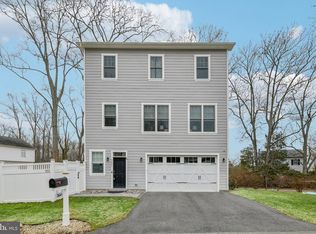
Experience the epitome of luxurious living in this impeccably designed, nearly new residence, nestled within the coveted Selby on the Bay community. Revel in breathtaking water views as you step into your dream home, which boasts an array of upgrades that cater to your every need and desire. Welcome to a realm of unparalleled convenience and sophistication, where cutting-edge smart systems seamlessly orchestrate your environment. From effortlessly controlling the ambiance with adjustable lighting and climate settings, to managing shades, locks, and even the garage door - you're in command of your sanctuary. The lower level of this residence unfolds as a haven of possibilities. Accommodating a 2-car oversized garage with an EV charger and a versatile space adaptable as a recreational room, office, or additional bedroom. A thoughtfully provided rough-in for a full bath paves the way for future expansions. Ascend to the main level, where 10-foot ceilings and expansive windows create an airy and luminous atmosphere. A culinary enthusiast's delight, the gourmet kitchen is adorned with 42-inch cabinets, an expansive island, granite countertops, and an exquisite designer backsplash. Upgraded stainless steel appliances, including a double oven and gas cooktop, further elevate the culinary experience. Abundant cabinet storage ensures both elegance and practicality. The seamless flow leads to the open dining area, connected to a spacious deck, an ideal setting for seamless indoor-outdoor entertaining. The family room, equally open and inviting, centers around a cozy gas fireplace, setting the stage for intimate gatherings and cherished moments. Experience utmost privacy and convenience with smart blinds gracing both the lower and main levels. As you ascend to the upper level, the opulent primary bedroom unveils captivating water views and boasts a walk-in closet in addition to another well-appointed closet. The primary bathroom is a symphony of opulence, with heated ceramic floors, dual sinks, an oversized shower, and a discreet water closet. Two more generous bedrooms and an additional full bathroom ensure comfort and versatility. The upper-level laundry room is a nod to modern convenience. The home also has an owned water treatment system. Stepping outdoors, a white vinyl fence encloses the lush yard, setting the stage for relaxation and recreation. A paver patio, complete with a fire pit and artistic landscape lighting, offers an enchanting setting for evenings under the stars. A newly added shed in 2023 provides ample storage, complementing the professionally landscaped surroundings and the efficient underground irrigation system. Indulge in this luxury custom home, situated in the amenity-rich Selby on the Bay neighborhood. With close proximity to shopping, schools, and major metropolitan areas such as DC, Annapolis, VA, and Baltimore, this residence seamlessly melds a water lifestyle with cosmopolitan convenience. Don't miss your chance to own this masterpiece of refined living.
Sold for $649,000
Zillow last checked:
Listing updated:
Source: Long & Foster Broker Feed,MLS#: MDAA2066574
Price history
| Date | Event | Price |
|---|---|---|
| 11/9/2023 | Sold | $649,000$333/sqft |
Source:  Long & Foster Broker Feed #MDAA2066574_100 Report a problem Long & Foster Broker Feed #MDAA2066574_100 Report a problem | ||
Get a cash offer in 3 minutes
Find out how much your home could sell for in as little as 3 minutes with a no-obligation cash offer.
Estimated market value
$706,400
