Beautifully upgraded home with modern finishes throughout! The roof was replaced in December 2024, offering peace of mind for years to come. The kitchen and all bathrooms feature brand-new granite countertops, complemented by a new gas cooktop, vent hood, and dishwasher—perfect for both everyday living and entertaining.
Enjoy fresh updates throughout the home, including new carpet in the bedrooms and stylish vinyl plank flooring in all common areas. The entire interior has been freshly painted, including the cabinets, giving the home a clean, bright, and move-in-ready feel.
This home blends comfort, style, and thoughtful upgrades—ready for its next owner to enjoy!
Sold
Price Unknown
3641 Blue Spruce Dr, Euless, TX 76040
5beds
2,660sqft
Single Family Residence
Built in 1999
0 Square Feet Lot
$490,400 Zestimate®
$--/sqft
$2,902 Estimated rent
Home value
$490,400
$466,000 - $515,000
$2,902/mo
Zestimate® history
Owner options
List your home for rent
$2,902/mo
Rent Zestimate®
Find your next renter with Zillow Rental Manager. Plus, with online applications, you can quickly screen prospective tenants – for free.
$2,902/mo
Rent Zestimate®
Refinance and save
Refinancing to a lower rate could help reduce your monthly payments and save thousands over the life of the loan.
Explore your selling options
Work with a Zillow partner agent
Leverage their expertise and Zillow's premium Showcase listings to get your home seen by more buyers.
Get startedList with your own agent
Get your home in front of millions of buyers by listing it on Zillow.
Learn how to do itSell it yourself
Take full control of how buyers see your home on Zillow by listing For Sale by Owner (FSBO).
List your homeWhat's special
New gas cooktop
Zillow last checked:
Listing updated:
Listed by:
Basanta Giri 0703477 817-896-0315,
Ready Real Estate LLC 817-569-8200
Bought with:
Chad Hulings, 0624671
Monument Realty
Source: NTREIS,MLS#: 21223128
Facts & features
Interior
Bedrooms & bathrooms
- Bedrooms: 5
- Bathrooms: 3
- Full bathrooms: 3
Primary bedroom
- Features: Double Vanity, Garden Tub/Roman Tub, Separate Shower, Walk-In Closet(s)
- Level: First
- Dimensions: 16 x 13
Bedroom
- Level: First
- Dimensions: 11 x 10
Bedroom
- Level: Second
- Dimensions: 14 x 10
Bedroom
- Level: Second
- Dimensions: 13 x 10
Bedroom
- Level: Second
- Dimensions: 14 x 10
Breakfast room nook
- Level: First
- Dimensions: 10 x 9
Dining room
- Level: First
- Dimensions: 11 x 10
Game room
- Level: Second
- Dimensions: 20 x 11
Kitchen
- Level: First
- Dimensions: 16 x 13
Living room
- Level: First
- Dimensions: 17 x 15
Appliances
- Included: Dishwasher, Gas Cooktop, Disposal, Microwave
Features
- Decorative/Designer Lighting Fixtures, High Speed Internet, Cable TV
- Has basement: No
- Number of fireplaces: 1
- Fireplace features: Gas Log, Gas Starter
Interior area
- Total interior livable area: 2,660 sqft
Property
Parking
- Total spaces: 2
- Parking features: Converted Garage, Driveway, Garage, Garage Door Opener
- Attached garage spaces: 2
Features
- Levels: Two
- Stories: 2
- Pool features: None
Lot
- Size: 0 Square Feet
Details
- Parcel number: 07131232
Construction
Type & style
- Home type: SingleFamily
- Architectural style: Detached
- Property subtype: Single Family Residence
Condition
- Year built: 1999
Utilities & green energy
- Sewer: Public Sewer
- Water: Public
- Utilities for property: Sewer Available, Water Available, Cable Available
Community & HOA
Community
- Subdivision: Stone Creek Addition
HOA
- Has HOA: No
Location
- Region: Euless
Financial & listing details
- Tax assessed value: $447,872
- Annual tax amount: $7,391
- Date on market: 3/31/2026
- Cumulative days on market: 41 days
Price history
| Date | Event | Price |
|---|---|---|
| 6/12/2026 | Sold | -- |
Source: NTREIS #21223128 Report a problem | ||
| 5/21/2026 | Pending sale | $499,000$188/sqft |
Source: NTREIS #21223128 Report a problem | ||
| 5/11/2026 | Contingent | $499,000$188/sqft |
Source: NTREIS #21223128 Report a problem | ||
| 4/16/2026 | Price change | $499,000-3.1%$188/sqft |
Source: NTREIS #21223128 Report a problem | ||
| 3/31/2026 | Listed for sale | $515,000+77.6%$194/sqft |
Source: NTREIS #21223128 Report a problem | ||
| 10/26/2018 | Listing removed | $290,000$109/sqft |
Source: Keller Williams Arlington #13932859 Report a problem | ||
| 10/10/2018 | Pending sale | $290,000$109/sqft |
Source: Keller Williams Arlington #13932859 Report a problem | ||
| 9/21/2018 | Listed for sale | $290,000$109/sqft |
Source: Keller Williams Arlington #13932859 Report a problem | ||
| 2/13/2008 | Sold | -- |
Source: Agent Provided Report a problem | ||
| 8/5/2005 | Sold | -- |
Source: Agent Provided Report a problem | ||
Public tax history
| Year | Property taxes | Tax assessment |
|---|---|---|
| 2025 | $7,391 +5.7% | $447,872 |
| 2024 | $6,991 +10.3% | $447,872 +2.3% |
| 2023 | $6,336 -13.1% | $438,013 +14.2% |
| 2022 | $7,295 +4.7% | $383,584 +23.7% |
| 2021 | $6,966 -1.1% | $310,052 +1.1% |
| 2020 | $7,042 -1.3% | $306,687 -0.4% |
| 2019 | $7,132 +17.9% | $307,870 +9.6% |
| 2018 | $6,051 -0.7% | $280,841 +8.5% |
| 2017 | $6,093 +6.7% | $258,920 +3.6% |
| 2016 | $5,710 +5.3% | $249,955 +18.5% |
| 2015 | $5,423 | $211,000 |
| 2014 | $5,423 | $211,000 +10.8% |
| 2013 | -- | $190,400 +6.7% |
| 2012 | -- | $178,400 -8.2% |
| 2011 | -- | $194,300 -1.6% |
| 2010 | -- | $197,500 -2% |
| 2009 | -- | $201,500 +0.8% |
| 2008 | -- | $199,900 +3.1% |
| 2007 | -- | $193,800 |
| 2006 | -- | $193,800 |
| 2005 | -- | $193,800 |
| 2004 | -- | $193,800 |
| 2003 | -- | $193,800 +1.1% |
| 2002 | -- | $191,600 +8.6% |
| 2001 | -- | $176,400 +6.9% |
| 2000 | -- | $165,000 |
Find assessor info on the county website
Neighborhood: Stone Creek
Nearby homes
- $376,3003 bd2 ba1.8k sqft3645 Blue Spruce Dr, Euless, TX 76040Off Market
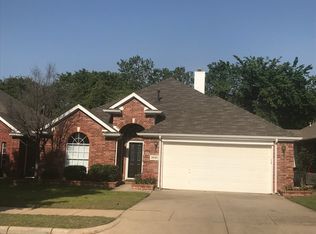
- $381,700-- bd-- ba1.8k sqft3645 Blue Spruce Dr, Euless, TX 76040Off Market
- $459,0005 bd3 ba2.6k sqft3637 Blue Spruce Dr, Euless, TX 76040Off Market
- $403,5003 bd2 ba1.9k sqft3649 Blue Spruce Dr, Euless, TX 76040Off Market

- $461,1005 bd3 ba2.6k sqft3633 Blue Spruce Dr, Euless, TX 76040Off Market
- $103,8143 bd2 ba884 sqft3653 Blue Spruce Dr, Euless, TX 76040Off Market
- $103,8143 bd2 ba884 sqft3653 Blue Spruce Dr, Euless, TX 76040Off Market
- $395,3003 bd2 ba1.7k sqft3653 Blue Spruce Dr, Euless, TX 76040Off Market
Nearby schools
GreatSchools rating
- 5/10Oakwood Terrace Elementary SchoolGrades: PK-6Distance: 0.8 mi
- 9/10Central Junior High SchoolGrades: 7-9Distance: 3 mi
- 6/10Trinity High SchoolGrades: 10-12Distance: 1.8 mi
Schools provided by the listing agent
- Elementary: Oakwoodter
- Middle: Central
- High: Trinity
- District: Hurst-Euless-Bedford ISD
Source: NTREIS. This data may not be complete. We recommend contacting the local school district to confirm school assignments for this home.
Get a cash offer in 3 minutes
Find out how much your home could sell for in as little as 3 minutes with a no-obligation cash offer.
Estimated market value
$490,400
Get a cash offer in 3 minutes
Find out how much your home could sell for in as little as 3 minutes with a no-obligation cash offer.
Estimated market value
$490,400
- Texas
- Tarrant County
- Fort Worth
- 76040
- Stone Creek
- 3641 Blue Spruce Dr
Nearby cities
Nearby neighborhoods
Nearby zip codes
Other Fort Worth Topics
