Skip main navigation
Sold for $605,000
  • Listed by: KELLER WILLIAMS REALTY COLLEGE PARK • Lauren Rogers • Contact: 626-343-3979
    Bought with: KELLER WILLIAMS REALTY COLLEGE PARK
    $605,000

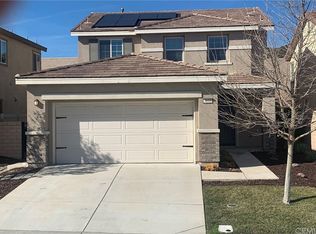
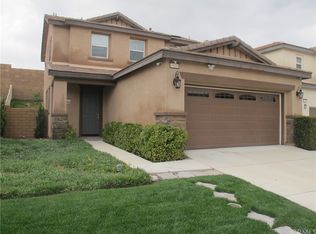
    3641 Bur Oak Rd, San Bernardino, CA 92407

    3beds
    1,821sqft
    Single Family Residence
    Built in 2014
    5,843 Square Feet Lot
    $598,900 Zestimate®
    $332/sqft
    $3,167 Estimated rent

    Home value

    $598,900

    $539,000 - $665,000

    $3,167/mo

    Zestimate® history
    Loading
    Loading...

    Owner options

    List your home for rent

    $3,167/mo

    Rent Zestimate®

    Find your next renter with Zillow Rental Manager. Plus, with online applications, you can quickly screen prospective tenants – for free.

    Learn more

    $3,167/mo

    Rent Zestimate®

    Refinance and save

    $3,967/mo

    Est. payment

    Refinancing to a lower rate could help reduce your monthly payments and save thousands over the life of the loan.

    See today's rates

    $3,967/mo

    Est. payment

    Explore your selling options

    Work with a Zillow partner agent

    Leverage their expertise and Zillow's premium Showcase listings to get your home seen by more buyers.

    Get started

    List with your own agent

    Get your home in front of millions of buyers by listing it on Zillow.

    Learn how to do it

    Sell it yourself

    Take full control of how buyers see your home on Zillow by listing For Sale by Owner (FSBO).

    List your home

    What's special

    Versatile loftOpen layoutSpacious primary suiteOversized walk-in closetUpgraded backyardBuilt-in dry bar
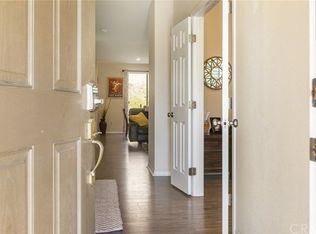
    Welcome to your beautiful home in the sought-after Rosena Ranch community! From the moment you walk in, you’ll notice the thoughtful upgrades and inviting touches throughout including a built-in dry bar, stylish board & batten accents, custom wainscoting, and excellent storage with custom built-ins. The open layout flows right into a large, landscaped backyard designed for both everyday relaxation and effortless entertaining. Upstairs, enjoy a versatile loft perfect for a playroom, home office, or movie nights, along with a spacious primary suite featuring a huge walk-in closet. Solar will transfer to the new buyer for added energy efficiency and cost savings. Rosena Ranch offers an amazing lifestyle with resort-style amenities..pools, clubhouse, fitness center, splash pad, parks, and fun community events all year long. This is one you don’t want to miss!

    Zillow last checked:

    Listing updated:

    Listed by:

    Lauren Rogers DRE #02034021 626-343-3979,

    KELLER WILLIAMS REALTY COLLEGE PARK

    Bought with:

    Lauren Rogers, DRE #02034021

    KELLER WILLIAMS REALTY COLLEGE PARK

    Source: CRMLS,MLS#: CV25256817MLS LogoOriginating MLS: California Regional MLS

    Facts & features

    Interior

    Bedrooms & bathrooms
    • Bedrooms: 3
    • Bathrooms: 3
    • Full bathrooms: 2
    • 1/2 bathrooms: 1
    • Main level bathrooms: 1
    Rooms
    • Room types: Bonus Room, Bedroom, Family Room, Kitchen, Laundry, Primary Bathroom, Primary Bedroom, Other, Dining Room
    Bedroom
    • Features: All Bedrooms Up
    Bathroom
    • Features: Bathtub, Dual Sinks, Humidity Controlled, Stone Counters, Soaking Tub, Separate Shower, Tub Shower
    Kitchen
    • Features: Granite Counters, Kitchen Island, Kitchen/Family Room Combo
    Other
    • Features: Walk-In Closet(s)
    Heating
    • Central
    Cooling
    • Central Air, Gas, Humidity Control, High Efficiency
    Appliances
    • Included: Double Oven, Dishwasher, Disposal, Gas Oven, Gas Range, High Efficiency Water Heater, Microwave, Tankless Water Heater, Water To Refrigerator
    • Laundry: Washer Hookup, Gas Dryer Hookup, Inside, Upper Level
    Features
    • Ceiling Fan(s), Dry Bar, Separate/Formal Dining Room, Granite Counters, Open Floorplan, Pantry, Paneling/Wainscoting, Recessed Lighting, All Bedrooms Up, Walk-In Closet(s)
    • Flooring: Laminate
    • Windows: Blinds, Double Pane Windows, Drapes, Screens
    • Has fireplace: Yes
    • Fireplace features: Family Room, Gas, Gas Starter
    • Common walls with other units/homes: No Common Walls
    Interior area
    • Total interior livable area: 1,821 sqft

    Property

    Parking
    • Total spaces: 4
    • Parking features: Door-Multi, Driveway Down Slope From Street, Direct Access, Driveway, Garage Faces Front, Garage, Garage Door Opener, On Street
    • Attached garage spaces: 2
    • Uncovered spaces: 2
    Features
    • Levels: Two
    • Stories: 2
    • Entry location: 1
    • Patio & porch: Covered, Front Porch
    • Exterior features: Awning(s), Lighting
    • Pool features: Association
    • Spa features: None
    • Fencing: Vinyl
    • Has view: Yes
    • View description: Hills
    Lot
    • Size: 5,843 Square Feet
    • Features: Back Yard, Close to Clubhouse, Drip Irrigation/Bubblers, Sprinklers In Rear, Sprinklers In Front, Sprinklers Timer, Sprinkler System, Yard
    Details
    • Additional structures: Shed(s), Storage
    • Parcel number: 1116142570000
    • Special conditions: Standard

    Construction

    Type & style
    • Home type: SingleFamily
    • Architectural style: Traditional
    • Property subtype: Single Family Residence
    Materials
    • Board & Batten Siding, Drywall, Stone Veneer, Stucco
    • Foundation: Slab
    • Roof: Tile
    Condition
    • Updated/Remodeled
    • New construction: No
    • Year built: 2014

    Utilities & green energy

    • Sewer: Public Sewer
    • Water: Public
    • Utilities for property: Electricity Connected, Natural Gas Connected, Sewer Connected, Water Connected

    Community & HOA

    Community
    • Features: Curbs, Hiking, Park, Street Lights, Sidewalks
    • Security: Closed Circuit Camera(s), Fire Detection System, Fire Sprinkler System, Key Card Entry, Smoke Detector(s), Security Lights
    HOA
    • Has HOA: Yes
    • Amenities included: Pool, Recreation Room, Spa/Hot Tub
    • HOA fee: $121 monthly
    • HOA name: Rosena Ranch
    • HOA phone: 800-232-7517
    Location
    • Region: San Bernardino

    Financial & listing details

    • Price per square foot: $332/sqft
    • Tax assessed value: $388,196
    • Annual tax amount: $7,086
    • Date on market: 11/18/2025
    • Cumulative days on market: 37 days
    • Listing terms: Conventional,Contract,Submit,VA Loan
    • Road surface type: Paved

    Price history

    DateEventPrice
    2/2/2026Sold$605,000$332/sqft
    Source: CRMLS #CV25256817 Report a problem
    12/31/2025Pending sale$605,000$332/sqft
    Source: CRMLS #CV25256817 Report a problem
    12/5/2025Listed for sale$605,000$332/sqft
    Source: CRMLS #CV25256817 Report a problem
    12/4/2025Pending sale$605,000$332/sqft
    Source: CRMLS #CV25256817 Report a problem
    11/19/2025Listed for sale$605,000+87.3%$332/sqft
    Source: CRMLS #CV25256817 Report a problem
    1/8/2015Sold$323,000$177/sqft
    Source: Public Record Report a problem

    Public tax history

    YearProperty taxesTax assessment
    2025$7,086 +0.4%$388,196 +2%
    2024$7,054 -1.5%$380,584 +2%
    2023$7,161 +5.1%$373,122 +2%
    2022$6,813 +0.4%$365,806 +2%
    2021$6,786 -1.4%$358,633 +1%
    2020$6,883 +2.6%$354,955 +2%
    2019$6,710 +4.4%$347,995 +2%
    2018$6,428 +1.1%$341,171 +2%
    2017$6,359 $334,481 +2%
    2016$6,359 -2.3%$327,922 +13.1%
    2015$6,507 $290,000
    Find assessor info on the county website

    Neighborhood: 92407

    Nearby schools

    GreatSchools rating
    Get a cash offer in 3 minutes
    Find out how much your home could sell for in as little as 3 minutes with a no-obligation cash offer.
    Estimated market value
    $598,900
    Get a cash offer in 3 minutes
    Find out how much your home could sell for in as little as 3 minutes with a no-obligation cash offer.
    Estimated market value
    $598,900