Skip main navigation
Sold for $438,000
  • $438,000

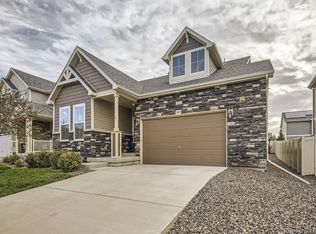
    3641 Candlewood Dr, Johnstown, CO 80534

    3beds
    1,632sqft
    Single Family Residence
    Built in 2019
    5,662 Square Feet Lot
    $436,600 Zestimate®
    $268/sqft
    $2,676 Estimated rent

    Home value

    $436,600

    $415,000 - $458,000

    $2,676/mo

    Zestimate® history
    Loading
    Loading...

    Owner options

    List your home for rent

    $2,676/mo

    Rent Zestimate®

    Find your next renter with Zillow Rental Manager. Plus, with online applications, you can quickly screen prospective tenants – for free.

    Learn more

    $2,676/mo

    Rent Zestimate®

    Refinance and save

    $2,589/mo

    Est. payment

    Refinancing to a lower rate could help reduce your monthly payments and save thousands over the life of the loan.

    See today's rates

    $2,589/mo

    Est. payment

    Explore your selling options

    Work with a Zillow partner agent

    Leverage their expertise and Zillow's premium Showcase listings to get your home seen by more buyers.

    Get started

    List with your own agent

    Get your home in front of millions of buyers by listing it on Zillow.

    Learn how to do it

    Sell it yourself

    Take full control of how buyers see your home on Zillow by listing For Sale by Owner (FSBO).

    List your home

    What's special

    Create your own sanctuary space in this move-in ready home in Thompson River Ranch. This highly functional floor plan allows you to greet and entertain guest with ease. The front entryway extends into the open concept living room, which is spacious and bright- perfect for weekends watching Netflix or reading on the couch. The dining space is ample and has a glass door slider with access out to the perfect landscaped yard and huge patio for BBQ's and parties. Adjacent is a beautiful kitchen, fitted with huge center island with space for barstools, making a quick breakfast or dinner easy-breezy. Wrapping around the kitchen are tons of mocha-colored cabinets and granite counters with all included stainless steel appliances. An attached two-car garage off this area is ideal for carrying in bags of groceries or heavy kiddos. Upstairs, the primary en-suite is your space to rest, unwind and relax after a tough day. Nicely sized bedroom complete with luxury walk-in spa like shower, dual vanity and walk-in closet. Two guest bedrooms and a full bath complete this space which really is ideal for your guests/pets/kids. If you are not familiar with this area, just know that you are a five min. drive from a huge shopping center, complete with Sheel's, restaurants, shopping and entertainment. You're only a 1.5 hour drive to some of the world's best skiing and mountain playgrounds!

    Zillow last checked:

    Listing updated:

    Listed by:

    Connie Kraska 303-443-6161,

    LIV Sotheby's Intl Realty

    Bought with:

    Linda Sioux Stenson, 1031875

    Group Loveland

    Source: IRES as distributed by MLS GRID,MLS#: 997272MLS Logo

    Facts & features

    Interior

    Bedrooms & bathrooms
    • Bedrooms: 3
    • Bathrooms: 3
    • Full bathrooms: 2
    • 1/2 bathrooms: 1
    • Main level bathrooms: 1
    Primary bedroom
    • Description: Carpet
    • Level: Upper
    • Area: 165 Square Feet
    • Dimensions: 15 x 11
    Bedroom 2
    • Description: Carpet
    • Level: Upper
    • Area: 132 Square Feet
    • Dimensions: 12 x 11
    Bedroom 3
    • Description: Carpet
    • Level: Upper
    • Area: 144 Square Feet
    • Dimensions: 12 x 12
    Great room
    • Description: Wood
    • Level: Main
    • Area: 238 Square Feet
    • Dimensions: 17 x 14
    Kitchen
    • Description: Wood
    • Level: Main
    • Area: 266 Square Feet
    • Dimensions: 19 x 14
    Laundry
    • Description: Vinyl
    • Level: Upper
    • Area: 35 Square Feet
    • Dimensions: 5 x 7
    Heating
    • Forced Air
    Appliances
    • Included: Refrigerator, Washer, Dryer
    Features
    • Eat-in Kitchen, Open Floorplan, Pantry, Walk-In Closet(s), Kitchen Island
    • Flooring: Wood
    • Basement: None
    Interior area
    • Total structure area: 1,632
    • Total interior livable area: 1,632 sqft
    • Finished area above ground: 1,632

    Property

    Parking
    • Total spaces: 2
    • Parking features: Garage - Attached
    • Attached garage spaces: 2
    • Details: Attached
    Features
    • Levels: Two
    • Stories: 2
    • Patio & porch: Patio
    • Exterior features: Sprinkler System
    • Fencing: Fenced,Wood
    Lot
    • Size: 5,662 Square Feet
    • Features: Paved, Curbs, Gutters, Sidewalks
    Details
    • Parcel number: R1664664
    • Zoning: RES
    • Special conditions: Private Owner

    Construction

    Type & style
    • Home type: SingleFamily
    • Property subtype: Single Family Residence
    Materials
    • Brick, Wood Siding
    • Roof: Composition
    Condition
    • New construction: No
    • Year built: 2019
    Details
    • Builder model: Kearney model
    • Builder name: Oakwood Homes, LLC

    Utilities & green energy

    • Sewer: Public Sewer
    • Water: City
    • Utilities for property: Natural Gas Available, Electricity Available

    Community & HOA

    Community
    • Features: Pool, Park
    • Subdivision: Thompson River Ranch Fil 5
    HOA
    • Has HOA: No
    Location
    • Region: Johnstown

    Financial & listing details

    • Price per square foot: $268/sqft
    • Tax assessed value: $459,900
    • Annual tax amount: $4,443
    • Date on market: 9/29/2023
    • Listing terms: Cash,Conventional,FHA,VA Loan,USDA Loan
    • Exclusions: Seller's personal property, staging items
    • Electric utility on property: Yes

    Price history

    DateEventPrice
    3/16/2026Listing removed$2,650$2/sqft
    Source: Zillow Rentals Report a problem
    2/16/2026Listed for rent$2,650+8.2%$2/sqft
    Source: Zillow Rentals Report a problem
    1/30/2024Listing removed--
    Source: Zillow Rentals Report a problem
    1/8/2024Listed for rent$2,450$2/sqft
    Source: Zillow Rentals Report a problem
    1/8/2024Listing removed--
    Source: Zillow Rentals Report a problem
    12/2/2023Listed for rent$2,450$2/sqft
    Source: Zillow Rentals Report a problem
    12/1/2023Sold$438,000-1.6%$268/sqft
    Source: IRES as distributed by MLS GRID #997272 Report a problem
    11/8/2023Pending sale$445,000$273/sqft
    Source: REcolorado as distributed by MLS GRID #3742192 Report a problem
    10/27/2023Price change$445,000-2.2%$273/sqft
    Source: REcolorado as distributed by MLS GRID #3742192 Report a problem
    9/29/2023Listed for sale$455,000+30%$279/sqft
    Source: REcolorado as distributed by MLS GRID #3742192 Report a problem
    10/31/2019Sold$350,000-2.8%$214/sqft
    Source: Public Record Report a problem
    7/17/2019Price change$360,000-1.2%$221/sqft
    Source: Oakwood Homes Colorado Report a problem
    6/13/2019Listed for sale$364,477$223/sqft
    Source: Oakwood Homes Colorado Report a problem

    Public tax history

    YearProperty taxesTax assessment
    2025$5,860 +3%$28,744 -8.3%
    2024$5,688 +28%$31,350 -1%
    2023$4,443 -1.6%$31,653 +33.3%
    2022$4,516 +7.5%$23,748 -2.8%
    2021$4,202 +1.7%$24,431 +7.5%
    2020$4,130 +285.4%$22,730 +1%
    2019$1,072 $22,504 +310.6%
    2018$1,072 $5,481 +17028.1%
    2017$1,072 $32
    Find assessor info on the county website

    Neighborhood: 80534

    Nearby schools

    GreatSchools rating
    Schools provided by the listing agent
    • Elementary: Winona
    • Middle: Ball (Conrad)
    • High: Mountain View

    Source: IRES as distributed by MLS GRID. This data may not be complete. We recommend contacting the local school district to confirm school assignments for this home.

    Get a cash offer in 3 minutes
    Find out how much your home could sell for in as little as 3 minutes with a no-obligation cash offer.
    Estimated market value
    $436,600
    Get a cash offer in 3 minutes
    Find out how much your home could sell for in as little as 3 minutes with a no-obligation cash offer.
    Estimated market value
    $436,600