Prime Location! Welcome to this charming and move-in ready two-story home with a finished basement in the highly sought after Roswell area and East Cobb school district. This beautiful private cul-de-sac property features a fully remodeled kitchen with Viking stainless steel appliances, Quartz countertops, with custom white cabinetry, and a range hood vented outside - perfect for the avid cook. The kitchen seamlessly flows into the adjacent family room with a high vaulted ceiling, creating an open and inviting space. A large dining room opens to the formal living room making it ideal for hosting large gatherings. With five spacious bedrooms, one bonus room, and four elegantly remodeled full bathrooms, this home is perfect for families of all sizes. The finished basement offers endless possibilities as a media room, home gym, office, or extra living space, tailored to your lifestyle. As you step outside, you will discover the true magic of this extraordinary residence. Multiple private decks, provide stunning views, offering a serene and tranquil retreat surrounded by greenery. The expansive top deck is a standout feature, offering remarkable versatility for enjoying the outdoors, hosting a barbecue, or potentially adding an enclosed sunroom to make this spacious home even bigger. Great location, prestigious schools, wonderful neighborhood, and the favorable Cobb County taxes. Plus you’re only minutes away from plenty of shopping spots, picturesque parks, and the charming Downtown Roswell where you can take advantage of countless dining options and social events. Need we say more? Don't let this opportunity slip through your fingers—seize the chance to make this house your home and immerse yourself in everything it has to offer.
Closed
$755,000
3641 Childers Way NE, Roswell, GA 30075
6beds
4,440sqft
Single Family Residence, Residential
Built in 1995
0.35 Acres Lot
$816,400 Zestimate®
$170/sqft
$4,549 Estimated rent
Home value
$816,400
$776,000 - $857,000
$4,549/mo
Zestimate® history
Owner options
List your home for rent
$4,549/mo
Rent Zestimate®
Find your next renter with Zillow Rental Manager. Plus, with online applications, you can quickly screen prospective tenants – for free.
$4,549/mo
Rent Zestimate®
Refinance and save
$4,713/mo
Est. payment
Refinancing to a lower rate could help reduce your monthly payments and save thousands over the life of the loan.
$4,713/mo
Est. payment
Explore your selling options
Work with a Zillow partner agent
Leverage their expertise and Zillow's premium Showcase listings to get your home seen by more buyers.
Get startedList with your own agent
Get your home in front of millions of buyers by listing it on Zillow.
Learn how to do itSell it yourself
Take full control of how buyers see your home on Zillow by listing For Sale by Owner (FSBO).
List your homeWhat's special
Great locationCountless dining optionsFully remodeled kitchenMultiple private decksHome gymPicturesque parksSpacious home
Zillow last checked:
Listing updated:
Listed by:
Mireille Teeny,
HomeSmart 404-876-4901
Bought with:
Ruben Sanchez, 392834
Bulldog Real Estate Group Inc.
Source: FMLS GA,MLS#: 7336201
Facts & features
Interior
Bedrooms & bathrooms
- Bedrooms: 6
- Bathrooms: 4
- Full bathrooms: 4
- Main level bathrooms: 1
- Main level bedrooms: 1
Rooms
- Room types: Basement
Primary bedroom
- Features: None
- Level: None
Bedroom
- Features: None
Primary bathroom
- Features: Double Vanity, Separate Tub/Shower, Whirlpool Tub
Dining room
- Features: Open Concept, Separate Dining Room
Kitchen
- Features: Cabinets White, Eat-in Kitchen, Kitchen Island, Pantry, Solid Surface Counters, View to Family Room
Heating
- Central, Forced Air, Natural Gas, Zoned
Cooling
- Ceiling Fan(s), Central Air, Multi Units, Zoned
Appliances
- Included: Dishwasher, Electric Oven, Gas Cooktop, Gas Water Heater, Microwave, Range Hood, Refrigerator, Self Cleaning Oven
- Laundry: Laundry Room, Upper Level
Features
- Bookcases, Crown Molding, Double Vanity, Entrance Foyer 2 Story, High Ceilings 9 ft Main, High Ceilings 9 ft Upper, High Ceilings, High Speed Internet, Tray Ceiling(s), Walk-In Closet(s)
- Flooring: Carpet, Ceramic Tile, Hardwood
- Windows: Double Pane Windows, Plantation Shutters, Shutters
- Basement: Daylight,Exterior Entry,Finished,Finished Bath,Full
- Attic: Pull Down Stairs
- Number of fireplaces: 1
- Fireplace features: Factory Built, Family Room, Gas Starter, Glass Doors
- Common walls with other units/homes: No Common Walls
Interior area
- Total structure area: 4,440
- Total interior livable area: 4,440 sqft
- Finished area above ground: 3,140
- Finished area below ground: 1,300
Property
Parking
- Total spaces: 2
- Parking features: Attached, Driveway, Garage, Garage Door Opener, Garage Faces Front, Kitchen Level
- Attached garage spaces: 2
- Has uncovered spaces: Yes
Accessibility
- Accessibility features: None
Features
- Levels: Three Or More
- Patio & porch: Deck
- Exterior features: Private Yard, Rain Gutters, Rear Stairs, No Dock
- Pool features: None
- Has spa: Yes
- Spa features: Bath, None
- Fencing: None
- Has view: Yes
- View description: Trees/Woods
- Waterfront features: None, Stream or River On Lot
- Body of water: None
Lot
- Size: 0.35 Acres
- Features: Cul-De-Sac, Landscaped, Private, Sloped, Wooded
Details
- Additional structures: None
- Parcel number: 01004900150
- Other equipment: Irrigation Equipment, TV Antenna
- Horse amenities: None
Construction
Type & style
- Home type: SingleFamily
- Architectural style: Traditional
- Property subtype: Single Family Residence, Residential
Materials
- Brick Front, HardiPlank Type
- Foundation: Slab
- Roof: Shingle
Condition
- Resale
- New construction: No
- Year built: 1995
Utilities & green energy
- Electric: 110 Volts
- Sewer: Public Sewer
- Water: Public
- Utilities for property: Cable Available, Electricity Available, Natural Gas Available, Phone Available, Sewer Available, Underground Utilities, Water Available
Green energy
- Energy efficient items: Windows
- Energy generation: None
Community & HOA
Community
- Features: None
- Security: Smoke Detector(s)
- Subdivision: Childers Ridge
HOA
- Has HOA: Yes
- HOA fee: $200 annually
Location
- Region: Roswell
Financial & listing details
- Price per square foot: $170/sqft
- Tax assessed value: $712,420
- Annual tax amount: $1,501
- Date on market: 3/5/2024
- Cumulative days on market: 16 days
- Electric utility on property: Yes
- Road surface type: Asphalt
Price history
| Date | Event | Price |
|---|---|---|
| 4/15/2024 | Sold | $755,000-1.8%$170/sqft |
Source:  FMLS GA #7336201 Report a problem FMLS GA #7336201 Report a problem | ||
| 3/27/2024 | Pending sale | $769,000$173/sqft |
Source: FMLS GA #7336201 Report a problem | ||
| 3/24/2024 | Contingent | $769,000$173/sqft |
Source:  HomeSmart #7336201 Report a problem HomeSmart #7336201 Report a problem | ||
| 3/5/2024 | Listed for sale | $769,000+0.3%$173/sqft |
Source: FMLS GA #7336201 Report a problem | ||
| 10/10/2023 | Listing removed | $767,000$173/sqft |
Source: FMLS GA #7242773 Report a problem | ||
| 7/7/2023 | Price change | $767,000-4%$173/sqft |
Source: FMLS GA #7242773 Report a problem | ||
| 4/20/2023 | Listed for sale | $799,000+142.1%$180/sqft |
Source: FMLS GA #7199697 Report a problem | ||
| 7/9/2003 | Sold | $330,000+38.9%$74/sqft |
Source: Public Record Report a problem | ||
| 8/30/1994 | Sold | $237,500$53/sqft |
Source: Public Record Report a problem | ||
Public tax history
| Year | Property taxes | Tax assessment |
|---|---|---|
| 2024 | $1,739 +13.4% | $284,968 |
| 2023 | $1,533 +2.1% | $284,968 +38.7% |
| 2022 | $1,501 -71.1% | $205,432 |
| 2021 | $5,195 | $205,432 |
| 2020 | $5,195 +6.4% | $205,432 +7.5% |
| 2019 | $4,882 | $191,156 |
| 2018 | $4,882 | $191,156 |
| 2017 | $4,882 +18.7% | $191,156 +17.2% |
| 2016 | $4,112 -2.1% | $163,096 |
| 2015 | $4,201 +16.4% | $163,096 +20.5% |
| 2014 | $3,609 -0.8% | $135,376 |
| 2013 | $3,637 -0.8% | $135,376 |
| 2012 | $3,664 -0.2% | $135,376 |
| 2011 | $3,671 +5.1% | $135,376 |
| 2010 | $3,494 | $135,376 |
| 2009 | $3,494 +2.8% | $135,376 |
| 2006 | $3,399 -0.4% | $135,376 |
| 2005 | $3,414 +16.1% | $135,376 +17.9% |
| 2004 | $2,940 +6% | $114,812 |
| 2003 | $2,774 -0.1% | $114,812 |
| 2002 | $2,776 -3.5% | $114,812 |
| 2001 | $2,876 +25.1% | $114,812 +26.8% |
| 2000 | $2,299 | $90,524 |
Find assessor info on the county website
Neighborhood: 30075
Nearby homes
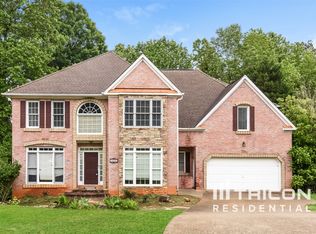
- $776,0004 bd3 ba3k sqft3639 Childers Way NE, Roswell, GA 30075Off Market
- $922,7006 bd5 ba4.9k sqft4707 Childers Pond Overlook NE, Roswell, GA 30075Off Market
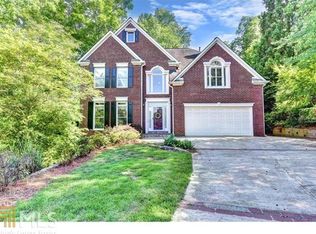
- $826,9005 bd4 ba3.7k sqft3643 Childers Way NE, Roswell, GA 30075Off Market
- $767,0004 bd3 ba2.9k sqft4703 Childers Pond Overlook NE, Roswell, GA 30075Off Market
- $874,2005 bd3 ba4.3k sqft3627 Childers Way NE, Roswell, GA 30075Off Market
- $780,6005 bd3 ba3.5k sqft3625 Childers Way NE, Roswell, GA 30075Off Market
- $888,1005 bd3 ba3.4k sqft3642 Childers Way NE, Roswell, GA 30075Off Market
- $809,8004 bd3 ba3.7k sqft3633 Childers Way NE, Roswell, GA 30075Off Market
Nearby schools
GreatSchools rating
- 8/10Tritt Elementary SchoolGrades: PK-5Distance: 1.4 mi
- 7/10Hightower Trail Middle SchoolGrades: 6-8Distance: 2 mi
- 10/10Pope High SchoolGrades: 9-12Distance: 2.4 mi
Schools provided by the listing agent
- Elementary: Tritt
- Middle: Hightower Trail
- High: Pope
Source: FMLS GA. This data may not be complete. We recommend contacting the local school district to confirm school assignments for this home.
Get a cash offer in 3 minutes
Find out how much your home could sell for in as little as 3 minutes with a no-obligation cash offer.
Estimated market value
$816,400
Get a cash offer in 3 minutes
Find out how much your home could sell for in as little as 3 minutes with a no-obligation cash offer.
Estimated market value
$816,400
- Georgia
- Cobb County
- Roswell
- 30075
- 3641 Childers Way NE
Nearby cities
Nearby neighborhoods
Nearby zip codes
Other Roswell Topics
