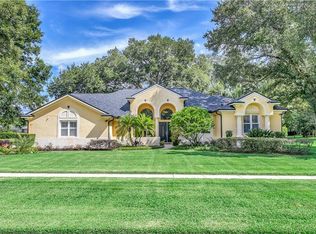
2500 Square feet of Gorgeous! 4 bedroom 3 full baths POOL/SPA home In highly desired ROCK SPRINGS RIDGE! 2018 ROOF!! KELLY PARK K-8 SCHOOL! Breathtaking park like setting on well over 1/2 ACRE in a CUL-DE-SAC! Priceless oaks surround this Custom Morrison Built Home. Set far back from the road on this 222 FOOT DEEP by 196 ACROSS YARD!! FOOTBALL FIELD!! SUPER LONG DRIVEWAY! GRAND ENTRANCE! A long front porch for watching family play outside, side entry oversized garage with tons of custom built in storage. I LOVE the WINDOWS on this home!! The front exterior is like a glass wall offering so much natural light and architectural detail. Step inside to this HGTV worthy remodel! FLOORS, KITCHEN, ALL BATHS REMODELED! NOTHING TO DO BUT MOVE IN AND ENJOY! The floors are wood look porcelain tile THROUGHOUT!NO TRANSITIONS!! Enter into the foyer where you have so much space for formal or a gameroom. Custom wood millwork and molding accent the room. Continue to the REDESIGNED KITCHEN with custom wood cabinetry designed for elegance and convenience. Lots of drawers and pullouts for smart storage and the PHENOMENAL peninsula/island with more storage. GRANITE with a custom backsplash, beautiful light fixtures, newer STAINLESS APPLIANCES! THE SIZE OF THE KITCHEN! WOW! Great views to the family room and a wall of RETRACTABLE GLASS sliders to the outdoor POOL & SPA and outdoor living space. No need to turn lights on! 3 WAY split floor plan, with the Owner's suite on its own side of the home. Generously sized guest bedrooms and closets. The Owner's SUITE IS SWEET AT 23 FEET LONG!!WOW! The suite offers a sitting room with access to the pool area. The owner's bath was completely remodeled and gorgeous! Oversized tile and stone shower with rain head shower head. Designed long with no need for glass to try to keep clean! Dual vanities and his and hers closets. Cool off on hot days in the SALT chlorinated pool, and enjoy the jetted spa to relax at night! Plenty of covered patio deck for gatherings and outdoor lights for that party atmosphere! The backyard runs 2 lots and has an ORLANDO TANGELO FRUIT TREE THAT PRODUCES TONS OF SWEET AND YUMMY FRUIT!! REMODELED AND GORGEOUS! Highly desired SCHOOLS! ZONED TO KELLY PARK K-8! Located across the street from Apopka's Northwest Recreation, a 180 acre family sports park with soccer, football, tennis, Amphitheater for free weekend concerts. Also minutes from Kelly State park, Wekiwa State park and West Orange Bike Trail. Apopka is an amazing city and location offering a wonderful quality of life with quick and easy access to Orlando, Lake Mary, Sanford and Winter Garden! Welcome home!
Sold for $587,000
$587,000
3641 CUMBRIA CT, APOPKA, FL 32712
4beds
2,496sqft
Single Family Residence
Built in 1998
0.55 Acres Lot
$605,700 Zestimate®
$235/sqft
$3,082 Estimated rent
Home value
$605,700
$575,000 - $636,000
$3,082/mo
Zestimate® history
Owner options
List your home for rent
$3,082/mo
Rent Zestimate®
Find your next renter with Zillow Rental Manager. Plus, with online applications, you can quickly screen prospective tenants – for free.
$3,082/mo
Rent Zestimate®
Refinance and save
$4,237/mo
Est. payment
Refinancing to a lower rate could help reduce your monthly payments and save thousands over the life of the loan.
$4,237/mo
Est. payment
Explore your selling options
Work with a Zillow partner agent
Leverage their expertise and Zillow's premium Showcase listings to get your home seen by more buyers.
Get startedList with your own agent
Get your home in front of millions of buyers by listing it on Zillow.
Learn how to do itSell it yourself
Take full control of how buyers see your home on Zillow by listing For Sale by Owner (FSBO).
List your homeWhat's special
Outdoor salt poolOutdoor lightsOrlando tangelo fruit treeGreat viewsEasy access to orlandoLots of drawersCustom wood millwork
Zillow last checked:
Listing updated:
Listed by:
Michelle Chase 407-595-7685,
HOME WISE REALTY GROUP, INC. 407-712-2000
Bought with:
Matthew Burks, 3442955
CORCORAN PREMIER REALTY
Source: Stellar MLS,MLS#: O6136375 Originating MLS: West Volusia
Originating MLS: West Volusia
Facts & features
Interior
Bedrooms & bathrooms
- Bedrooms: 4
- Bathrooms: 3
- Full bathrooms: 3
Rooms
- Room types: Attic, Breakfast Room Separate, Den/Library/Office, Family Room, Dining Room, Living Room, Great Room, Utility Room
Primary bedroom
- Description: Room1
- Features: Walk-In Closet(s)
- Level: First
- Dimensions: 23x14
Bedroom 2
- Description: Room6
- Features: Built-in Closet
- Level: First
- Dimensions: 13x12
Bedroom 3
- Description: Room7
- Features: Built-in Closet
- Level: First
- Dimensions: 13x12
Bedroom 4
- Description: Room8
- Features: Built-in Closet
- Level: First
- Dimensions: 12x11
Dining room
- Description: Room3
- Level: First
- Dimensions: 14x13
Family room
- Description: Room4
- Level: First
- Dimensions: 20x15
Kitchen
- Description: Room5
- Level: First
- Dimensions: 20x11
Living room
- Description: Room2
- Level: First
- Dimensions: 14x13
Heating
- Central, Electric, Heat Pump
Cooling
- Central Air
Appliances
- Included: Convection Oven, Dishwasher, Electric Water Heater, Microwave, Range, Refrigerator
- Laundry: Inside, Laundry Room, Other
Features
- Built-in Features, Ceiling Fan(s), Chair Rail, Eating Space In Kitchen, High Ceilings, Kitchen/Family Room Combo, Living Room/Dining Room Combo, Open Floorplan, Other, Solid Wood Cabinets, Split Bedroom, Stone Counters, Thermostat, Tray Ceiling(s), Walk-In Closet(s)
- Flooring: Porcelain Tile
- Doors: Sliding Doors
- Windows: Blinds, Drapes, Thermal Windows
- Has fireplace: No
Interior area
- Total structure area: 3,328
- Total interior livable area: 2,496 sqft
Property
Parking
- Total spaces: 2
- Parking features: Covered, Driveway, Garage Door Opener, Garage Faces Side, Golf Cart Parking, Ground Level, Other, Oversized, Parking Pad
- Attached garage spaces: 2
- Has uncovered spaces: Yes
- Details: Garage Dimensions: 23x21
Accessibility
- Accessibility features: Accessible Approach with Ramp, Accessible Bedroom, Accessible Closets, Accessible Common Area, Accessible Doors, Accessible Electrical and Environmental Controls, Accessible Entrance, Accessible Full Bath, Visitor Bathroom, Accessible Hallway(s), Accessible Kitchen, Accessible Kitchen Appliances, Accessible Central Living Area, Accessible Washer/Dryer, Central Living Area
Features
- Levels: One
- Stories: 1
- Patio & porch: Covered, Deck, Enclosed, Front Porch, Patio, Porch, Rear Porch, Screened
- Exterior features: Irrigation System, Lighting, Private Mailbox, Rain Gutters, Sidewalk
- Has private pool: Yes
- Pool features: Gunite, In Ground, Lighting, Outside Bath Access, Salt Water, Screen Enclosure
- Has spa: Yes
- Spa features: In Ground
- Fencing: Fenced,Other,Vinyl
- Has view: Yes
- View description: Pool
Lot
- Size: 0.55 Acres
- Dimensions: 222 x 196
- Features: Cleared, Cul-De-Sac, City Lot, In County, Landscaped, Level, Oversized Lot, Sidewalk, Street Dead-End, Above Flood Plain, Non Toxic Fertilizer/Pesticides
- Residential vegetation: Fruit Trees, Mature Landscaping, Oak Trees, Trees/Landscaped
Details
- Additional parcels included: 282021824000330
- Parcel number: 212028824000330
- Zoning: PUD
- Special conditions: None
Construction
Type & style
- Home type: SingleFamily
- Architectural style: Contemporary,Craftsman,Custom,Florida
- Property subtype: Single Family Residence
Materials
- Block, Concrete, Stucco
- Foundation: Slab, Stem Wall
- Roof: Shingle
Condition
- Completed
- New construction: No
- Year built: 1998
Details
- Builder name: Morrison Homes
Utilities & green energy
- Sewer: Septic Tank
- Water: Public
- Utilities for property: Cable Connected, Electricity Connected, Public, Sprinkler Recycled, Street Lights, Underground Utilities, Water Connected
Green energy
- Energy efficient items: Appliances, Lighting, Roof, Thermostat
- Indoor air quality: No/Low VOC Cabinets/Counters, No/Low VOC Flooring, No/Low VOC Paint/Finish, Non Toxic Pest Control
- Water conservation: Irrigation-Reclaimed Water, Low-Flow Fixtures, Fl. Friendly/Native Landscape
Community & HOA
Community
- Features: Golf Carts OK, Irrigation-Reclaimed Water, Park, Playground, Sidewalks
- Security: Security Fencing/Lighting/Alarms, Security Lights, Security System, Security System Owned, Smoke Detector(s), Fire Resistant Exterior
- Pet fee: $0 monthly
- Subdivision: ROCK SPRINGS RIDGE PH 01
HOA
- Has HOA: Yes
- Amenities included: Park, Playground, Tennis Court(s), Trail(s)
- Services included: Common Area Taxes, Manager
- HOA fee: $42 monthly
- HOA name: Jennifer Jordan
- HOA phone: 281-870-0585
Location
- Region: Apopka
Financial & listing details
- Price per square foot: $235/sqft
- Tax assessed value: $446,186
- Annual tax amount: $6,197
- Date on market: 8/25/2023
- Cumulative days on market: 2 days
- Listing terms: Cash,Conventional,FHA,VA Loan
- Ownership: Fee Simple
- Total actual rent: 0
- Electric utility on property: Yes
- Road surface type: Paved, Asphalt
Price history
| Date | Event | Price |
|---|---|---|
| 9/18/2023 | Sold | $587,000+0.9%$235/sqft |
Source:  Stellar MLS #O6136375 Report a problem Stellar MLS #O6136375 Report a problem | ||
| 8/28/2023 | Pending sale | $581,900$233/sqft |
Source: Stellar MLS #O6136375 Report a problem | ||
| 8/25/2023 | Listed for sale | $581,900+20%$233/sqft |
Source: Stellar MLS #O6136375 Report a problem | ||
| 6/17/2021 | Sold | $485,000+65%$194/sqft |
Source: Stellar MLS #O5942552 Report a problem | ||
| 11/29/2016 | Sold | $294,000+1.7%$118/sqft |
Source: Stellar MLS #O5469761 Report a problem | ||
| 10/13/2016 | Listed for sale | $289,000-19.7%$116/sqft |
Source: BELBEN REALTY GROUP #O5469761 Report a problem | ||
| 9/24/2008 | Listing removed | $359,900$144/sqft |
Source: Postlets #o4839847 Report a problem | ||
| 9/10/2008 | Listed for sale | $359,900-5.3%$144/sqft |
Source: Postlets #o4839847 Report a problem | ||
| 7/31/2008 | Listing removed | $379,900$152/sqft |
Source: NRT Florida #O4839847 Report a problem | ||
| 6/17/2008 | Listed for sale | $379,900+107.5%$152/sqft |
Source: NRT Florida #O4839847 Report a problem | ||
| 10/30/1998 | Sold | $183,100$73/sqft |
Source: Public Record Report a problem | ||
Public tax history
| Year | Property taxes | Tax assessment |
|---|---|---|
| 2024 | $7,280 +22.9% | $446,186 +7.6% |
| 2023 | $5,923 -4.4% | $414,860 +5.2% |
| 2022 | $6,197 +75.6% | $394,241 +52.1% |
| 2021 | $3,530 +0.2% | $259,157 +1.4% |
| 2020 | $3,523 +2.4% | $255,579 +2.3% |
| 2019 | $3,440 +1.1% | $249,833 +1.9% |
| 2018 | $3,401 | $245,175 -2.3% |
| 2017 | $3,401 -17.5% | $250,846 +15.1% |
| 2016 | $4,124 +87.4% | $217,967 +5.1% |
| 2015 | $2,201 +0.1% | $207,435 +5.4% |
| 2014 | $2,197 +1.6% | $196,766 +20.2% |
| 2013 | $2,163 -1.6% | $163,646 -0.5% |
| 2012 | $2,197 -9.7% | $164,410 -7.4% |
| 2011 | $2,433 +0.1% | $177,585 -2.8% |
| 2010 | $2,430 | $182,726 -11.6% |
| 2009 | -- | $206,810 -26.1% |
| 2008 | $2,699 -2.1% | $279,825 -18.8% |
| 2007 | $2,757 -6% | $344,613 +15.4% |
| 2006 | $2,932 0% | $298,617 +25.6% |
| 2005 | $2,933 +4.7% | $237,733 +8% |
| 2004 | $2,800 +0.2% | $220,116 +0.9% |
| 2003 | $2,795 +2.8% | $218,239 +3.8% |
| 2002 | $2,718 -1.2% | $210,318 +11.9% |
| 2001 | $2,752 +3% | $187,921 +3.9% |
| 2000 | $2,672 | $180,924 |
Find assessor info on the county website
Neighborhood: 32712
Nearby homes
- $579,6004 bd3 ba2.9k sqft3651 Cumbria Ct, Apopka, FL 32712Off Market
- $575,3004 bd3 ba2.6k sqft3650 Cumbria Ct, Apopka, FL 32712Off Market
- $607,2004 bd3 ba3.2k sqft313 Speyside Ln, Apopka, FL 32712Off Market
- $429,5003 bd2 ba2k sqft319 Speyside Ln, Apopka, FL 32712Off Market
- $521,3004 bd3 ba2.4k sqft3660 Cumbria Ct, Apopka, FL 32712Off Market
- $588,1004 bd4 ba2.8k sqft307 Speyside Ln, Apopka, FL 32712Off Market
- $538,4005 bd3 ba2.6k sqft3661 Cumbria Ct, Apopka, FL 32712Off Market
- $786,5007 bd5 ba4.9k sqft325 Speyside Ln, Apopka, FL 32712Off Market
Nearby schools
GreatSchools rating
- 8/10Kelly Park SchoolGrades: PK-8Distance: 1.9 mi
- 4/10Apopka High SchoolGrades: 9-12Distance: 3.3 mi
Schools provided by the listing agent
- High: Apopka High
Source: Stellar MLS. This data may not be complete. We recommend contacting the local school district to confirm school assignments for this home.
Get a cash offer in 3 minutes
Find out how much your home could sell for in as little as 3 minutes with a no-obligation cash offer.
Estimated market value
$605,700
Get a cash offer in 3 minutes
Find out how much your home could sell for in as little as 3 minutes with a no-obligation cash offer.
Estimated market value
$605,700
- Florida
- Orange County
- Apopka
- 32712
- 3641 CUMBRIA CT
Nearby cities
Nearby neighborhoods
Nearby zip codes
Other Apopka Topics
