Skip main navigation
Sold for $2,800,000
  • Listed by: COMPASS • Rosanne Maniscalchi • Contact: 949-467-4867
    Bought with: Seven Gables Real Estate
    $2,800,000

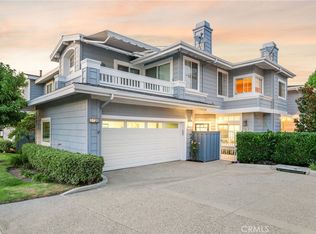
    3641 Daffodil Ave #68, Corona Del Mar, CA 92625

    2beds
    1,800sqft
    Condominium
    Built in 1986
    -- sqft lot
    $2,951,500 Zestimate®
    $1,556/sqft
    $6,080 Estimated rent

    Home value

    $2,951,500

    $2.69M - $3.25M

    $6,080/mo

    Zestimate® history
    Loading
    Loading...

    Owner options

    List your home for rent

    $6,080/mo

    Rent Zestimate®

    Find your next renter with Zillow Rental Manager. Plus, with online applications, you can quickly screen prospective tenants – for free.

    Learn more

    $6,080/mo

    Rent Zestimate®

    Refinance and save

    $18,226/mo

    Est. payment

    Refinancing to a lower rate could help reduce your monthly payments and save thousands over the life of the loan.

    See today's rates

    $18,226/mo

    Est. payment

    Explore your selling options

    Work with a Zillow partner agent

    Leverage their expertise and Zillow's premium Showcase listings to get your home seen by more buyers.

    Get started

    List with your own agent

    Get your home in front of millions of buyers by listing it on Zillow.

    Learn how to do it

    Sell it yourself

    Take full control of how buyers see your home on Zillow by listing For Sale by Owner (FSBO).

    List your home

    What's special

    Welcome to 3641 Daffodil Avenue, a spectacular coastal retreat in the heart of Corona del Mar. This extensively remodeled 2-bedroom, 2-bathroom one-level home spans 1800 square feet and offers elegant living spaces, with breathtaking ocean views. Beyond the gate step inside to discover a wonderful floor plan, complemented by custom tile, lush wood floors, and abundant lighting throughout. The living room features a cozy fireplace, while the private patios provide the perfect setting for outdoor dining and relaxation. The well-laid-out kitchen boasts premium Thermador appliances, a 6-burner stove, a wine fridge, and a kitchenette seating area. Additional amenities include skylights, custom window coverings, air conditioning, a delightful pool, spa, and a clubhouse overlooking Buck Gully. With its charming ambiance and stunning ocean and sunset views, this residence offers the epitome of coastal luxury living.

    Zillow last checked:

    Listing updated:

    Listed by:

    Rosanne Maniscalchi DRE #01429726 949-467-4867,

    COMPASS

    Bought with:

    Kimberly Harvey, DRE #01255859

    Seven Gables Real Estate

    Source: CRMLS,MLS#: CV24127886MLS LogoOriginating MLS: California Regional MLS

    Facts & features

    Interior

    Bedrooms & bathrooms
    • Bedrooms: 2
    • Bathrooms: 2
    • Full bathrooms: 2
    • Main level bathrooms: 2
    • Main level bedrooms: 2
    Rooms
    • Room types: Bedroom, Entry/Foyer, Kitchen, Laundry, Living Room, Primary Bathroom, Primary Bedroom, Other, Dining Room
    Primary bedroom
    • Features: Primary Suite
    Primary bedroom
    • Features: Main Level Primary
    Bedroom
    • Features: All Bedrooms Down
    Bedroom
    • Features: Bedroom on Main Level
    Bathroom
    • Features: Bathroom Exhaust Fan, Bathtub, Closet, Dual Sinks, Enclosed Toilet, Linen Closet, Quartz Counters, Stone Counters, Remodeled, Separate Shower
    Kitchen
    • Features: Kitchen Island, Pots & Pan Drawers, Quartz Counters, Stone Counters, Remodeled, Updated Kitchen
    Heating
    • Central
    Cooling
    • Central Air
    Appliances
    • Included: 6 Burner Stove, Dishwasher, Electric Oven, Freezer, Gas Cooktop, Disposal, Ice Maker, Microwave, Refrigerator, Tankless Water Heater, Water Heater, Water Purifier
    • Laundry: Laundry Room
    Features
    • Breakfast Bar, Built-in Features, Breakfast Area, Crown Molding, Separate/Formal Dining Room, Living Room Deck Attached, Open Floorplan, Stone Counters, Recessed Lighting, Storage, All Bedrooms Down, Bedroom on Main Level, Main Level Primary, Primary Suite, Walk-In Closet(s)
    • Flooring: Carpet, Vinyl
    • Doors: Sliding Doors
    • Windows: Bay Window(s), Custom Covering(s), Double Pane Windows, Drapes, Screens, Skylight(s)
    • Has fireplace: Yes
    • Fireplace features: Gas, Living Room, Outside
    • Common walls with other units/homes: 1 Common Wall,No One Above
    Interior area
    • Total interior livable area: 1,800 sqft

    Property

    Parking
    • Total spaces: 2
    • Parking features: Door-Multi, Direct Access, Garage
    • Attached garage spaces: 2
    Accessibility
    • Accessibility features: Low Pile Carpet, No Stairs
    Features
    • Levels: One
    • Stories: 1
    • Entry location: 1st
    • Patio & porch: Deck, Porch, Stone
    • Pool features: Fenced, In Ground, Association
    • Has spa: Yes
    • Spa features: Association, Heated, In Ground
    • Fencing: Block,Wrought Iron
    • Has view: Yes
    • View description: City Lights, Neighborhood, Ocean
    • Has water view: Yes
    • Water view: Ocean
    Lot
    • Features: Close to Clubhouse, Front Yard, Garden, Sprinklers In Front, Near Park, Street Level, Walkstreet
    Details
    • Parcel number: 93461137
    • Special conditions: Standard
    • Other equipment: Satellite Dish

    Construction

    Type & style
    • Home type: Condo
    • Architectural style: Cape Cod
    • Property subtype: Condominium
    • Attached to another structure: Yes
    Materials
    • Roof: Shingle
    Condition
    • Turnkey
    • New construction: No
    • Year built: 1986

    Utilities & green energy

    • Electric: 220 Volts in Garage
    • Sewer: Public Sewer
    • Water: Public
    • Utilities for property: Electricity Connected, Natural Gas Connected, Sewer Connected

    Community & HOA

    Community
    • Features: Curbs, Street Lights, Sidewalks, Park
    • Security: Carbon Monoxide Detector(s), Smoke Detector(s)
    • Senior community: Yes
    • Subdivision: Terraces (Tcdm)
    HOA
    • Has HOA: Yes
    • Amenities included: Maintenance Grounds, Pool, Sauna
    • HOA fee: $648 monthly
    • HOA name: The Terraces
    • HOA phone: 714-779-1300
    Location
    • Region: Corona Del Mar

    Financial & listing details

    • Price per square foot: $1,556/sqft
    • Tax assessed value: $1,211,958
    • Date on market: 6/21/2024
    • Cumulative days on market: 8 days
    • Listing terms: Cash to New Loan

    Price history

    DateEventPrice
    7/26/2024Sold$2,800,000+5.7%$1,556/sqft
    Source: CRMLS #CV24127886 Report a problem
    6/30/2024Contingent$2,650,000$1,472/sqft
    Source: CRMLS #CV24127886 Report a problem
    6/22/2024Listed for sale$2,650,000+84%$1,472/sqft
    Source: CRMLS #CV24127886 Report a problem
    8/18/2017Sold$1,440,000+2.9%$800/sqft
    Source: Public Record Report a problem
    7/8/2017Pending sale$1,399,000$777/sqft
    Source: California Regional MLS #BB17143120 Report a problem
    6/24/2017Listed for sale$1,399,000$777/sqft
    Source: Hall & Chambers #BB17143120 Report a problem

    Public tax history

    YearProperty taxesTax assessment
    2026-- $1,211,958 +2%
    2025$12,776 -25.8%$1,188,195 -26%
    2024$17,216 +2.4%$1,606,345 +2%
    2023$16,811 +1.7%$1,574,849 +2%
    2022$16,529 +2%$1,543,970 +2%
    2021$16,212 +1%$1,513,697 +1%
    2020$16,056 $1,498,176 +2%
    2019$16,056 +2.1%$1,468,800 +2%
    2018$15,724 +191.3%$1,440,000 +195.8%
    2017$5,399 $486,801 +2%
    2016$5,399 +2.3%$477,256 +1.5%
    2015$5,279 +3.4%$470,088 +2%
    2014$5,103 $460,880 +0.5%
    2013-- $458,798 +2%
    2012-- $449,802 +2%
    2011-- $440,983 +0.8%
    2010-- $437,688 +16.7%
    2001$3,825 +2.6%$374,945 +2%
    2000$3,728 $367,594
    Find assessor info on the county website

    Neighborhood: Corona del Mar

    Nearby schools

    GreatSchools rating
    Schools provided by the listing agent
    • High: Corona Del Mar

    Source: CRMLS. This data may not be complete. We recommend contacting the local school district to confirm school assignments for this home.

    Get a cash offer in 3 minutes
    Find out how much your home could sell for in as little as 3 minutes with a no-obligation cash offer.
    Estimated market value
    $2,951,500
    Get a cash offer in 3 minutes
    Find out how much your home could sell for in as little as 3 minutes with a no-obligation cash offer.
    Estimated market value
    $2,951,500