Skip main navigation
Under contract
  • $390,000

    3641 Deepwater Ln, Brookhaven, PA 19015

    3beds
    1,431sqft
    : 
    $2,688/mo
    Get pre-qualified
    Single Family Residence
    Built in 1956
    8,750 Square Feet Lot
    $386,700 Zestimate®
    $273/sqft
    $-- HOA

    What's special

    Gas fireplaceOne car attached garageDouble wide drivewayLarge bay windowCentral air
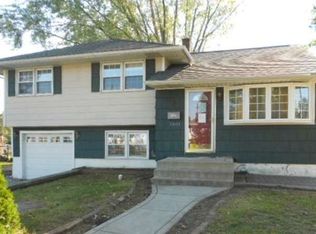
    A lovely Brookhaven Borough home. This well-maintained split-level home features 3 bedrooms, 1 1/2 baths, central air and one car attached garage with a double wide driveway. This pretty house offers comfortable living space with multiple gathering areas. The sunny and inviting living room boasts a large bay window and a gas fireplace, creating a warm and welcoming atmosphere. The eat in kitchen has ample counter tops space for food prep, a large window over the sink to enjoy the view of the rear yard and sliding glass doors leading to the large wrap around deck, perfect for outdoor dining, entertaining, or relaxing. The large rear yard with mature plantings it ready for summertime fun! The lower-level family room provides additional living and gathering space to watch sports or movies with friends. The lower level offers convenient amenities including a powder room, laundry area, rear door to the rear yard and inside access to the one car attached garage. The upper level has a full bath with a newer shower & tub 2024, and 3 nice size bedrooms. Seller ordered a new rear storm door, bathroom window, side window in primary bedroom. Walk up attic storage with more attic storage over the bedrooms. With its functional layout and desirable features, this home offers both comfort and convenience for everyday living. Brookhaven borough offers year-round activities through the Parks and Recreation committee. Commuter train nearby. Easy access to the Philadelphia International Airport, I-95, NJ and DE.
    49 days
    |
    620
    |
    35
    |

    Likely to sell faster than

    Zillow last checked:

    Listing updated:

    Listed by:

    Karen Dauber 610-299-1755,

    Long & Foster Real Estate, Inc. (610) 892-8300,

    Co-Listing Agent: Emily Hall-Wood 610-506-7655,

    Long & Foster Real Estate, Inc.

    Source: Bright MLS,MLS#: PADE2118366MLS Logo

      Facts & features

      Interior

      Bedrooms & bathrooms
      • Bedrooms: 3
      • Bathrooms: 2
      • Full bathrooms: 1
      • 1/2 bathrooms: 1
      Rooms
      • Room types: Primary Bedroom, Bathroom 2
      Primary bedroom
      • Features: Ceiling Fan(s), Flooring - Carpet
      • Level: Upper
      • Area: 132 Square Feet
      • Dimensions: 12 X 11
      Bathroom 2
      • Level: Lower
      Heating
      • Forced Air, Natural Gas
      Cooling
      • Central Air, Electric
      Appliances
      • Included: Self Cleaning Oven, Dishwasher, Gas Water Heater
      • Laundry: Lower Level
      Features
      • Eat-in Kitchen, Attic, Bathroom - Tub Shower, Ceiling Fan(s)
      • Flooring: Carpet, Vinyl
      • Doors: Insulated, Sliding Glass
      • Windows: Bay/Bow, Double Pane Windows, Double Hung, Insulated Windows, Replacement, Sliding
      • Has basement: No
      • Number of fireplaces: 1
      • Fireplace features: Gas/Propane
      Interior area
      • Total structure area: 1,431
      • Total interior livable area: 1,431 sqft
      • Finished area above ground: 1,431

      Property

      Parking
      • Total spaces: 3
      • Parking features: Garage Faces Front, Inside Entrance, Driveway, Attached
      • Attached garage spaces: 1
      • Uncovered spaces: 2
      Accessibility
      • Accessibility features: None
      Features
      • Levels: Multi/Split,Three
      • Stories: 3
      • Exterior features: Sidewalks, Street Lights
      • Pool features: None
      Lot
      • Size: 8,750 Square Feet
      • Dimensions: 70 x 125
      • Features: Level, Front Yard, Rear Yard, SideYard(s)
      Details
      • Additional structures: Above Grade
      • Parcel number: 05000030100
      • Zoning: RES
      • Special conditions: Standard

      Construction

      Type & style
      • Home type: SingleFamily
      • Architectural style: Colonial
      • Property subtype: Single Family Residence
      Materials
      • Vinyl Siding
      • Foundation: Other
      • Roof: Pitched,Shingle
      Condition
      • Good
      • New construction: No
      • Year built: 1956

      Utilities & green energy

      • Electric: 100 Amp Service, Circuit Breakers
      • Sewer: Public Sewer
      • Water: Public

      Community & HOA

      Community
      • Subdivision: Brookhaven
      HOA
      • Has HOA: No
      Location
      • Region: Brookhaven
      • Municipality: BROOKHAVEN BORO

      Financial & listing details

      • Price per square foot: $273/sqft
      • Tax assessed value: $112,310
      • Annual tax amount: $6,097
      • Date on market: 7/8/2026
      • Listing agreement: Exclusive Right To Sell
      • Listing terms: Conventional,FHA 203(b),Cash,VA Loan
      • Inclusions: Washer, Dryer, Refrigerator X2, In As-is Condition No Monetary Value
      • Ownership: Fee Simple

        Estimated market value

        $386,700

        $367,000 - $406,000

        $2,400/mo

        Price history

        DateEventPrice
        7/31/2026Contingent$390,000$273/sqft
        Source: Bright MLS #PADE2118366 Report a problem
        7/8/2026Listed for sale$390,000+196.6%$273/sqft
        Source: Bright MLS #PADE2118366 Report a problem
        6/18/2001Sold$131,500$92/sqft
        Source: Public Record Report a problem

        Public tax history

        YearProperty taxesTax assessment
        2026$6,098 +7.3%$207,800
        2025$5,685 +6.1%$207,800
        2024$5,356 +4.2%$207,800
        2023$5,139 +6.2%$207,800
        2022$4,839 $207,800
        2021$4,839 +688.9%$207,800 +85%
        2020$613 -86.1%$112,310
        2019$4,403 +3.1%$112,310
        2018$4,269 +592.7%$112,310
        2017$616 -2%$112,310
        2016$629 +2%$112,310
        2015$616 $112,310
        2014$616 +2.8%$112,310
        2013$600 +2.8%$112,310
        2012$583 +0.3%$112,310
        2011$582 +2%$112,310
        2010$570 +7.5%$112,310
        2009$531 $112,310
        2008$531 +8.3%$112,310
        2007$490 $112,310
        2006$490 -2%$112,310
        2005$500 $112,310
        2004$500 +8.5%$112,310
        2003$460 +7.9%$112,310
        2002$427 $112,310
        2000$427 $112,310
        Find assessor info on the county website

        Monthly payment

        Est. payment

        Payment breakdown

        Explore the cost of this home by adjusting the details. Changes won't be saved.
        All calculations are estimates and provided by Zillow, Inc. for informational purposes only. Actual amounts may vary.
        HOA fees may include property taxes on listings classified as Co-Ops. Contact the listing agent and/or owner for fee details.
        See how much you could borrow to make a competitive offer.

        Climate risks

        Neighborhood: 19015

        Getting around

        35 / 100
        Car-Dependent
        38 / 100
        Somewhat Bikeable

        Nearby schools

        GreatSchools rating
        Schools provided by the listing agent
        • Middle: Northley
        • High: Sun Valley
        • District: Penn-delco

        Source: Bright MLS. This data may not be complete. We recommend contacting the local school district to confirm school assignments for this home.

        A local agent can set up tours, give advice and negotiate with sellers.

        Browse local experts

        Similar homes