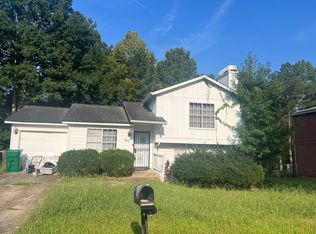
Welcome to this well-maintained 3-bedroom, 2.5-bath townhome, full of original charm and ready for its next chapter! Perfect for the first-time homebuyer looking to build equity or the savvy investor seeking a solid addition to their portfolio. Featuring a generously sized primary suite complete with a large walk-in closet and private en-suite bath, this home offers comfortable, functional living. Both secondary bedrooms also boast their own walk-in closets...a rare find offering ample storage throughout. This home offers a wonderful opportunity to add your own personal style and modern updates. With great bones and a roof less than 5 years old, this is the perfect canvas to make it truly your own. Bring your vision and unlock the value in this hidden gem! Sold as-is. Don't miss this opportunity to invest in a home with character, space, and room to grow!
Pending
Price cut: $15.1K (8/20)
$164,900
3641 Diamond Cir, Decatur, GA 30034
3beds
1,608sqft
Townhouse, Residential
Built in 1993
6,534 Square Feet Lot
$161,100 Zestimate®
$103/sqft
$-- HOA
What's special
- 34 days
- 559
- 38
Likely to sell faster than
Zillow last checked:
Listing updated:
Listed by:
Crystal Simmons,
Coldwell Banker Realty 404-262-1234
Source: FMLS GA,MLS#: 7822750
Facts & features
Interior
Bedrooms & bathrooms
- Bedrooms: 3
- Bathrooms: 3
- Full bathrooms: 2
- 1/2 bathrooms: 1
Rooms
- Room types: Other
Primary bedroom
- Features: Oversized Master
- Level: Oversized Master
Bedroom
- Features: Oversized Master
Primary bathroom
- Features: Tub/Shower Combo
Dining room
- Features: Open Concept
Kitchen
- Features: Breakfast Bar, Pantry, View to Family Room
Heating
- Central
Cooling
- Ceiling Fan(s), Central Air
Appliances
- Included: Dishwasher
- Laundry: In Hall, Upper Level
Features
- Entrance Foyer
- Flooring: Carpet, Laminate
- Basement: None
- Number of fireplaces: 1
- Fireplace features: Living Room
- Common walls with other units/homes: End Unit
Interior area
- Total structure area: 1,608
- Total interior livable area: 1,608 sqft
- Finished area above ground: 1,608
Video & virtual tour
Property
Parking
- Total spaces: 2
- Parking features: Attached, Covered, Garage
- Attached garage spaces: 2
Accessibility
- Accessibility features: None
Features
- Levels: Two
- Stories: 2
- Patio & porch: Covered
- Exterior features: Other, No Dock
- Pool features: None
- Spa features: None
- Fencing: Back Yard
- Has view: Yes
- View description: Neighborhood
- Waterfront features: None
- Body of water: None
Lot
- Size: 6,534 Square Feet
- Features: Back Yard
Details
- Additional structures: None
- Parcel number: 15 061 02 101
- Other equipment: Dehumidifier
- Horse amenities: None
Construction
Type & style
- Home type: Townhouse
- Architectural style: Townhouse,Traditional
- Property subtype: Townhouse, Residential
- Attached to another structure: Yes
Materials
- Brick 3 Sides
- Foundation: Slab
- Roof: Composition
Condition
- Resale
- New construction: No
- Year built: 1993
Utilities & green energy
- Electric: None
- Sewer: Public Sewer
- Water: Public
- Utilities for property: Cable Available, Electricity Available, Natural Gas Available, Phone Available, Sewer Available
Green energy
- Energy efficient items: None
- Energy generation: None
Community & HOA
Community
- Features: Near Schools, Near Shopping
- Security: Carbon Monoxide Detector(s), Secured Garage/Parking
- Subdivision: Platina Park
HOA
- Has HOA: No
Location
- Region: Decatur
Financial & listing details
- Price per square foot: $103/sqft
- Tax assessed value: $232,000
- Annual tax amount: $145
- Date on market: 8/18/2026
- Cumulative days on market: 18 days
- Ownership: Fee Simple
- Electric utility on property: Yes
- Road surface type: Asphalt
Estimated market value
$161,100
$153,000 - $169,000
$1,814/mo
Price history
| Date | Event | Price |
|---|---|---|
| 9/10/2026 | Pending sale | $164,900$103/sqft |
Source:  FMLS GA #7822750 Report a problem FMLS GA #7822750 Report a problem | ||
| 8/20/2026 | Price change | $164,900-8.4%$103/sqft |
Source:  GAMLS #10827443 Report a problem GAMLS #10827443 Report a problem | ||
| 8/18/2026 | Listed for sale | $180,000+90.5%$112/sqft |
Source: GAMLS #10827443 Report a problem | ||
| 6/1/2000 | Sold | $94,500+39.2%$59/sqft |
Source: Public Record Report a problem | ||
| 11/18/1994 | Sold | $67,900$42/sqft |
Source: Public Record Report a problem | ||
Public tax history
| Year | Property taxes | Tax assessment |
|---|---|---|
| 2025 | $145 +7.5% | $92,800 |
| 2024 | $135 +21.7% | $92,800 -1.5% |
| 2023 | $111 +47.1% | $94,240 +20.9% |
| 2022 | $75 | $77,920 +40% |
| 2021 | $75 0% | $55,640 +16.1% |
| 2020 | $75 +0.7% | $47,920 +4.6% |
| 2019 | $75 +0.3% | $45,800 +39.5% |
| 2018 | $74 -2.2% | $32,840 +6.8% |
| 2017 | $76 +1.6% | $30,760 +18.5% |
| 2016 | $75 | $25,960 +15.9% |
| 2014 | $75 | $22,400 +47.8% |
| 2013 | -- | $15,160 |
| 2012 | -- | $15,160 -17.8% |
| 2011 | -- | $18,432 -49.5% |
| 2010 | $1,130 -2.3% | $36,520 |
| 2009 | $1,157 -8.7% | $36,520 -24% |
| 2008 | $1,268 -10.1% | $48,080 |
| 2007 | $1,410 +10.4% | $48,080 |
| 2006 | $1,277 +13.6% | $48,080 +5.9% |
| 2005 | $1,124 +12.1% | $45,400 +7.9% |
| 2004 | $1,003 +17.2% | $42,080 +11.4% |
| 2003 | $856 +12% | $37,760 |
| 2002 | $764 +38% | $37,760 |
| 2001 | $554 | $37,760 |
Find assessor info on the county website
Monthly payment
Est. payment
Payment breakdown
Explore the cost of this home by adjusting the details. Changes won't be saved.Climate risks
Neighborhood: 30034
Nearby schools
Schools provided by the listing agent
- Elementary: Chapel Hill - Dekalb
- Middle: Chapel Hill - Dekalb
- High: Southwest Dekalb
Source: FMLS GA. This data may not be complete. We recommend contacting the local school district to confirm school assignments for this home.
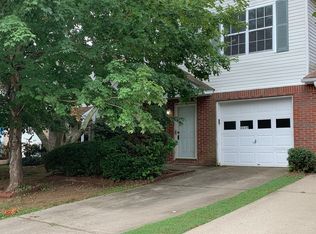
Similar homes
- $175,0002 bd3 ba1.1k sqft3189 Kingswood Gln, Decatur, GA 30034Active
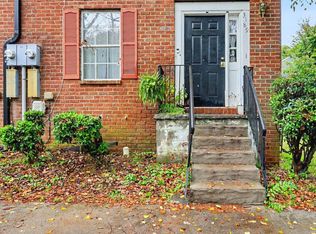
 MLS ID #10846886, Timothy Gleaton, Keller Williams Realty Atl. Partners. GAMLS
 - $--3 bd3 ba1.5k sqft3408 Waldrop Trl, Decatur, GA 30034Auction
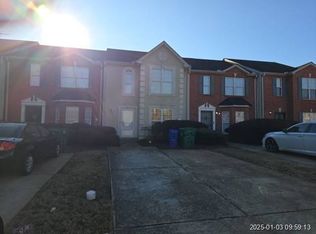 Xome
Xome - $165,0003 bd3 ba1.3k sqft3722 Soapstone Rd, Decatur, GA 30034Active
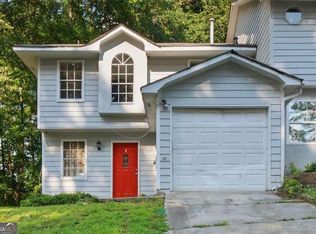 MLS ID #10794228, Maria Escuela Santos, Atlanta Communities. GAMLS
 - $--3 bd2 ba1.2k sqft3842 Laurenhill Ln, Decatur, GA 30034Auction
 Auction.com 2
 - $162,0003 bd2 ba1.4k sqft4092 Pepperdine Dr, Decatur, GA 30034ActiveMLS ID #10661111, Rob Blake, Chapman Hall Realtors Professionals. GAMLS
- $204,9003 bd3 ba1.5k sqft3472 Waldrop Trl, Decatur, GA 30034ActiveMLS ID #10848429, Althea A Aschenbrenner, HomeSmart. GAMLS
- $180,0003 bd3 ba1.6k sqft2729 Vining Ridge Ter, Decatur, GA 30034ActiveMLS ID #10834845, Jessica Jackson, HomeSmart. GAMLS
- $169,0003 bd3 ba1.6k sqft2739 Vining Ridge Ter, Decatur, GA 30034For Sale
 MLS ID #7760506, Julie Stephens, Exclusive Realty. FMLS GA
 - $170,0003 bd2 ba992 sqft3490 Kingswood Trl, Decatur, GA 30034ActiveMLS ID #10797935, Liaquat Memon, Coldwell Banker Realty. GAMLS
- $173,9003 bd3 ba1.6k sqft2875 Snapfinger Mnr, Decatur, GA 30035ActiveMLS ID #10846965, Kartika Ingram, Arriva Realty Group, Inc. GAMLS
- $140,0003 bd3 ba1.4k sqft3521 Kingswood Trl, Decatur, GA 30034ActiveMLS ID #10831865, Terrence Wright, Wright Real Estate. GAMLS
- $174,9993 bd3 ba1.4k sqft3474 Waldrop Trl, Decatur, GA 30034ActiveMLS ID #10772396, Doug Jones, Intown Focus Realty LLC. GAMLS
- $152,0003 bd3 ba1.6k sqft2842 Vining Ridge Ter, Decatur, GA 30034For SaleMLS ID #7817995, Janelle Pride, LEO Prime Properties. FMLS GA
- $161,9002 bd3 ba1.5k sqft2833 Vining Ridge Ter, Decatur, GA 30034ActiveMLS ID #10809451, Rhonda Dennis, Virtual Properties Realty.com. GAMLS
- $189,9993 bd3 ba1.5k sqft3168 Kingswood Gln, Decatur, GA 30034ActiveMLS ID #10826626, Ronishia Marshall, Virtual Properties Realty.com. GAMLS
- $189,9005 bd3 ba1.6k sqft3875 McGill Way, Decatur, GA 30034ActiveMLS ID #10831114, Loree Nichols, Mainstay Brokerage. GAMLS
- $125,0003 bd2 ba1.2k sqft3514 Shepherds Path, Decatur, GA 30034ActiveMLS ID #10849089, Adam Lewis, Keller Williams Realty Atl. Partners. GAMLS
- $229,0003 bd3 ba1.6k sqft3632 Diamond Cir, Decatur, GA 30034For SaleMLS ID #7807446, Bracha Sokolic, NorthGroup Realty. FMLS GA
- $160,0002 bd3 ba1.5k sqft2918 Vining Ridge Ter #99, Decatur, GA 30034ActiveMLS ID #10727072, Pamela Coleman, The Gates Real Estate Group. GAMLS
