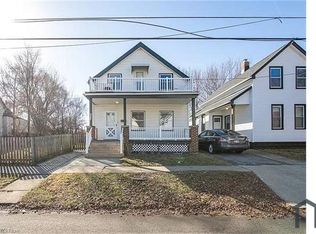
Wow! Come check out this totally remodeled 3-bedroom bungalow that was gutted down to the studs and rebuilt! Outside updates include all new vinyl windows, glass block windows, vinyl siding, dimensional roof, asphalt driveway with huge parking pad, 16x11 back deck, rebuilt covered front porch, landscaping and a freshly layed sod front lawn! Large 2 car garage, partially fenced in yard. Walk into an open living room- dining room combo with all new vinyl plank flooring, fresh paint and woodwork throughout. Spacious first floor master bedroom with 2 additional bedrooms up. Gorgeous chef's kitchen features, all white kitchen with 42" upper cabinets wrapped in crown molding, quartz tops, large plank porcelain tiled flooring, stainless steel appliances and full wall custom tilework with gold fixtures! Beautifully redone fully tiled full bath! Home has all new drywall, insulation, pex plumbing and redone electrical. New hot water tank and washer and dryer included. Just minutes to I 90 and Ohio City! A must see!
Closed
$199,900
3641 Erin Ave, Cleveland, OH 44113
3beds
1,403sqft
Single Family Residence
Built in 1899
4,112 Square Feet Lot
$206,900 Zestimate®
$142/sqft
$1,769 Estimated rent
Home value
$206,900
$190,000 - $226,000
$1,769/mo
Zestimate® history
Owner options
List your home for rent
$1,769/mo
Rent Zestimate®
Find your next renter with Zillow Rental Manager. Plus, with online applications, you can quickly screen prospective tenants – for free.
$1,769/mo
Rent Zestimate®
Refinance and save
$1,487/mo
Est. payment
Refinancing to a lower rate could help reduce your monthly payments and save thousands over the life of the loan.
$1,487/mo
Est. payment
Explore your selling options
Work with a Zillow partner agent
Leverage their expertise and Zillow's premium Showcase listings to get your home seen by more buyers.
Get startedList with your own agent
Get your home in front of millions of buyers by listing it on Zillow.
Learn how to do itSell it yourself
Take full control of how buyers see your home on Zillow by listing For Sale by Owner (FSBO).
List your homeWhat's special
Quartz topsFull wall custom tileworkStainless steel appliancesHuge parking padAsphalt drivewayFresh paintRebuilt covered front porch
Zillow last checked:
Listing updated:
Listed by:
Michael A Balamenti 330-562-9495 mike@7sproperties.com,
Power House Realty
Bought with:
Nathaniel A Hedrick, 2016006123
Berkshire Hathaway HomeServices Professional Realty
Source: MLS Now,MLS#: 5152816 Originating MLS: Other/Unspecificed
Originating MLS: Other/UnspecificedFacts & features
Interior
Bedrooms & bathrooms
- Bedrooms: 3
- Bathrooms: 1
- Full bathrooms: 1
- Main level bathrooms: 1
- Main level bedrooms: 1
Primary bedroom
- Description: Flooring: Carpet
- Features: High Ceilings
- Level: First
- Dimensions: 12 x 13
Bedroom
- Level: Second
- Dimensions: 11 x 9.5
Bedroom
- Level: Second
- Dimensions: 15 x 15
Basement
- Description: Flooring: Concrete
- Level: Lower
- Dimensions: 20 x 20
Dining room
- Description: Flooring: Carpet
- Features: High Ceilings
- Level: First
- Dimensions: 15 x 12.5
Kitchen
- Description: Flooring: Tile
- Level: First
- Dimensions: 14 x 12.5
Living room
- Description: Flooring: Luxury Vinyl Tile
- Features: High Ceilings
- Level: First
- Dimensions: 19 x 14
Heating
- Forced Air
Cooling
- Central Air
Appliances
- Included: Dishwasher, Range, Refrigerator, Washer
- Laundry: In Basement
Features
- Ceiling Fan(s), Crown Molding, High Ceilings, Primary Downstairs
- Windows: Double Pane Windows
- Basement: Crawl Space,Partial
- Has fireplace: No
- Fireplace features: None
Interior area
- Total structure area: 1,403
- Total interior livable area: 1,403 sqft
- Finished area above ground: 1,403
Property
Parking
- Total spaces: 2
- Parking features: Driveway, Detached, Garage Faces Front, Garage, Garage Door Opener, Paved, Parking Pad
- Garage spaces: 2
Features
- Levels: One and One Half,Two
- Stories: 2
- Patio & porch: Deck, Front Porch
- Exterior features: Private Yard
- Pool features: None
- Fencing: Privacy,Wood
- Has view: Yes
- View description: Neighborhood
Lot
- Size: 4,112 Square Feet
- Dimensions: 40 x 122
- Features: Back Yard
Details
- Additional structures: Other
- Parcel number: 00720081
Construction
Type & style
- Home type: SingleFamily
- Architectural style: Bungalow
- Property subtype: Single Family Residence
Materials
- Vinyl Siding
- Foundation: Block, Brick/Mortar
- Roof: Asphalt,Fiberglass
Condition
- Year built: 1899
Utilities & green energy
- Sewer: Public Sewer
- Water: Public
Community & HOA
Community
- Features: Curbs, Street Lights, Sidewalks
- Security: Carbon Monoxide Detector(s), Smoke Detector(s)
- Subdivision: Stone
HOA
- Has HOA: No
Location
- Region: Cleveland
Financial & listing details
- Price per square foot: $142/sqft
- Tax assessed value: $75,000
- Annual tax amount: $1,721
- Date on market: 9/10/2025
- Cumulative days on market: 10 days
- Listing terms: Cash,Conventional,VA Loan
Price history
| Date | Event | Price |
|---|---|---|
| 10/17/2025 | Sold | $199,900$142/sqft |
Source:  MLS Now #5152816 Report a problem MLS Now #5152816 Report a problem | ||
| 9/19/2025 | Pending sale | $199,900$142/sqft |
Source: MLS Now #5152816 Report a problem | ||
| 9/10/2025 | Listed for sale | $199,900+699.6%$142/sqft |
Source: MLS Now #5152816 Report a problem | ||
| 6/24/1994 | Sold | $25,000$18/sqft |
Source: Public Record Report a problem | ||
Public tax history
| Year | Property taxes | Tax assessment |
|---|---|---|
| 2025 | $1,722 +0% | $26,250 |
| 2024 | $1,721 +141.9% | $26,250 +179.9% |
| 2023 | $711 +0.6% | $9,380 |
| 2022 | $707 +1% | $9,380 |
| 2021 | $700 +12.3% | $9,380 +30.1% |
| 2020 | $624 +5.6% | $7,210 |
| 2019 | $591 +2.8% | $7,210 |
| 2018 | $575 -28.4% | $7,210 -25.9% |
| 2017 | $802 +0.8% | $9,730 |
| 2016 | $796 | $9,730 |
| 2015 | $796 -10.5% | $9,730 -10.1% |
| 2014 | $889 +1.8% | $10,820 |
| 2013 | $873 +3.1% | $10,820 |
| 2012 | $847 +1097.4% | $10,820 -8% |
| 2011 | $71 -90% | $11,760 |
| 2010 | $706 +0.8% | $11,760 |
| 2009 | $700 -6.6% | $11,760 -11.1% |
| 2008 | $750 +3.3% | $13,230 |
| 2007 | $726 +0.1% | $13,230 |
| 2006 | $725 +2.7% | $13,230 +8% |
| 2005 | $706 +1.2% | $12,250 |
| 2004 | $698 +1.1% | $12,250 |
| 2003 | $690 +17.3% | $12,250 +16.2% |
| 2002 | $589 -42.8% | $10,540 |
| 2001 | $1,030 +4.5% | $10,540 |
| 2000 | $985 | $10,540 |
Find assessor info on the county website
Neighborhood: Clark Fulton
Nearby homes
- $1,6393 bd1 ba-- sqft3635 Erin Ave, Cleveland, OH 44113For Rent
- $78,0002 bd1 ba1.1k sqft3647 Erin Ave, Cleveland, OH 44113Off Market
- $79,9002 bd2 ba1.1k sqft3701 Erin Ave, Cleveland, OH 44113Off Market
- $2,0003 bd1 ba782 sqft3629 Erin Ave, Cleveland, OH 44113Off Market
- $93,9003 bd2 ba1k sqft3705 Erin Ave, Cleveland, OH 44113Off Market
- $84,2003 bd2 ba1.1k sqft3625 Erin Ave, Cleveland, OH 44113Off Market
- $2,0003,005 Square Feet3709 Erin Ave, Cleveland, OH 44113Off Market
- $90,0001 bd1 ba800 sqft3620 Walton Ave, Cleveland, OH 44113Off Market
Nearby schools
GreatSchools rating
- 4/10Walton SchoolGrades: PK-8Distance: 0.2 mi
- 3/10Lincoln West School Of Global StudiesGrades: 9-12Distance: 0.5 mi
- 5/10Orchard SchoolGrades: PK-8Distance: 0.5 mi
Schools provided by the listing agent
- District: Cleveland Municipal - 1809
Source: MLS Now. This data may not be complete. We recommend contacting the local school district to confirm school assignments for this home.
Get a cash offer in 3 minutes
Find out how much your home could sell for in as little as 3 minutes with a no-obligation cash offer.
Estimated market value
$206,900
Get a cash offer in 3 minutes
Find out how much your home could sell for in as little as 3 minutes with a no-obligation cash offer.
Estimated market value
$206,900
- Ohio
- Cuyahoga County
- Cleveland
- 44113
- Clark Fulton
- 3641 Erin Ave
Nearby cities
Nearby neighborhoods
Nearby zip codes
Other Cleveland Topics
