The incredible location of this home presents the best of both worlds; country living while just a convenient quick drive to I-95, for a quick direct commute to Richmond, Chesterfield, Petersburg & Colonial Heights. This gorgeous 3 bed, 4 bath home sits on a beautiful wooded 4.4 acres, at the end of a private road. Throughout the home there are special custom features such as crown moldings, chair rail, trey ceilings, & hardwoods in the downstairs. The incredible eat-in kitchen boasts custom cabinetry, Stainless Steel appliances, Sub Zero Fridge & Freezer, Wolf gas cooking countertop range on the center island, built-in wine fridge, recessed lighting, farm sink, granite countertops, double wall ovens w/ warmer. The 1st floor primary bedroom includes a huge walk-in closet & en-suite w/ double vanity & jetted tub (+ separate shower!) Upstairs is the 3rd bedroom w/ its own full en-suite Bathroom. Across the hall is an enormous bonus room w/ another full bathroom, as well as tons of storage in the walk in attic. Step outside on your rear deck enjoying the sounds of nature while overlooking the spacious beautiful backyard. Newer HVAC units: 2017 & 2021!
Sold for $415,000
$415,000
3641 Forest Ln, Disputanta, VA 23842
3beds
2,900sqft
Single Family Residence
Built in 2004
4.41 Acres Lot
$471,500 Zestimate®
$143/sqft
$3,370 Estimated rent
Home value
$471,500
$448,000 - $495,000
$3,370/mo
Zestimate® history
Owner options
List your home for rent
$3,370/mo
Rent Zestimate®
Find your next renter with Zillow Rental Manager. Plus, with online applications, you can quickly screen prospective tenants – for free.
$3,370/mo
Rent Zestimate®
Refinance and save
$2,641/mo
Est. payment
Refinancing to a lower rate could help reduce your monthly payments and save thousands over the life of the loan.
$2,641/mo
Est. payment
Explore your selling options
Work with a Zillow partner agent
Leverage their expertise and Zillow's premium Showcase listings to get your home seen by more buyers.
Get startedList with your own agent
Get your home in front of millions of buyers by listing it on Zillow.
Learn how to do itSell it yourself
Take full control of how buyers see your home on Zillow by listing For Sale by Owner (FSBO).
List your homeWhat's special
Incredible eat-in kitchenFull en-suite bathroomSub zero fridgeTons of storageRecessed lightingCrown moldingsTrey ceilings
Zillow last checked:
Listing updated:
Listed by:
Eddie Kendall info@srmfre.com,
Shaheen Ruth Martin & Fonville
Bought with:
Kimberly Maitland, 0225181123
James River Realty Group LLC
Source: CVRMLS,MLS#: 2323851 Originating MLS: Central Virginia Regional MLS
Originating MLS: Central Virginia Regional MLSFacts & features
Interior
Bedrooms & bathrooms
- Bedrooms: 3
- Bathrooms: 4
- Full bathrooms: 4
Primary bedroom
- Description: Tray ceiling, CF w/, bay window, en-suite, WIC
- Level: First
- Dimensions: 0 x 0
Bedroom 2
- Description: Bay window, CF w/, two closets
- Level: First
- Dimensions: 0 x 0
Bedroom 3
- Description: Spacious with full en-suite, and knee wall storage
- Level: Second
- Dimensions: 0 x 0
Additional room
- Description: Skylights, 2 CF's w/, tons of knee wall storage
- Level: Second
- Dimensions: 0 x 0
Dining room
- Description: Tray ceiling, bay window, CM, chair rail
- Level: First
- Dimensions: 0 x 0
Foyer
- Description: Gorgeous front door with sidelights
- Level: First
- Dimensions: 0 x 0
Other
- Description: Tub & Shower
- Level: First
Other
- Description: Tub & Shower
- Level: Second
Kitchen
- Description: Eat-in, SS appls, Granite, Island, gas range, MORE
- Level: First
- Dimensions: 0 x 0
Laundry
- Description: Cabinets, garage access, stairway to 2nd floor
- Level: First
- Dimensions: 0 x 0
Living room
- Description: Trey ceiling, CF w/ FP, crown molding
- Level: First
- Dimensions: 0 x 0
Heating
- Electric, Heat Pump, Zoned
Cooling
- Central Air, Heat Pump, Zoned
Appliances
- Included: Built-In Oven, Cooktop, Double Oven, Dishwasher, Electric Water Heater, Gas Cooking, Range, Refrigerator, Wine Cooler
- Laundry: Washer Hookup, Dryer Hookup
Features
- Bedroom on Main Level, Breakfast Area, Bay Window, Tray Ceiling(s), Ceiling Fan(s), Dining Area, Separate/Formal Dining Room, Double Vanity, Eat-in Kitchen, Fireplace, Granite Counters, Jetted Tub, Kitchen Island, Loft, Bath in Primary Bedroom, Main Level Primary, Recessed Lighting, Skylights, Walk-In Closet(s)
- Flooring: Ceramic Tile, Partially Carpeted, Wood
- Windows: Skylight(s)
- Basement: Crawl Space
- Attic: Walk-In
- Number of fireplaces: 1
- Fireplace features: Gas, Vented
Interior area
- Total interior livable area: 2,900 sqft
- Finished area above ground: 2,900
Property
Parking
- Total spaces: 2
- Parking features: Attached, Direct Access, Driveway, Garage, Two Spaces, Unpaved
- Attached garage spaces: 2
- Has uncovered spaces: Yes
Features
- Levels: One
- Stories: 1
- Patio & porch: Rear Porch, Front Porch, Deck, Porch
- Exterior features: Deck, Porch, Unpaved Driveway
- Pool features: None
- Has spa: Yes
- Fencing: None
Lot
- Size: 4.41 Acres
- Features: Cul-De-Sac, Dead End, Landscaped, Wooded, Level
- Topography: Level
Details
- Parcel number: 5900700023C
- Zoning description: R-A
- Special conditions: Estate
Construction
Type & style
- Home type: SingleFamily
- Architectural style: Colonial,Transitional
- Property subtype: Single Family Residence
Materials
- Drywall, Frame, Vinyl Siding
- Roof: Composition
Condition
- Resale
- New construction: No
- Year built: 2004
Utilities & green energy
- Sewer: Septic Tank
- Water: Well
Community & HOA
Community
- Subdivision: Temple Estates
Location
- Region: Disputanta
Financial & listing details
- Price per square foot: $143/sqft
- Tax assessed value: $314,900
- Annual tax amount: $2,312
- Date on market: 1/4/2026
- Ownership: Estate
Price history
| Date | Event | Price |
|---|---|---|
| 12/21/2023 | Sold | $415,000-2.4%$143/sqft |
Source:  CVRMLS #2323851 Report a problem CVRMLS #2323851 Report a problem | ||
| 10/22/2023 | Pending sale | $425,000$147/sqft |
Source: CVRMLS #2323851 Report a problem | ||
| 10/3/2023 | Listed for sale | $425,000+26.9%$147/sqft |
Source: CVRMLS #2323851 Report a problem | ||
| 11/4/2005 | Sold | $335,000$116/sqft |
Source: Agent Provided Report a problem | ||
Public tax history
| Year | Property taxes | Tax assessment |
|---|---|---|
| 2025 | $2,840 | $346,400 |
| 2024 | $2,840 | $346,400 |
| 2023 | $2,840 +17.1% | $346,400 +22.8% |
| 2022 | $2,425 | $282,000 +0.8% |
| 2021 | $2,425 +0.8% | $279,800 |
| 2020 | $2,406 +6.9% | $279,800 +6.9% |
| 2019 | $2,251 +3.8% | $261,800 +3.8% |
| 2018 | $2,170 | $252,300 +4% |
| 2017 | -- | $242,700 -1.9% |
| 2016 | $3,409 | $247,300 |
| 2014 | $3,409 | $247,300 +0.1% |
| 2013 | -- | $247,000 |
| 2012 | -- | $247,000 -1.5% |
| 2011 | -- | $250,700 -10.8% |
| 2010 | -- | $280,900 |
| 2009 | -- | -- |
| 2007 | -- | -- |
| 2005 | $2,039 | -- |
| 2004 | -- | -- |
| 2003 | $324 +2.4% | -- |
| 2002 | $316 | -- |
Find assessor info on the county website
Neighborhood: 23842
Nearby homes
- $526,5003 bd2 ba2.7k sqft3661 Forest Ln, Disputanta, VA 23842Off Market
- $645,3003 bd4 ba2.4k sqft3480 Courtland Rd, South Prince George, VA 23805Off Market
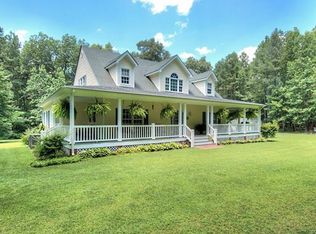
- $500,1003 bd3 ba2.5k sqft3771 Forest Ln, Disputanta, VA 23842Off Market
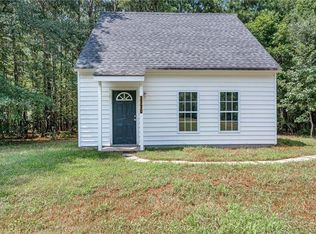
- $227,0002 bd1 ba1.1k sqft3770 Forest Ln, Disputanta, VA 23842Off Market
- $268,1003 bd2 ba1.6k sqft3580 Courtland Rd, South Prince George, VA 23805Off Market
- $573,0004 bd3 ba2.9k sqft3791 Forest Ln, Disputanta, VA 23842Off Market
- $488,2004 bd3 ba2.4k sqft3600 Courtland Rd, South Prince George, VA 23805Off Market
- $---- bd-- ba-- sqft3600 Courtland Rd, Petersburg, VA 23805Off Market
Nearby schools
GreatSchools rating
- 7/10South Elementary SchoolGrades: PK-5Distance: 4.1 mi
- 6/10J.E.J. Moore Middle SchoolGrades: 6-8Distance: 6.3 mi
- 3/10Prince George High SchoolGrades: 9-12Distance: 10 mi
Schools provided by the listing agent
- Elementary: South
- Middle: Moore
- High: Prince George
Source: CVRMLS. This data may not be complete. We recommend contacting the local school district to confirm school assignments for this home.
Get a cash offer in 3 minutes
Find out how much your home could sell for in as little as 3 minutes with a no-obligation cash offer.
Estimated market value
$471,500
Get a cash offer in 3 minutes
Find out how much your home could sell for in as little as 3 minutes with a no-obligation cash offer.
Estimated market value
$471,500
- Virginia
- Prince George County
- Disputanta
- 23842
- 3641 Forest Ln
