Skip main navigation
Off market
  • $746,100

    3641 Julian St, Denver, CO 80211

    3beds
    1,493sqft
    SingleFamily
    Built in 1890
    2,252 Square Feet Lot
    $746,100 Zestimate®
    $500/sqft
    $3,542 Estimated rent

    Home value

    $746,100

    $709,000 - $791,000

    $3,542/mo

    Zestimate® history
    Loading
    Loading...

    Owner options

    List your home for rent

    $3,542/mo

    Rent Zestimate®

    Find your next renter with Zillow Rental Manager. Plus, with online applications, you can quickly screen prospective tenants – for free.

    Learn more

    $3,542/mo

    Rent Zestimate®

    Refinance and save

    $4,258/mo

    Est. payment

    Refinancing to a lower rate could help reduce your monthly payments and save thousands over the life of the loan.

    See today's rates

    $4,258/mo

    Est. payment

    Explore your selling options

    Work with a Zillow partner agent

    Leverage their expertise and Zillow's premium Showcase listings to get your home seen by more buyers.

    Get started

    List with your own agent

    Get your home in front of millions of buyers by listing it on Zillow.

    Learn how to do it

    Sell it yourself

    Take full control of how buyers see your home on Zillow by listing For Sale by Owner (FSBO).

    List your home

    What's special

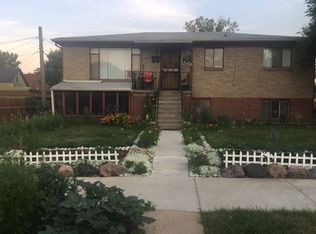
    Seek No Further! Unbeatable Location in the heart of West Highland,just blocks to both Tennyson and 32nd & Lowell Shopping disticts. Wonderful Victorian home retains its architectural beauty, while offering the updated features desired for today's lifestyle.Fabulous curb appeal,this well cared for Victorian will set the stage for a great new chapter of life. Greet neighbors from the open porch,then step inside and immediately appreciate the unique features,carved banister, wood floors,brick fireplace, and period style lighting! Comfortable and cozy,the living room has high ceilings, and large windows. Bright remodelled kitchen with black granite counters,newer cabinets,tile backsplash,Gas range, Stainless appliances, and cork floors. Inviting dining room adjoins the kitchen for sharing great times with family and friends. Off the kitchen is a bedroom or perfect office, ideal for working from home. Full updated tiled bathroom on the main floor. Upstairs are 2 large bedrooms with taller ceilings than often found in upstairs bedrooms. Overlook the neighborhood from the large windows. Bright and sparkling remodelled Bathroom features large walk-in shower with euro glass doors. Access to the back yard is through a nice laundry room /mudroom. Downstairs to utility cellar and storage. Create your oasis in a large back yard with patio area, storage shed, and classic white picket fence. Alley access,Ample street parking.New in 2018, High Impact Roof! RARE GEM and an opportunity that you will not want to miss.

    This property is off market, which means it's not currently listed for sale or rent on Zillow. This may be different from what's available on other websites or public sources.

    Facts & features

    Interior

    Bedrooms & bathrooms
    • Bedrooms: 3
    • Bathrooms: 2
    • Full bathrooms: 1
    • 3/4 bathrooms: 1
    Heating
    • Forced air
    Cooling
    • None
    Appliances
    • Included: Dishwasher, Dryer, Garbage disposal, Microwave, Range / Oven, Refrigerator, Washer
    • Laundry: In Unit
    Features
    • Ceiling Fan(s), Granite Counters
    • Flooring: Carpet, Hardwood, Linoleum / Vinyl
    • Basement: Partially finished
    • Has fireplace: Yes
    • Fireplace features: Living Room
    Interior area
    • Total interior livable area: 1,493 sqft
    • Finished area below ground: 0.00

    Property

    Features
    • Patio & porch: Patio, Covered, Front Porch
    • Exterior features: Brick
    • Fencing: Partial
    Lot
    • Size: 2,252 sqft
    Details
    • Parcel number: 0229212001000

    Construction

    Type & style
    • Home type: SingleFamily
    • Architectural style: Victorian
    Materials
    • Roof: Composition
    Condition
    • Year built: 1890

    Utilities & green energy

    • Sewer: Public Sewer

    Community & neighborhood

    Security
    • Security features: Smoke Detector(s), Carbon Monoxide Detector(s)
    Location
    • Region: Denver

    Other

    Other facts
    • Flooring: Wood, Carpet, Vinyl
    • Sewer: Public Sewer
    • Heating: Forced Air
    • Appliances: Dishwasher, Refrigerator, Disposal, Dryer, Microwave, Washer, Gas Water Heater, Range Hood, Oven
    • FireplaceYN: true
    • InteriorFeatures: Ceiling Fan(s), Granite Counters
    • Basement: Unfinished, Interior Entry, Cellar
    • HeatingYN: true
    • PatioAndPorchFeatures: Patio, Covered, Front Porch
    • FireplacesTotal: 1
    • RoomsTotal: 8
    • ConstructionMaterials: Frame, Brick
    • Roof: Composition
    • FireplaceFeatures: Living Room
    • ArchitecturalStyle: Victorian
    • Fencing: Partial
    • RentIncludes: Water
    • CoveredSpaces: 0
    • BelowGradeFinishedArea: 0.00
    • StructureType: House
    • SecurityFeatures: Smoke Detector(s), Carbon Monoxide Detector(s)
    • RoadSurfaceType: Alley Paved
    • LaundryFeatures: In Unit
    • ExteriorFeatures: Private Yard
    • MlsStatus: Pending
    • Road surface type: Alley Paved

    Price history

    DateEventPrice
    10/2/2020Listing removed$649,950$435/sqft
    Source: Zenith Realty #5009213 Report a problem
    9/9/2020Pending sale$649,950$435/sqft
    Source: Zenith Realty #5009213 Report a problem
    8/28/2020Price change$649,950-4.3%$435/sqft
    Source: Zenith Realty #5009213 Report a problem
    8/18/2020Listed for sale$679,000+50.9%$455/sqft
    Source: Zenith Realty #5009213 Report a problem
    1/7/2015Sold$450,000+17.8%$301/sqft
    Source: Public Record Report a problem
    10/29/2012Sold$382,000+62.6%$256/sqft
    Source: Public Record Report a problem
    11/5/2010Sold$235,000$157/sqft
    Source: Public Record Report a problem

    Public tax history

    YearProperty taxesTax assessment
    2024$3,816 +16.7%$49,250 -6.1%
    2023$3,271 +3.6%$52,440 +27.5%
    2022$3,157 +7.8%$41,130 -2.8%
    2021$2,928 +2.9%$42,310 +7.2%
    2020$2,846 +7.6%$39,454 -0.7%
    2019$2,644 $39,730 +16.3%
    2018$2,644 +0.3%$34,170
    2017$2,636 +1.6%$34,170 +2.9%
    2016$2,595 +2.8%$33,220
    2015$2,526 0%$33,220 +9.2%
    2014$2,527 +40.3%$30,410 -1.8%
    2013$1,801 +17.9%$30,960 +44.5%
    2012$1,527 +14%$21,420 +0%
    2011$1,340 +2.2%$21,418 +6.5%
    2010$1,311 +3.5%$20,120
    2009$1,267 -0.2%$20,120 +6.1%
    2008$1,269 +15.7%$18,970
    2007$1,097 +1.1%$18,970 +15.7%
    2006$1,085 +2%$16,390
    2005$1,063 $16,390

    Find assessor info on the county website

    Neighborhood: West Highland

    Nearby schools

    GreatSchools rating
    Schools provided by the listing agent
    • Elementary: Edison
    • Middle: Denver Montessori
    • High: North
    • District: Denver 1

    Source: The MLS. This data may not be complete. We recommend contacting the local school district to confirm school assignments for this home.

    Get a cash offer in 3 minutes
    Find out how much your home could sell for in as little as 3 minutes with a no-obligation cash offer.
    Estimated market value
    $746,100
    Get a cash offer in 3 minutes
    Find out how much your home could sell for in as little as 3 minutes with a no-obligation cash offer.
    Estimated market value
    $746,100