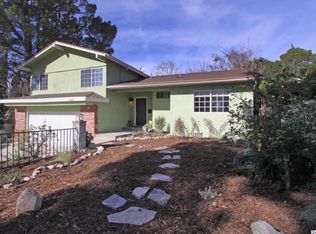
Nestled in the Crescenta Highlands, this desirable custom-built single-family residence offers four bedrooms on one level in an open, airy floorplan. The entry welcomes you to a formal living room and an open-concept dining/family room with a gas fireplace, wet bar, and double sliding doors to the backyard. Cook in the gourmet updated kitchen with stainless steel appliances and granite countertops with views to the southeast. Relax in the elevated master bedroom suite with double closets, dual vanity, and walk-in shower. Entertain and enjoy the California weather in the low-maintenance yard with a covered patio, mature landscaping, turf, and exterior solar lights. Other highlights include an indoor laundry room with side-by-side washer/dryer and a 2-car garage on the lower level with a driveway for ample parking. Beautifully maintained over the years, this home also comes with Milgard windows, newer attic insulation, leaf filter gutters, upgraded electrical panel, copper plumbing, and lathe and plaster throughout. Conveniently located in a desirable neighborhood, this La Crescenta beauty awaits your arrival.
Sold for $1,600,000
Listed by: Sotheby's International Realty, Inc. • Michael Bell • Contact: 626-796-4100
Bought with: Westgate Capital
$1,600,000
3641 Los Amigos St, Glendale, CA 91214
4beds
2,112sqft
Single Family Residence
Built in 1970
6,899 Square Feet Lot
$1,608,500 Zestimate®
$758/sqft
$5,680 Estimated rent
Home value
$1,608,500
$1.46M - $1.77M
$5,680/mo
Zestimate® history
Owner options
List your home for rent
$5,680/mo
Rent Zestimate®
Find your next renter with Zillow Rental Manager. Plus, with online applications, you can quickly screen prospective tenants – for free.
$5,680/mo
Rent Zestimate®
Refinance and save
$10,076/mo
Est. payment
Refinancing to a lower rate could help reduce your monthly payments and save thousands over the life of the loan.
$10,076/mo
Est. payment
Explore your selling options
Work with a Zillow partner agent
Leverage their expertise and Zillow's premium Showcase listings to get your home seen by more buyers.
Get startedList with your own agent
Get your home in front of millions of buyers by listing it on Zillow.
Learn how to do itSell it yourself
Take full control of how buyers see your home on Zillow by listing For Sale by Owner (FSBO).
List your homeWhat's special
Gas fireplaceMature landscapingLow-maintenance yardGourmet updated kitchenElevated master bedroom suiteStainless steel appliancesWalk-in shower
Zillow last checked:
Listing updated:
Listed by:
Michael Bell DRE #01164731 michael.bell@sothebyshomes.com,
Sotheby's International Realty, Inc.
Bought with:
Meroojohn Ordubegian, DRE #01064157
Westgate Capital
Source: CRMLS,MLS#: P1-20068 Originating MLS: California Regional MLS (Ventura & Pasadena-Foothills AORs)
Originating MLS: California Regional MLS (Ventura & Pasadena-Foothills AORs)Facts & features
Interior
Bedrooms & bathrooms
- Bedrooms: 4
- Bathrooms: 2
- Full bathrooms: 2
Rooms
- Room types: Bedroom, Entry/Foyer, Family Room, Foyer, Great Room, Kitchen, Laundry, Living Room, Primary Bathroom, Primary Bedroom, Dining Room
Primary bedroom
- Features: Primary Suite
Primary bedroom
- Features: Main Level Primary
Bedroom
- Features: Bedroom on Main Level
Bedroom
- Features: All Bedrooms Down
Bathroom
- Features: Bathroom Exhaust Fan, Bathtub, Dual Sinks, Full Bath on Main Level, Granite Counters, Separate Shower
Kitchen
- Features: Granite Counters, Remodeled, Updated Kitchen
Heating
- Has Heating (Unspecified Type)
Cooling
- Has cooling: Yes
Appliances
- Included: Double Oven, Gas Cooktop, Refrigerator, Range Hood, Water To Refrigerator, Water Heater
- Laundry: Inside, Laundry Closet
Features
- Wet Bar, Built-in Features, Ceiling Fan(s), Separate/Formal Dining Room, Granite Counters, Open Floorplan, Recessed Lighting, Storage, Unfurnished, Bar, All Bedrooms Down, Bedroom on Main Level, Entrance Foyer, Main Level Primary, Primary Suite
- Flooring: Carpet, Tile, Wood
- Doors: Sliding Doors
- Windows: Blinds, Custom Covering(s), Drapes
- Has fireplace: Yes
- Fireplace features: Decorative, Family Room
- Common walls with other units/homes: No Common Walls
Interior area
- Total interior livable area: 2,112 sqft
Property
Parking
- Total spaces: 2
- Parking features: Driveway, Garage Faces Front, Garage
- Garage spaces: 2
Features
- Levels: One,Multi/Split
- Stories: 1
- Patio & porch: Covered
- Exterior features: Lighting, Rain Gutters
- Pool features: None
- Spa features: None
- Fencing: Block
- Has view: Yes
- View description: Neighborhood, Valley
Lot
- Size: 6,899 Square Feet
- Features: Back Yard, Front Yard, Garden, Lawn, Landscaped, Yard
Details
- Parcel number: 5603013039
- Special conditions: Standard
Construction
Type & style
- Home type: SingleFamily
- Architectural style: Traditional
- Property subtype: Single Family Residence
Materials
- Brick, Stucco, Wood Siding
- Roof: Composition
Condition
- Turnkey
- New construction: No
- Year built: 1970
Utilities & green energy
- Sewer: Public Sewer
- Water: Public
- Utilities for property: Cable Available, Electricity Connected, Natural Gas Connected, Phone Available, Sewer Connected, Water Connected
Community & HOA
Community
- Features: Biking, Curbs, Foothills, Gutter(s), Suburban, Sidewalks, Valley
- Security: Carbon Monoxide Detector(s), Smoke Detector(s)
- Subdivision: Not Applicable
Location
- Region: Glendale
Financial & listing details
- Price per square foot: $758/sqft
- Tax assessed value: $139,435
- Annual tax amount: $17,613
- Date on market: 11/28/2024
- Cumulative days on market: 5 days
- Listing terms: Cash,Cash to New Loan,Conventional,Submit
- Road surface type: Paved
Price history
| Date | Event | Price |
|---|---|---|
| 1/3/2025 | Sold | $1,600,000+10.3%$758/sqft |
Source:  CRMLS #P1-20068 Report a problem CRMLS #P1-20068 Report a problem | ||
| 12/9/2024 | Pending sale | $1,450,000$687/sqft |
Source: CRMLS #P1-20068 Report a problem | ||
| 12/5/2024 | Contingent | $1,450,000$687/sqft |
Source: CRMLS #P1-20068 Report a problem | ||
| 11/30/2024 | Price change | $1,450,000+3.6%$687/sqft |
Source: CRMLS #P1-20068 Report a problem | ||
| 11/28/2024 | Listed for sale | $1,400,000$663/sqft |
Source: CRMLS #P1-20068 Report a problem | ||
Public tax history
| Year | Property taxes | Tax assessment |
|---|---|---|
| 2025 | $17,613 +944% | $139,435 +2% |
| 2024 | $1,687 +2.1% | $136,702 +2% |
| 2023 | $1,653 +2% | $134,023 +2% |
| 2022 | $1,621 +2.5% | $131,396 +2% |
| 2021 | $1,582 +1.5% | $128,820 +1% |
| 2020 | $1,558 | $127,500 +2% |
| 2019 | $1,558 +8.2% | $125,001 +2% |
| 2018 | $1,440 | $122,551 +2% |
| 2017 | $1,440 +1.7% | $120,149 +2% |
| 2016 | $1,415 +5% | $117,794 +1.5% |
| 2015 | $1,347 +2.1% | $116,025 +2% |
| 2014 | $1,319 | $113,753 +2.5% |
| 2012 | -- | $111,021 +2% |
| 2011 | -- | $108,845 +0.8% |
| 2010 | -- | $108,032 -0.2% |
| 2009 | -- | $108,289 +2% |
| 2008 | -- | $106,167 +2% |
| 2007 | -- | $104,086 +2% |
| 2006 | -- | $102,046 |
| 2005 | -- | $102,046 +4% |
| 2004 | -- | $98,085 +1.9% |
| 2003 | -- | $96,288 +2% |
| 2002 | -- | $94,401 +4% |
| 2000 | -- | $90,737 |
Find assessor info on the county website
Neighborhood: Crescenta Highlands
Nearby homes
- $1,558,7004 bd3 ba2.2k sqft3637 Los Amigos St, Glendale, CA 91214Off Market

- $1,474,0004 bd2 ba1.8k sqft3645 Los Amigos St, Glendale, CA 91214Off Market
- $1,466,5003 bd2 ba1.5k sqft3634 El Caminito, Glendale, CA 91214Off Market

- $1,350,0003 bd2 ba1.4k sqft3628 El Caminito St, Glendale, CA 91214Sold
- $1,451,7004 bd2 ba1.9k sqft3640 El Caminito, Glendale, CA 91214Off Market
- $1,394,4003 bd3 ba1.4k sqft3646 Los Amigos St, Glendale, CA 91214Off Market
- $1,389,6004 bd2 ba2k sqft3627 Los Amigos St, Glendale, CA 91214Off Market
- $987,4002 bd1 ba1.1k sqft4742 Lauderdale Ave, Glendale, CA 91214Off Market
Nearby schools
GreatSchools rating
- 9/10Dunsmore Elementary SchoolGrades: K-6Distance: 0.1 mi
- 8/10Rosemont Middle SchoolGrades: 7-8Distance: 1.7 mi
- 10/10Crescenta Valley High SchoolGrades: 9-12Distance: 1.5 mi
Get a cash offer in 3 minutes
Find out how much your home could sell for in as little as 3 minutes with a no-obligation cash offer.
Estimated market value
$1,608,500
Get a cash offer in 3 minutes
Find out how much your home could sell for in as little as 3 minutes with a no-obligation cash offer.
Estimated market value
$1,608,500
- California
- Los Angeles County
- Glendale
- 91214
- Crescenta Highlands
- 3641 Los Amigos St
Nearby cities
Nearby neighborhoods
Nearby zip codes
Other Glendale Topics
