Superb two-story, end-unit condo in a prime South Park location! Well-maintained property with two large bedrooms and 2.5 baths that have recently been updated. Open floor plan features a living room with fireplace, dining room and a cozy kitchen with all stainless steel appliances, plus access to an outdoor patio. The spacious owner’s suite features a walk-in closet, private balcony and en suite bathroom with a walk-in shower. Community amenities include a pool, clubhouse and pond. New roof in 2021, new HVAC in 2018 and fresh paint throughout, including recently upgraded ceilings on the bottom floor.
Closed
$292,950
3641 Maple Glen Ln, Charlotte, NC 28226
2beds
1,163sqft
Condominium
Built in 1973
-- sqft lot
$294,100 Zestimate®
$252/sqft
$1,673 Estimated rent
Home value
$294,100
$276,000 - $312,000
$1,673/mo
Zestimate® history
Owner options
List your home for rent
$1,673/mo
Rent Zestimate®
Find your next renter with Zillow Rental Manager. Plus, with online applications, you can quickly screen prospective tenants – for free.
$1,673/mo
Rent Zestimate®
Refinance and save
$1,995/mo
Est. payment
Refinancing to a lower rate could help reduce your monthly payments and save thousands over the life of the loan.
$1,995/mo
Est. payment
Explore your selling options
Work with a Zillow partner agent
Leverage their expertise and Zillow's premium Showcase listings to get your home seen by more buyers.
Get startedList with your own agent
Get your home in front of millions of buyers by listing it on Zillow.
Learn how to do itSell it yourself
Take full control of how buyers see your home on Zillow by listing For Sale by Owner (FSBO).
List your homeWhat's special
Private balconyOpen floor planNew roofNew hvacWalk-in closetFresh paint throughoutEn suite bathroom
Zillow last checked:
Listing updated:
Listed by:
Otto Reynolds ottoreynolds@gmail.com,
Berkshire Hathaway HomeServices Carolinas Realty
Bought with:
Phylicia Bolt
Coldwell Banker Realty
Source: Canopy MLS as distributed by MLS GRID,MLS#: 4052118
Facts & features
Interior
Bedrooms & bathrooms
- Bedrooms: 2
- Bathrooms: 3
- Full bathrooms: 2
- 1/2 bathrooms: 1
Primary bedroom
- Level: Upper
Primary bedroom
- Level: Upper
Bedroom s
- Level: Upper
Bathroom half
- Level: Main
Bathroom half
- Level: Main
Dining area
- Level: Main
Dining area
- Level: Main
Kitchen
- Level: Main
Kitchen
- Level: Main
Living room
- Level: Main
Living room
- Level: Main
Heating
- Electric, Forced Air
Cooling
- Ceiling Fan(s), Central Air
Appliances
- Included: Dishwasher, Disposal, Electric Oven, Electric Range, Electric Water Heater, Refrigerator
- Laundry: Electric Dryer Hookup, Washer Hookup
Features
- Has basement: No
- Fireplace features: Family Room, Insert
Interior area
- Total structure area: 1,163
- Total interior livable area: 1,163 sqft
- Finished area above ground: 1,163
- Finished area below ground: 0
Property
Parking
- Parking features: Assigned
Features
- Levels: Two
- Stories: 2
- Entry location: Main
- Pool features: Community
Lot
- Features: End Unit, Private
Details
- Parcel number: 18315140
- Zoning: R20MF
- Special conditions: Standard
Construction
Type & style
- Home type: Condo
- Property subtype: Condominium
Materials
- Vinyl, Wood
- Foundation: Slab
- Roof: Fiberglass
Condition
- New construction: No
- Year built: 1973
Utilities & green energy
- Sewer: Public Sewer
- Water: City
Community & HOA
Community
- Features: Clubhouse, Pond, Sidewalks, Street Lights
- Subdivision: Sir Johns Hill
HOA
- Has HOA: Yes
- HOA fee: $223 monthly
- HOA name: Cedar Creek Management
- HOA phone: 877-252-3327
Location
- Region: Charlotte
Financial & listing details
- Price per square foot: $252/sqft
- Tax assessed value: $252,555
- Date on market: 7/20/2023
- Cumulative days on market: 4 days
- Listing terms: Cash,Conventional,VA Loan
- Road surface type: Asphalt, Paved
Price history
| Date | Event | Price |
|---|---|---|
| 8/10/2023 | Sold | $292,950-0.7%$252/sqft |
Source:  Canopy MLS as distributed by MLS GRID #4052118 Report a problem Canopy MLS as distributed by MLS GRID #4052118 Report a problem | ||
| 7/24/2023 | Pending sale | $295,000$254/sqft |
Source:  Berkshire Hathaway HomeServices Carolinas Realty #4052118 Report a problem Berkshire Hathaway HomeServices Carolinas Realty #4052118 Report a problem | ||
| 7/20/2023 | Listed for sale | $295,000+70.5%$254/sqft |
Source: Canopy MLS as distributed by MLS GRID #CAR4052118 Report a problem | ||
| 3/28/2019 | Sold | $173,000$149/sqft |
Source: Canopy MLS as distributed by MLS GRID #3451500 Report a problem | ||
Public tax history
Tax history is unavailable.
Neighborhood: Governor's Square
Nearby homes
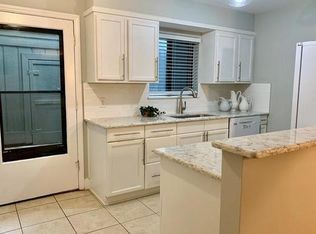
- $316,2002 bd3 ba1.6k sqft3637 Maple Glenn Ln, Charlotte, NC 28226Off Market
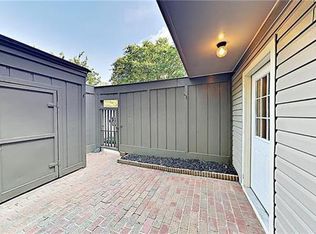
- $304,7003 bd3 ba1.6k sqft3635 Maple Glenn Ln, Charlotte, NC 28226Off Market
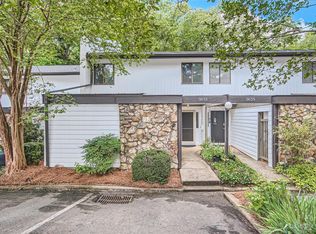
- $332,7002 bd3 ba1.4k sqft3633 Maple Glenn Ln, Charlotte, NC 28226Off Market
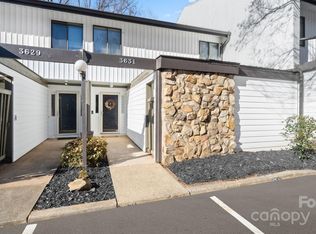
- $345,0003 bd3 ba1.4k sqft3631 Maple Glenn Ln, Charlotte, NC 28226Sold
- $279,0002 bd2 ba1.5k sqft3629 Maple Glenn Ln, Charlotte, NC 28226Off Market
- $266,5002 bd2 ba1.2k sqft3627 Maple Glenn Ln, Charlotte, NC 28226Off Market
- $245,7002 bd2 ba1.2k sqft3625 Maple Glenn Ln, Charlotte, NC 28226Off Market
- $302,6003 bd3 ba1.4k sqft3623 Maple Glenn Ln, Charlotte, NC 28226Off Market
- $299,9003 bd3 ba1.4k sqft3619 Maple Glenn Ln, Charlotte, NC 28226Sold
Nearby schools
GreatSchools rating
- 6/10Sharon ElementaryGrades: K-5Distance: 0.8 mi
- 4/10Alexander Graham MiddleGrades: 6-8Distance: 1.9 mi
- 5/10South Mecklenburg HighGrades: 9-12Distance: 3.2 mi
Get a cash offer in 3 minutes
Find out how much your home could sell for in as little as 3 minutes with a no-obligation cash offer.
Estimated market value
$294,100
Get a cash offer in 3 minutes
Find out how much your home could sell for in as little as 3 minutes with a no-obligation cash offer.
Estimated market value
$294,100
- North Carolina
- Mecklenburg County
- Charlotte
- 28226
- Governor's Square
- 3641 Maple Glen Ln
Nearby cities
Nearby neighborhoods
Nearby zip codes
Other Charlotte Topics
