Skip main navigation
Sold for $390,000
  • $390,000

    3641 McDowell Ct, Dumfries, VA 22026

    3beds
    1,280sqft
    Townhouse
    Built in 1988
    2,134 Square Feet Lot
    $392,300 Zestimate®
    $305/sqft
    $2,470 Estimated rent

    Home value

    $392,300

    $373,000 - $412,000

    $2,470/mo

    Zestimate® history
    Loading
    Loading...

    Owner options

    List your home for rent

    $2,470/mo

    Rent Zestimate®

    Find your next renter with Zillow Rental Manager. Plus, with online applications, you can quickly screen prospective tenants – for free.

    Learn more

    $2,470/mo

    Rent Zestimate®

    Refinance and save

    $2,434/mo

    Est. payment

    Refinancing to a lower rate could help reduce your monthly payments and save thousands over the life of the loan.

    See today's rates

    $2,434/mo

    Est. payment

    Explore your selling options

    Work with a Zillow partner agent

    Leverage their expertise and Zillow's premium Showcase listings to get your home seen by more buyers.

    Get started

    List with your own agent

    Get your home in front of millions of buyers by listing it on Zillow.

    Learn how to do it

    Sell it yourself

    Take full control of how buyers see your home on Zillow by listing For Sale by Owner (FSBO).

    List your home

    What's special

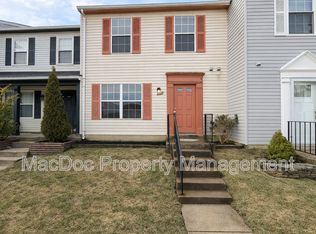
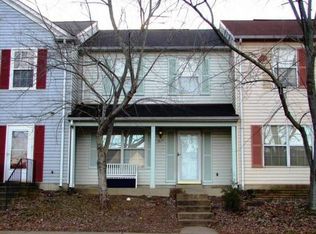
    Welcome to 3641 McDowell Ct, an exquisitely renovated end-unit townhouse that redefines modern living in Dumfries, VA. This home is a true gem, meticulously upgraded to offer unparalleled comfort and style. From the moment you step inside, you'll be captivated by the seamless blend of contemporary design and thoughtful craftsmanship. Every detail of this home has been carefully considered, beginning with the comprehensive renovation that breathes new life into every corner. The brand-new windows flood the interior with natural light, creating a bright and inviting atmosphere that will make you feel right at home. The kitchen is a chef's dream, featuring sleek quartz countertops and a stunning porcelain backsplash that adds a touch of elegance to the space. With newer appliances, cooking and entertaining have never been easier or more enjoyable. The living areas boast waterproof laminated flooring, providing both durability and a modern aesthetic that ties the home together beautifully. As you explore further, you'll appreciate the spaciousness and privacy that come with this end-unit townhouse, making it a rare find in the community. One of the standout features of this property is its roof, which is less than a year old, offering you peace of mind and long-term security. The HVAC system, installed in 2013, ensures that you'll stay comfortable throughout the seasons. 3641 McDowell Ct is not just a house; it's a home where every detail has been curated to enhance your living experience. Don’t miss your chance to own this exceptional property. Schedule a showing today and step into a home where modern luxury meets timeless charm.

    Zillow last checked:

    Listing updated:

    Listed by:

    Jaime Pardo 703-839-2341,

    KW United

    Bought with:

    Shadya Mufarreh, 0225205010

    Samson Properties

    Jason Cheperdak, 0226009835

    Samson Properties

    Source: Bright MLS,MLS#: VAPW2076494MLS Logo

    Facts & features

    Interior

    Bedrooms & bathrooms
    • Bedrooms: 3
    • Bathrooms: 3
    • Full bathrooms: 2
    • 1/2 bathrooms: 1
    • Main level bathrooms: 1
    Heating
    • Heat Pump, Electric
    Cooling
    • Heat Pump, Electric
    Appliances
    • Included: Electric Water Heater
    Features
    • Dining Area
    • Has basement: No
    • Has fireplace: No
    Interior area
    • Total structure area: 1,280
    • Total interior livable area: 1,280 sqft
    • Finished area above ground: 1,280

    Property

    Parking
    • Parking features: Other
    Accessibility
    • Accessibility features: Other
    Features
    • Levels: Two
    • Stories: 2
    • Pool features: None
    Lot
    • Size: 2,134 Square Feet
    Details
    • Additional structures: Above Grade
    • Parcel number: 8189905339
    • Zoning: DR3
    • Special conditions: Standard

    Construction

    Type & style
    • Home type: Townhouse
    • Architectural style: Contemporary
    • Property subtype: Townhouse
    Materials
    • Other
    • Foundation: Other
    Condition
    • New construction: No
    • Year built: 1988

    Utilities & green energy

    • Sewer: Public Septic
    • Water: Public
    • Utilities for property: Other

    Community & HOA

    Community
    • Subdivision: Williamstown
    HOA
    • Has HOA: Yes
    • HOA fee: $68 monthly
    Location
    • Region: Dumfries

    Financial & listing details

    • Price per square foot: $305/sqft
    • Tax assessed value: $156,300
    • Annual tax amount: $1,959
    • Date on market: 7/30/2024
    • Listing agreement: Exclusive Right To Sell
    • Ownership: Fee Simple

    Price history

    DateEventPrice
    8/16/2024Sold$390,000+2.9%$305/sqft
    Source: Bright MLS #VAPW2076494 Report a problem
    7/31/2024Pending sale$378,900$296/sqft
    Source: Bright MLS #VAPW2076494 Report a problem
    7/30/2024Listed for sale$378,900+129.6%$296/sqft
    Source: Bright MLS #VAPW2076494 Report a problem
    5/1/2017Sold$165,000$129/sqft
    Source: Public Record Report a problem
    4/4/2017Listed for sale$165,000$129/sqft
    Source: Keller Williams - Fairfax - Capital Properties #PW9892166 Report a problem
    4/4/2017Pending sale$165,000$129/sqft
    Source: Keller Williams - Fairfax - Capital Properties #PW9892166 Report a problem
    3/20/2017Listed for sale$165,000+37.5%$129/sqft
    Source: Keller Williams Capital Properties #PW9892166 Report a problem
    1/1/2015Sold$120,000$94/sqft
    Source: Long & Foster Broker Feed #VAPW202032_100 Report a problem
    10/31/2002Sold$120,000$94/sqft
    Source: Public Record Report a problem

    Public tax history

    YearProperty taxesTax assessment
    2025$3,108 +13.7%$317,000 +15.3%
    2024$2,734 -0.3%$274,900 +4.3%
    2023$2,742 +1%$263,500 +7.5%
    2022$2,716 +8.4%$245,200 +17.2%
    2021$2,505 +12.5%$209,200 +13.4%
    2020$2,227 +106.7%$184,400 +3.4%
    2019$1,077 -46.7%$178,400 +6.5%
    2018$2,023 +8.3%$167,500 +2.4%
    2017$1,868 $163,500 +4.6%
    2016$1,868 +16.3%$156,300 +10.3%
    2015$1,606 $141,700 +7.8%
    2014$1,606 $131,500 +6.8%
    2013-- $123,100 +28.4%
    2012-- $95,900 +25%
    2010-- $76,700 +6.1%
    2009-- $72,300 -61.3%
    2008-- $186,900 -16.9%
    2007-- $224,800 -5.3%
    2006-- $237,300 +47.2%
    2005-- $161,200 +29.4%
    2004-- $124,600 +15.7%
    2003-- $107,700 +21.8%
    2002-- $88,400 +19.8%
    2001-- $73,800
    Find assessor info on the county website

    Neighborhood: 22026

    Nearby schools

    GreatSchools rating
    Schools provided by the listing agent
    • High: Forest Park
    • District: Prince William County Public Schools

    Source: Bright MLS. This data may not be complete. We recommend contacting the local school district to confirm school assignments for this home.

    Get a cash offer in 3 minutes
    Find out how much your home could sell for in as little as 3 minutes with a no-obligation cash offer.
    Estimated market value
    $392,300
    Get a cash offer in 3 minutes
    Find out how much your home could sell for in as little as 3 minutes with a no-obligation cash offer.
    Estimated market value
    $392,300