MULTIPLE OFFERS RECEIVED--HIGHEST AND BEST DUE at 11:59PM ON SUN, APR 26th. Timeless Georgian with transitional interiors on an estate-sized lot in prestigious Highland Park, ideally positioned just across the idyllic footbridge to Armstrong Elementary School and moments from HP Village, DCC, and Snider Plaza. This elegant residence offers 5 spacious bedrooms, 5 and a half baths, with rich hardwoods throughout and beautifully proportioned living spaces designed for both refined entertaining and everyday comfort.
A gracious dining room and sophisticated library office w custom built-ins and window seats provide inviting spaces for gathering or quiet retreat. The light-filled living room features a fireplace and serene views, while the expansive family room is anchored by a fireplace with built-ins and an exceptional wet bar, thoughtfully designed to serve both indoors and directly to the poolside through exterior-facing windows, creating a seamless indoor-outdoor entertaining experience.
Upstairs, a lofted game room accessed by a second staircase offers remarkable flexibility, wired for multiple screens and spacious enough to accommodate a pool table, foosball, and arcade games, complete with a large storage closet for board games and puzzles. The third floor guest suite provides a private retreat with an ensuite bath and spacious walk-in closet. Walls of windows throughout the home flood the interiors with natural light and frame views of the resort-style oversized pool, turfed backyard, and private putting green.
A charming deck provides the perfect vantage point for seasonal skyline glimpses and annual fireworks from the DCC. In addition to the attached 2-car with EV charger, rear drive accommodates 6 additional vehicles, and the front circle drive offers parking for 4-5 more. Warm, welcoming, and effortlessly livable, this is a residence where community, connection, and entertaining are elevated...an exceptional offering in the heart of the Park Cities.
Sold
Price Unknown
3641 Mockingbird Ln, Highland Park, TX 75205
5beds
5,140sqft
Single Family Residence
Built in 1980
0.3 Acres Lot
$3,490,400 Zestimate®
$--/sqft
$18,376 Estimated rent
Home value
$3,490,400
$3.21M - $3.80M
$18,376/mo
Zestimate® history
Owner options
List your home for rent
$18,376/mo
Rent Zestimate®
Find your next renter with Zillow Rental Manager. Plus, with online applications, you can quickly screen prospective tenants – for free.
$18,376/mo
Rent Zestimate®
Refinance and save
Refinancing to a lower rate could help reduce your monthly payments and save thousands over the life of the loan.
Explore your selling options
Work with a Zillow partner agent
Leverage their expertise and Zillow's premium Showcase listings to get your home seen by more buyers.
Get startedList with your own agent
Get your home in front of millions of buyers by listing it on Zillow.
Learn how to do itSell it yourself
Take full control of how buyers see your home on Zillow by listing For Sale by Owner (FSBO).
List your homeWhat's special
Turfed backyardBeautifully proportioned living spacesGracious dining roomRich hardwoods throughoutEstate-sized lotPrivate putting greenSerene views
Zillow last checked:
Listing updated:
Listed by:
Carol Ann Zelley 0698216 214-668-0503,
Allie Beth Allman & Assoc. 214-521-7355
Bought with:
Non-NTREIS MLS Licensee
NON MLS
Source: NTREIS,MLS#: 21238051
Facts & features
Interior
Bedrooms & bathrooms
- Bedrooms: 5
- Bathrooms: 6
- Full bathrooms: 5
- 1/2 bathrooms: 1
Primary bedroom
- Features: Dual Sinks, Double Vanity, En Suite Bathroom, Garden Tub/Roman Tub, Separate Shower, Walk-In Closet(s)
- Level: Second
- Dimensions: 14 x 20
Bedroom
- Features: En Suite Bathroom, Walk-In Closet(s)
- Level: Second
- Dimensions: 12 x 15
Bedroom
- Features: En Suite Bathroom, Walk-In Closet(s)
- Level: Second
- Dimensions: 11 x 13
Bedroom
- Features: En Suite Bathroom, Walk-In Closet(s)
- Level: Second
- Dimensions: 12 x 14
Bedroom
- Features: En Suite Bathroom, Walk-In Closet(s)
- Level: Third
- Dimensions: 11 x 13
Breakfast room nook
- Features: Built-in Features, Eat-in Kitchen, Kitchen Island, Pantry
- Level: First
- Dimensions: 10 x 14
Dining room
- Level: First
- Dimensions: 14 x 17
Family room
- Features: Built-in Features
- Level: First
- Dimensions: 24 x 15
Game room
- Level: Second
- Dimensions: 21 x 15
Kitchen
- Features: Built-in Features, Kitchen Island, Pantry, Stone Counters, Sink, Walk-In Pantry
- Level: First
- Dimensions: 13 x 15
Laundry
- Features: Built-in Features
- Level: Second
- Dimensions: 5 x 6
Living room
- Features: Fireplace
- Level: First
- Dimensions: 18 x 25
Office
- Features: Built-in Features
- Level: First
- Dimensions: 14 x 18
Heating
- Central, Fireplace(s), Heat Pump, Zoned
Cooling
- Central Air
Appliances
- Included: Double Oven, Dishwasher, Electric Oven, Gas Cooktop, Disposal, Gas Water Heater, Ice Maker, Range, Some Commercial Grade, Tankless Water Heater, Vented Exhaust Fan, Wine Cooler
- Laundry: Washer Hookup, Electric Dryer Hookup, Laundry in Utility Room
Features
- Wet Bar, Built-in Features, Chandelier, Decorative/Designer Lighting Fixtures, Double Vanity, Eat-in Kitchen, High Speed Internet, Kitchen Island, Loft, Multiple Staircases, Pantry, Walk-In Closet(s), Wired for Sound
- Flooring: Carpet, Ceramic Tile, Wood
- Windows: Skylight(s), Shutters, Window Coverings
- Has basement: No
- Number of fireplaces: 2
- Fireplace features: Gas Log, Living Room, Other
Interior area
- Total interior livable area: 5,140 sqft
Property
Parking
- Total spaces: 2
- Parking features: Additional Parking, Alley Access, Circular Driveway, Door-Multi, Driveway, Electric Gate, Electric Vehicle Charging Station(s), Garage, Garage Door Opener, Heated Garage, Lighted, Garage Faces Rear
- Attached garage spaces: 2
Features
- Levels: Three Or More
- Patio & porch: Awning(s), Rear Porch, Deck, Front Porch, Rooftop, Balcony, Covered
- Exterior features: Awning(s), Balcony, Dog Run, Private Yard, Rain Gutters
- Has private pool: Yes
- Pool features: Fenced, Gunite, Heated, In Ground, Outdoor Pool, Pool, Private, Pool/Spa Combo, Community
- Fencing: Back Yard,High Fence,Privacy,Security,Wood
Lot
- Size: 0.3 Acres
- Dimensions: 65 x 203
- Features: Interior Lot, Landscaped, Many Trees, Sprinkler System
Details
- Parcel number: 0845004100600 16908450041
- Other equipment: Irrigation Equipment
Construction
Type & style
- Home type: SingleFamily
- Architectural style: Traditional,Detached
- Property subtype: Single Family Residence
Materials
- Brick
- Foundation: Pillar/Post/Pier
- Roof: Composition
Condition
- Year built: 1980
Utilities & green energy
- Sewer: Public Sewer
- Water: Public
- Utilities for property: Cable Available, Phone Available, Sewer Available, Water Available
Community & HOA
Community
- Features: Playground, Pickleball, Pool, Curbs, Putting Green, Sidewalks
- Security: Security System, Carbon Monoxide Detector(s), Fire Alarm, Smoke Detector(s)
- Subdivision: Highland Park
HOA
- Has HOA: No
Location
- Region: Highland Park
Financial & listing details
- Tax assessed value: $2,949,950
- Annual tax amount: $28,357
- Date on market: 4/23/2026
- Cumulative days on market: 4 days
- Listing terms: Cash,Conventional,VA Loan
- Exclusions: TVs in Primary, Living, Family & Garage--brackets remain; Wireless Sonos speakers in Kitchen, Dining, Office, and LR.
Price history
| Date | Event | Price |
|---|---|---|
| 5/27/2026 | Sold | -- |
Source: NTREIS #21238051 Report a problem | ||
| 5/4/2026 | Pending sale | $3,495,000$680/sqft |
Source: NTREIS #21238051 Report a problem | ||
| 4/29/2026 | Contingent | $3,495,000$680/sqft |
Source: NTREIS #21238051 Report a problem | ||
| 4/23/2026 | Listed for sale | $3,495,000+119.1%$680/sqft |
Source: NTREIS #21238051 Report a problem | ||
| 1/3/2016 | Listing removed | $1,595,000$310/sqft |
Source: Allie Beth Allman & Assoc. #13260253 Report a problem | ||
| 11/18/2015 | Pending sale | $1,595,000$310/sqft |
Source: Allie Beth Allman & Assoc. #13260253 Report a problem | ||
| 10/17/2015 | Listed for sale | $1,595,000-0.3%$310/sqft |
Source: Allie Beth Allman & Assoc. #13260253 Report a problem | ||
| 8/13/2015 | Listing removed | $1,599,000$311/sqft |
Source: Allie Beth Allman & Assoc. #13114679 Report a problem | ||
| 7/22/2015 | Price change | $1,599,000-5.7%$311/sqft |
Source: Allie Beth Allman & Assoc. #13114679 Report a problem | ||
| 3/22/2015 | Listed for sale | $1,695,000$330/sqft |
Source: Allie Beth Allman Real Estate LTD #13114679 Report a problem | ||
Public tax history
| Year | Property taxes | Tax assessment |
|---|---|---|
| 2025 | $28,357 +6.4% | $2,949,950 -7.8% |
| 2024 | $26,660 +7.1% | $3,200,000 +29.3% |
| 2023 | $24,901 -5.1% | $2,475,000 +12% |
| 2022 | $26,246 +4.5% | $2,210,000 +37.1% |
| 2021 | $25,117 -1.7% | $1,611,840 +0.9% |
| 2020 | $25,539 -6.2% | $1,596,840 -5.2% |
| 2019 | $27,236 -3.3% | $1,684,980 |
| 2018 | $28,161 +1.5% | $1,684,980 |
| 2017 | $27,736 -9.9% | $1,684,980 +11% |
| 2016 | $30,767 +94.3% | $1,517,560 +37% |
| 2015 | $15,834 | $1,107,640 +7.3% |
| 2014 | $15,834 | $1,032,040 |
| 2013 | -- | -- |
| 2012 | -- | -- |
| 2011 | -- | -- |
| 2010 | -- | -- |
| 2009 | -- | -- |
| 2008 | -- | -- |
| 2007 | -- | -- |
| 2005 | -- | -- |
| 2004 | -- | -- |
| 2003 | -- | -- |
| 2002 | -- | -- |
| 2001 | -- | -- |
Find assessor info on the county website
Neighborhood: 75205
Nearby homes
- $2,199,2004 bd2 ba2.5k sqft3645 Mockingbird Ln, Highland Park, TX 75205Off Market

- $6,062,6006 bd6 ba6.4k sqft3635 Mockingbird Ln, Highland Park, TX 75205Off Market
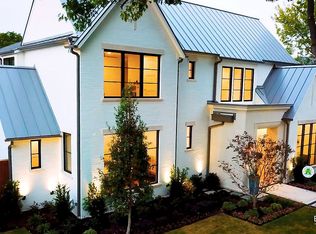
- $2,676,3005 bd3 ba4k sqft3649 Mockingbird Ln, Highland Park, TX 75205Off Market
- $5,123,4005 bd6 ba7.5k sqft5451 Cambridge Ave, Highland Park, TX 75205Off Market
- $--5 bd6 ba5.9k sqft3657 Mockingbird Ln, Highland Park, TX 75205Sold
- $1,816,6004 bd3 ba2.9k sqft3634 Mockingbird Ln, Highland Park, TX 75205Off Market
- $5,047,8005 bd6 ba6.3k sqft3640 Maplewood Ave, Highland Park, TX 75205Off Market
- $7,244,3003 bd3 ba4.1k sqft3648 Maplewood Ave, Highland Park, TX 75205Off Market
Nearby schools
GreatSchools rating
- 10/10Armstrong Elementary SchoolGrades: PK-4Distance: 0.2 mi
- 10/10Highland Park Middle SchoolGrades: 7-8Distance: 0.4 mi
- 9/10Highland Park High SchoolGrades: 9-12Distance: 1.2 mi
Schools provided by the listing agent
- Elementary: Armstrong
- Middle: Highland Park,Mcculloch
- High: Highland Park
- District: Highland Park ISD
Source: NTREIS. This data may not be complete. We recommend contacting the local school district to confirm school assignments for this home.
Get a cash offer in 3 minutes
Find out how much your home could sell for in as little as 3 minutes with a no-obligation cash offer.
Estimated market value
$3,490,400
Get a cash offer in 3 minutes
Find out how much your home could sell for in as little as 3 minutes with a no-obligation cash offer.
Estimated market value
$3,490,400
- Texas
- Dallas County
- Highland Park
- 75205
- 3641 Mockingbird Ln
Nearby cities
Nearby zip codes
Other Highland Park Topics
