Bright extra-wide all brick building in perfect Southport/Lakeview location, with TONS OF UPDATES! This spacious 3 bedroom/2 bath home with a HUGE LOUNGE-LIKE TERRACE has been freshly updated throughout and is truly move-in ready: New Furnace & AC - 2024, and Hot Water Heater- 2023, Updated Kitchen,Newer Baths with marble tile, Light Fixtures and Fans throughout, Refreshed paint, and NEW outdoor curtains. And there's plenty of room to spread out in the large open flex floorplan; unwind in the spacious living area with gas fireplace & sliding glass door, flowing into dining space with room for 8+ seat table, and Stainless Steel. appl kitchen with granite countertops and expansive breakfast bar with room for 4+ bar stools , and a customized walk in pantry. The primary suite is an oasis, easily fitting a king bed, nightstands and dressers, your Peloton and a full set of sliding glass doors onto your private deck adding natural light. Enjoy a good soak in the oversized jetted tub, with separate shower in your ensuite bathroom, and a professionally organized walk-in closet. Generously sized 2nd and 3rd bedrooms with large organized closets and a second bathroom (with tub!) allows for so many living options - more bedrooms, guest space, office... The Large Private rear deck makes grilling a breeze with additional access through rear hallway. Convenient in unit washer and dryer too. The well planned organized closet space throughout the home allows for abundant storage. The attached garage parking includes additional space for bikes, strollers, carts. And the location is amazing: short walk to everything on Southport Corridor, plus Jewel and Whole Foods grocery, Wrigley Field/Gallagher Way, shopping, dining, nightlife, public transportation on the CTA brown or red line. Around the corner from Juniper Playlot, and in the Hamilton Elementary boundary!
Closed
$620,000
3641 N Ashland Ave APT 2N, Chicago, IL 60613
3beds
1,800sqft
Condominium, Single Family Residence
Built in 2007
-- sqft lot
$737,100 Zestimate®
$344/sqft
$4,891 Estimated rent
Home value
$737,100
$700,000 - $781,000
$4,891/mo
Zestimate® history
Owner options
List your home for rent
$4,891/mo
Rent Zestimate®
Find your next renter with Zillow Rental Manager. Plus, with online applications, you can quickly screen prospective tenants – for free.
$4,891/mo
Rent Zestimate®
Refinance and save
$4,672/mo
Est. payment
Refinancing to a lower rate could help reduce your monthly payments and save thousands over the life of the loan.
$4,672/mo
Est. payment
Explore your selling options
Work with a Zillow partner agent
Leverage their expertise and Zillow's premium Showcase listings to get your home seen by more buyers.
Get startedList with your own agent
Get your home in front of millions of buyers by listing it on Zillow.
Learn how to do itSell it yourself
Take full control of how buyers see your home on Zillow by listing For Sale by Owner (FSBO).
List your homeWhat's special
Zillow last checked:
Listing updated:
Listed by:
Marsha Collins-Mroz, CIPS,GRI 847-321-8608,
HomeSmart Connect LLC
Bought with:
Spencer Bernard
Baird & Warner
Source: MRED as distributed by MLS GRID,MLS#: 12135289
Facts & features
Interior
Bedrooms & bathrooms
- Bedrooms: 3
- Bathrooms: 2
- Full bathrooms: 2
Rooms
- Room types: Pantry, Deck
Primary bedroom
- Features: Flooring (Hardwood), Window Treatments (Blinds), Bathroom (Full)
- Level: Main
- Area: 255 Square Feet
- Dimensions: 17X15
Bedroom 2
- Features: Flooring (Hardwood), Window Treatments (Blinds)
- Level: Main
- Area: 120 Square Feet
- Dimensions: 12X10
Bedroom 3
- Features: Flooring (Hardwood), Window Treatments (Blinds)
- Level: Main
- Area: 120 Square Feet
- Dimensions: 12X10
Deck
- Level: Main
- Area: 228 Square Feet
- Dimensions: 19X12
Dining room
- Features: Flooring (Hardwood)
- Level: Main
- Area: 136 Square Feet
- Dimensions: 17X08
Kitchen
- Features: Kitchen (Eating Area-Breakfast Bar, Eating Area-Table Space, Pantry-Closet), Flooring (Hardwood), Window Treatments (Blinds)
- Level: Main
- Area: 130 Square Feet
- Dimensions: 13X10
Laundry
- Features: Flooring (Vinyl)
- Level: Main
- Area: 36 Square Feet
- Dimensions: 06X06
Living room
- Features: Flooring (Hardwood), Window Treatments (Blinds)
- Level: Main
- Area: 272 Square Feet
- Dimensions: 17X16
Pantry
- Features: Flooring (Hardwood)
- Level: Main
- Area: 18 Square Feet
- Dimensions: 06X03
Heating
- Natural Gas
Cooling
- Central Air
Appliances
- Included: Range, Microwave, Dishwasher, Refrigerator, Washer, Dryer, Disposal, Stainless Steel Appliance(s), Gas Oven
- Laundry: Washer Hookup, In Unit, Laundry Closet
Features
- Storage, Walk-In Closet(s)
- Flooring: Hardwood
- Basement: None
- Number of fireplaces: 1
- Fireplace features: Gas Log, Gas Starter, Family Room
Interior area
- Total structure area: 0
- Total interior livable area: 1,800 sqft
Property
Parking
- Total spaces: 1
- Parking features: Concrete, Garage Door Opener, On Site, Garage Owned, Attached, Garage
- Attached garage spaces: 1
- Has uncovered spaces: Yes
Accessibility
- Accessibility features: No Disability Access
Features
- Patio & porch: Deck
- Exterior features: Balcony
Details
- Parcel number: 14201190491003
- Special conditions: None
Construction
Type & style
- Home type: Condo
- Property subtype: Condominium, Single Family Residence
Materials
- Brick
- Roof: Rubber
Condition
- New construction: No
- Year built: 2007
- Major remodel year: 2020
Utilities & green energy
- Sewer: Public Sewer
- Water: Lake Michigan
Community & HOA
HOA
- Has HOA: Yes
- Amenities included: Storage
- Services included: Water, Parking, Insurance, Scavenger
- HOA fee: $242 monthly
Location
- Region: Chicago
Financial & listing details
- Price per square foot: $344/sqft
- Annual tax amount: $9,616
- Date on market: 8/11/2024
- Listing terms: Conventional
- Ownership: Condo
Price history
| Date | Event | Price |
|---|---|---|
| 10/17/2024 | Sold | $620,000+1.3%$344/sqft |
Source:  MRED as distributed by MLS GRID #12135289 Report a problem MRED as distributed by MLS GRID #12135289 Report a problem | ||
| 8/14/2024 | Contingent | $612,000$340/sqft |
Source: MRED as distributed by MLS GRID #12135289 Report a problem | ||
| 8/11/2024 | Listed for sale | $612,000+17%$340/sqft |
Source: MRED as distributed by MLS GRID #12135289 Report a problem | ||
| 11/16/2020 | Sold | $523,000+4.8%$291/sqft |
Source: MRED as distributed by MLS GRID #10858550 Report a problem | ||
| 11/22/2016 | Listing removed | $499,000$277/sqft |
Source: Baird & Warner #09299025 Report a problem | ||
| 9/7/2016 | Pending sale | $499,000+1.8%$277/sqft |
Source: Baird & Warner #09299025 Report a problem | ||
| 9/5/2016 | Sold | $490,000-1.8%$272/sqft |
Source: Agent Provided Report a problem | ||
| 7/27/2016 | Listed for sale | $499,000+15.2%$277/sqft |
Source: Baird & Warner #09299025 Report a problem | ||
| 3/28/2014 | Sold | $433,000-1.6%$241/sqft |
Source: Agent Provided Report a problem | ||
| 2/14/2014 | Pending sale | $440,000$244/sqft |
Source: Redfin Corporation #08528447 Report a problem | ||
| 2/4/2014 | Listed for sale | $440,000+11.7%$244/sqft |
Source: Redfin Corporation #08528447 Report a problem | ||
| 1/17/2012 | Sold | $394,000-3.7%$219/sqft |
Source: Agent Provided Report a problem | ||
| 9/14/2011 | Listing removed | $409,000$227/sqft |
Source: Coldwell Banker Residential Brokerage - Halsted #07831412 Report a problem | ||
| 6/18/2011 | Price change | $409,000-3.7%$227/sqft |
Source: Coldwell Banker Residential Brokerage - Halsted #07831412 Report a problem | ||
| 4/7/2011 | Price change | $424,900-2.3%$236/sqft |
Source: Dream Town Realty #07755791 Report a problem | ||
| 3/17/2011 | Listed for sale | $435,000$242/sqft |
Source: Dream Town Realty #07755791 Report a problem | ||
Public tax history
Tax history is unavailable.
Neighborhood: Lake View
Nearby homes
- $695,1003 bd2 ba18k sqft3641 N Ashland Ave APT 4S, Chicago, IL 60613Off Market
- $515,0003 bd2 ba2k sqft3643 N Ashland Ave #3S, Chicago, IL 60613Sold

- $515,0004 bd3 ba-- sqft3641 N Ashland Ave APT 1S, Chicago, IL 60613Sold

- $699,0004 bd3 ba-- sqft3641 N Ashland Ave UNIT 1N, Chicago, IL 60613Sold
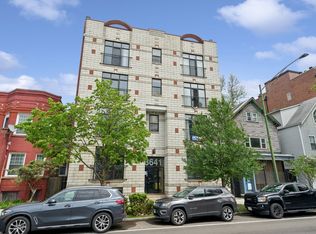
- $717,9003 bd2 ba1.9k sqft3641 N Ashland Ave APT 2S, Chicago, IL 60613Off Market
- $620,000-- bd-- ba18k sqft3643 N Ashland Ave #2N, Chicago, IL 60613Sold
- $--4 bd2 ba2.4k sqft3641 N Ashland Ave #1, Chicago, IL 60613Off Market
- $---- bd-- ba-- sqft3641 N Ashland Ave UNIT S4, Chicago, IL 60613Off Market
Nearby schools
GreatSchools rating
- 9/10Hamilton Elementary SchoolGrades: PK-8Distance: 0.2 mi
- 3/10Lake View High SchoolGrades: 9-12Distance: 0.5 mi
Schools provided by the listing agent
- Elementary: Hamilton Elementary School
- Middle: Hamilton Elementary School
- High: Lake View High School
- District: 299
Source: MRED as distributed by MLS GRID. This data may not be complete. We recommend contacting the local school district to confirm school assignments for this home.
Get a cash offer in 3 minutes
Find out how much your home could sell for in as little as 3 minutes with a no-obligation cash offer.
Estimated market value
$737,100
Get a cash offer in 3 minutes
Find out how much your home could sell for in as little as 3 minutes with a no-obligation cash offer.
Estimated market value
$737,100
- Illinois
- Cook County
- Chicago
- 60613
- Lake View
- 3641 N Ashland Ave Apartment 2N
Nearby cities
Nearby neighborhoods
Nearby zip codes
Other Chicago Topics
