This stunning home in Old Irving is a truly exceptional find, with a beautifully designed interior boasting high-end features and finishes. With its prime location and impeccable craftsmanship, this property is undeniably a rare gem in the market. This fully gut rehabbed, impressive home on a 50' x 173' lot has a wonderfully flexible floorplan. All brick construction, three full stories as well as storage, laundry and utility areas. Enter into the welcoming foyer with seat/storage. Expansive living/dining combo with large woodburning fireplace flows into the kitchen with additional dining space. The designer kitchen has a huge island breakfast bar with prep sink and water filtration system. Professional Thermador range, and dishwasher, Subzero refrigerator and Subzero freezer as well as 42" cabinets, quartz countertops, pantry, pantry cabinets, espresso maker water hookup, and pot filler. A cozy family room adjoins the kitchen and French doors lead to a separate office with two built-in desks. A powder room completes the main level. Two staircases provide access to the spacious second floor which includes four large bedrooms and two full baths. The expansive primary suite features a huge, custom built, walk in closet, and bathroom with double sink vanity, radiant floor heat, skylight and steam shower. There is a large flex room with skylight perfect for a playroom, office, exercise, craft or media room and there is a large laundry room with side by side washer & dryer, folding table and cabinet storage. The lower level includes a huge family room, additional bedroom, fully applianced kitchen and full bath, perfect for guest quarters, au pair, or legal rental unit. Additional utility, second laundry facilities and cedar closet on the lower level. The expansive outdoor space adds to the charm, making it a perfect oasis in the city and includes custom cedar decking with pergola (2022), fire pit, sandbox, garden beds and large grassy side yard. Other improvements include owned solar panels (2020), 75 gallon HWH (2020), zoned GA/FA/CA, backflow check valve, separate garage workshop, 2.5 car garage wired for EV charging station and extensive loft storage. Walk to Metra, Blue Line el, bus stop, Kilbourn Park, coffee shop and restaurants (Smoque, Eris Brewery,La Villa, Malnati's). Don't miss this rare gem! Listing agent is related to seller.
Closed
$1,250,000
3641 N Keeler Ave, Chicago, IL 60641
5beds
4,557sqft
Single Family Residence
Built in 1925
8,650 Square Feet Lot
$1,498,400 Zestimate®
$274/sqft
$5,696 Estimated rent
Home value
$1,498,400
$1.39M - $1.62M
$5,696/mo
Zestimate® history
Owner options
List your home for rent
$5,696/mo
Rent Zestimate®
Find your next renter with Zillow Rental Manager. Plus, with online applications, you can quickly screen prospective tenants – for free.
$5,696/mo
Rent Zestimate®
Refinance and save
$7,357/mo
Est. payment
Refinancing to a lower rate could help reduce your monthly payments and save thousands over the life of the loan.
$7,357/mo
Est. payment
Explore your selling options
Work with a Zillow partner agent
Leverage their expertise and Zillow's premium Showcase listings to get your home seen by more buyers.
Get startedList with your own agent
Get your home in front of millions of buyers by listing it on Zillow.
Learn how to do itSell it yourself
Take full control of how buyers see your home on Zillow by listing For Sale by Owner (FSBO).
List your homeWhat's special
Zillow last checked:
Listing updated:
Listed by:
Karen Breen Elia 773-230-4294,
RE/MAX 10 Lincoln Park
Bought with:
Leigh Marcus
@properties Christie's International Real Estate
Source: MRED as distributed by MLS GRID,MLS#: 12067335
Facts & features
Interior
Bedrooms & bathrooms
- Bedrooms: 5
- Bathrooms: 4
- Full bathrooms: 3
- 1/2 bathrooms: 1
Rooms
- Room types: Bedroom 5, Kitchen, Office, Exercise Room, Sitting Room, Foyer, Utility Room-Lower Level, Walk In Closet, Breakfast Room, Workshop
Primary bedroom
- Features: Flooring (Hardwood), Bathroom (Full, Double Sink, Shower Only)
- Level: Second
- Area: 304 Square Feet
- Dimensions: 19X16
Bedroom 2
- Features: Flooring (Hardwood)
- Level: Second
- Area: 168 Square Feet
- Dimensions: 14X12
Bedroom 3
- Features: Flooring (Hardwood)
- Level: Second
- Area: 156 Square Feet
- Dimensions: 13X12
Bedroom 4
- Features: Flooring (Hardwood)
- Level: Second
- Area: 120 Square Feet
- Dimensions: 12X10
Bedroom 5
- Features: Flooring (Carpet)
- Level: Lower
- Area: 247 Square Feet
- Dimensions: 19X13
Breakfast room
- Features: Flooring (Hardwood)
- Level: Main
- Area: 180 Square Feet
- Dimensions: 18X10
Dining room
- Features: Flooring (Hardwood)
- Level: Main
- Dimensions: COMBO
Exercise room
- Features: Flooring (Hardwood)
- Level: Second
- Area: 140 Square Feet
- Dimensions: 14X10
Family room
- Features: Flooring (Hardwood)
- Level: Main
- Area: 170 Square Feet
- Dimensions: 17X10
Foyer
- Features: Flooring (Hardwood)
- Level: Main
- Area: 56 Square Feet
- Dimensions: 8X7
Kitchen
- Features: Kitchen (Island, Pantry-Closet, SolidSurfaceCounter, Updated Kitchen), Flooring (Hardwood)
- Level: Main
- Area: 486 Square Feet
- Dimensions: 18X27
Kitchen 2nd
- Features: Flooring (Ceramic Tile)
- Level: Lower
- Area: 154 Square Feet
- Dimensions: 14X11
Laundry
- Features: Flooring (Hardwood)
- Level: Second
- Area: 77 Square Feet
- Dimensions: 11X7
Living room
- Features: Flooring (Hardwood)
- Level: Main
- Area: 496 Square Feet
- Dimensions: 31X16
Office
- Features: Flooring (Hardwood)
- Level: Main
- Area: 88 Square Feet
- Dimensions: 11X8
Sitting room
- Features: Flooring (Carpet)
- Level: Lower
- Area: 299 Square Feet
- Dimensions: 23X13
Other
- Level: Basement
- Area: 400 Square Feet
- Dimensions: 25X16
Walk in closet
- Features: Flooring (Hardwood)
- Level: Second
- Area: 108 Square Feet
- Dimensions: 12X9
Other
- Level: Main
- Area: 216 Square Feet
- Dimensions: 24X9
Heating
- Natural Gas, Forced Air, Radiant Floor
Cooling
- Central Air, Zoned
Appliances
- Included: Range, Microwave, Dishwasher, High End Refrigerator, Freezer, Washer, Dryer, Disposal, Stainless Steel Appliance(s), Range Hood, Water Purifier, Front Controls on Range/Cooktop, Gas Cooktop, Humidifier, Gas Water Heater
- Laundry: Upper Level, Gas Dryer Hookup, In Unit, Multiple Locations, Sink
Features
- In-Law Floorplan, Built-in Features, Walk-In Closet(s)
- Flooring: Hardwood
- Windows: Skylight(s)
- Basement: Finished,Exterior Entry,Storage Space,Full,Daylight
- Number of fireplaces: 1
- Fireplace features: Wood Burning, Living Room
Interior area
- Total structure area: 0
- Total interior livable area: 4,557 sqft
Property
Parking
- Total spaces: 3
- Parking features: Garage Door Opener, On Site, Garage Owned, Detached, Owned, Garage
- Garage spaces: 2
- Has uncovered spaces: Yes
Accessibility
- Accessibility features: No Disability Access
Features
- Stories: 2
- Patio & porch: Deck, Patio
- Exterior features: Lighting
- Has spa: Yes
- Spa features: Outdoor Hot Tub, Indoor Hot Tub
- Fencing: Fenced,Wood
Lot
- Size: 8,650 Square Feet
- Dimensions: 50X173
Details
- Additional structures: Pergola, Garage(s)
- Parcel number: 13222220050000
- Special conditions: None
- Other equipment: Central Vacuum, TV-Cable, Ceiling Fan(s), Internet-Fiber
Construction
Type & style
- Home type: SingleFamily
- Architectural style: Traditional
- Property subtype: Single Family Residence
Materials
- Brick
Condition
- New construction: No
- Year built: 1925
- Major remodel year: 2014
Utilities & green energy
- Electric: Circuit Breakers, 200+ Amp Service, Pre-Wired for Renewables
- Sewer: Public Sewer
- Water: Lake Michigan
Green energy
- Energy generation: Solar
Community & HOA
Community
- Features: Park, Curbs, Sidewalks, Street Lights, Street Paved
- Security: Security System, Carbon Monoxide Detector(s)
- Subdivision: Old Irving
HOA
- Services included: None
Location
- Region: Chicago
Financial & listing details
- Price per square foot: $274/sqft
- Annual tax amount: $16,793
- Date on market: 5/28/2024
- Listing terms: Conventional
- Ownership: Fee Simple
Price history
| Date | Event | Price |
|---|---|---|
| 7/24/2024 | Sold | $1,250,000$274/sqft |
Source:  MRED as distributed by MLS GRID #12067335 Report a problem MRED as distributed by MLS GRID #12067335 Report a problem | ||
| 7/14/2024 | Pending sale | $1,250,000$274/sqft |
Source: MRED as distributed by MLS GRID #12067335 Report a problem | ||
| 5/31/2024 | Contingent | $1,250,000$274/sqft |
Source: MRED as distributed by MLS GRID #12067335 Report a problem | ||
| 5/28/2024 | Listed for sale | $1,250,000-7.4%$274/sqft |
Source: MRED as distributed by MLS GRID #12067335 Report a problem | ||
| 5/28/2024 | Listing removed | -- |
Source: MRED as distributed by MLS GRID #12042079 Report a problem | ||
| 5/10/2024 | Listed for sale | $1,350,000+49.7%$296/sqft |
Source: MRED as distributed by MLS GRID #12042079 Report a problem | ||
| 12/21/2018 | Sold | $902,000-2.5%$198/sqft |
Source: MRED as distributed by MLS GRID #10092549 Report a problem | ||
| 11/9/2018 | Pending sale | $925,000$203/sqft |
Source: Compass #10039572 Report a problem | ||
| 9/24/2018 | Listed for sale | $925,000$203/sqft |
Source: Compass #10039572 Report a problem | ||
| 9/20/2018 | Pending sale | $925,000$203/sqft |
Source: Compass #10039572 Report a problem | ||
| 7/30/2018 | Price change | $925,000-2.6%$203/sqft |
Source: Compass Real Estate #10039572 Report a problem | ||
| 5/16/2018 | Price change | $950,000-5%$208/sqft |
Source: Compass Real Estate #10039572 Report a problem | ||
| 4/16/2018 | Price change | $999,999-9%$219/sqft |
Source: Compass Real Estate #10039572 Report a problem | ||
| 3/13/2018 | Listed for sale | $1,099,000-4.4%$241/sqft |
Source: Compass Real Estate #09882941 Report a problem | ||
| 11/13/2017 | Listing removed | $1,149,000$252/sqft |
Source: @properties #09644804 Report a problem | ||
| 9/5/2017 | Price change | $1,149,000-4.2%$252/sqft |
Source: @properties #09644804 Report a problem | ||
| 6/1/2017 | Listed for sale | $1,199,000+76.6%$263/sqft |
Source: @properties #09644804 Report a problem | ||
| 5/12/2013 | Listing removed | $679,000$149/sqft |
Source: CENTURY 21 McMullen Real Estate, Inc. #08295058 Report a problem | ||
| 4/27/2013 | Pending sale | $679,000$149/sqft |
Source: CENTURY 21 McMullen Real Estate, Inc. #08295058 Report a problem | ||
| 3/20/2013 | Listed for sale | $679,000-0.1%$149/sqft |
Source: Century 21 McMullen #8295058 Report a problem | ||
| 8/10/2012 | Listing removed | $679,900$149/sqft |
Source: Rooney Realty Ltd #07995959 Report a problem | ||
| 7/27/2012 | Price change | $679,900-2.5%$149/sqft |
Source: Rooney Realty Ltd #07995959 Report a problem | ||
| 3/22/2012 | Listed for sale | $697,500$153/sqft |
Source: Rooney Realty Ltd. #07995959 Report a problem | ||
Public tax history
Tax history is unavailable.
Neighborhood: Irving Park
Nearby homes
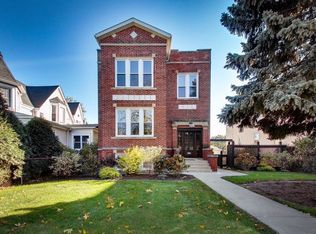
- $1,250,0005 bd3 ba4.5k sqft3641 N Keeler Ave #1, Chicago, IL 60641Sold
- $725,0006 bd2 ba-- sqft3635 N Keeler Ave, Chicago, IL 60641Sold

- $974,9004 bd2 ba2.5k sqft3647 N Keeler Ave #1, Chicago, IL 60641Off Market
- $899,3005 bd3 ba3.6k sqft3649 N Keeler Ave, Chicago, IL 60641Off Market
- $582,200-- bd-- ba9.8k sqft3631 N Keeler Ave, Chicago, IL 60641Off Market
- $---- bd-- ba-- sqft3631 N Keeler Ave #3N, Chicago, IL 60641Off Market
- $636,8001 bd1 ba9.8k sqft3629 N Keeler Ave, Chicago, IL 60641Off Market
- $1,072,8005 bd2 ba2.9k sqft3653 N Keeler Ave, Chicago, IL 60641Off Market
Nearby schools
GreatSchools rating
- 4/10Scammon Elementary SchoolGrades: PK-8Distance: 0.5 mi
- 1/10Schurz High SchoolGrades: 9-12Distance: 0.2 mi
Schools provided by the listing agent
- Elementary: Scammon Elementary School
- High: Schurz High School
- District: 299
Source: MRED as distributed by MLS GRID. This data may not be complete. We recommend contacting the local school district to confirm school assignments for this home.
Get a cash offer in 3 minutes
Find out how much your home could sell for in as little as 3 minutes with a no-obligation cash offer.
Estimated market value
$1,498,400
Get a cash offer in 3 minutes
Find out how much your home could sell for in as little as 3 minutes with a no-obligation cash offer.
Estimated market value
$1,498,400
- Illinois
- Cook County
- Chicago
- 60641
- Irving Park
- 3641 N Keeler Ave
Nearby cities
Nearby neighborhoods
Nearby zip codes
Other Chicago Topics
