Skip main navigation
Off market
  • $544,600

    3641 N Steele St, Denver, CO 80205

    4beds
    2baths
    2,200sqft
    SingleFamily
    Built in 1946
    7,810 Square Feet Lot
    $544,600 Zestimate®
    $248/sqft
    $3,816 Estimated rent

    Home value

    $544,600

    $479,000 - $610,000

    $3,816/mo

    Zestimate® history
    Loading
    Loading...

    Owner options

    List your home for rent

    $3,816/mo

    Rent Zestimate®

    Find your next renter with Zillow Rental Manager. Plus, with online applications, you can quickly screen prospective tenants – for free.

    Learn more

    $3,816/mo

    Rent Zestimate®

    Refinance and save

    $3,134/mo

    Est. payment

    Refinancing to a lower rate could help reduce your monthly payments and save thousands over the life of the loan.

    See today's rates

    $3,134/mo

    Est. payment

    Explore your selling options

    Work with a Zillow partner agent

    Leverage their expertise and Zillow's premium Showcase listings to get your home seen by more buyers.

    Get started

    List with your own agent

    Get your home in front of millions of buyers by listing it on Zillow.

    Learn how to do it

    Sell it yourself

    Take full control of how buyers see your home on Zillow by listing For Sale by Owner (FSBO).

    List your home

    What's special

    Botanic gardensSeparate entranceMedicine cabinetTons of parkingSeparate keyed entranceRefinished hardwood floorsBonus room

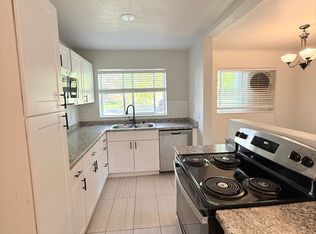
    Unique, fully renovated property is ready for a new renter! This property has a lower level with a separate keyed entrance, perfect for multi-generational families. Get ready to be wowed by this fully renovated house! The main level has 3 bedrooms with ceiling fans, one full bathroom, open concept living room and kitchen, with a bonus room (that could be another bedroom, study or additional family room). This lovely house has just been renovated with new plank flooring, refinished hardwood floors, new kitchen cabinets and countertop with pantry, stainless steel appliances (refrigerator, stove, dishwasher, microwave), new lighting, new paint, trim and blinds. Bathroom has new tile, tub, new vanity, medicine cabinet and lighting. New windows throughout! There is a separate entrance outside for the lower level that has a large living space, 3/4 bath, bedroom, and small kitchen -- all newly renovated as well. Bath has a shower, closet, new vanity, and brand new tile. New plank flooring throughout. The open concept living room leads off to a small kitchen with a refrigerator and kitchen cabinets. Huge backyard with tons of parking (some covered), large covered back patio, huge 10 x 10 shed, and alleyway access to the backyard. 2 blocks from Bruce Randolph School and Schafer Park 1/2 mile to I-70 A few miles to Denver Zoo, City Park, Botanic Gardens, and Cheeseman Park Specs: - 4 beds/2 bath (could be 5 bedrooms) - Separate entrance for lower level with 1 bed and 1 bath. - Approximately 2400 sq ft. - Huge front and back yard - Parking available in back - Huge covered back patio - Shed for storage - Utilities: tenant pays all utilities - Laundry: Washer and dryer in unit - Pets: at owners discretion, no aggressive breeds, pet deposit and fees required - Heating/cooling: electric heat, no A/C, ceiling fans Minimum Requirements: - Credit score 650+ preferred - Combined income must exceed 3x the monthly rent - Clean rental history free of any evictions and clean criminal history - Subject to full background check - 12 month lease, 18 preferred - $3,200 security deposit, plus first month's rent due at lease signing - Application fee $30/adult Contact Tiffany for a showing.

    This property is off market, which means it's not currently listed for sale or rent on Zillow. This may be different from what's available on other websites or public sources.

    Facts & features

    Interior

    Bedrooms & bathrooms
    • Bedrooms: 4
    • Bathrooms: 2
    Heating
    • Forced air
    Cooling
    • None
    Appliances
    • Included: Dryer, Washer
    • Laundry: In Unit
    Features
    • Flooring: Hardwood
    • Basement: Partially finished
    Interior area
    • Total interior livable area: 2,200 sqft

    Property

    Parking
    • Parking features: Off-street
    Features
    • Exterior features: Brick
    Lot
    • Size: 7,810 Square Feet
    Details
    • Parcel number: 0225110002000

    Construction

    Type & style
    • Home type: SingleFamily
    Condition
    • Year built: 1946

    Community & HOA

    Location
    • Region: Denver

    Financial & listing details

    • Price per square foot: $248/sqft
    • Tax assessed value: $512,000
    • Annual tax amount: $2,372

    Price history

    DateEventPrice
    11/7/2022Listing removed--
    Source: Zillow Rental Manager Report a problem
    10/26/2022Listed for rent$3,200+14.5%$1/sqft
    Source: Zillow Rental Manager Report a problem
    10/28/2021Listing removed--
    Source: Zillow Rental Manager Report a problem
    10/12/2021Listed for rent$2,795$1/sqft
    Source: Zillow Rental Manager Report a problem

    Public tax history

    YearProperty taxesTax assessment
    2024$2,372 +16.9%$30,610 -9%
    2023$2,029 +3.6%$33,620 +31.8%
    2022$1,958 +8.7%$25,510 -2.8%
    2021$1,801 +2.9%$26,240 +8.1%
    2020$1,750 +23.7%$24,267 -0.7%
    2019$1,415 $24,437 +33.6%
    2018$1,415 +0.3%$18,290
    2017$1,411 +17.3%$18,290 +18.8%
    2016$1,202 +42.3%$15,390
    2015$845 0%$15,390 +51.3%
    2014$845 $10,170
    Find assessor info on the county website

    Neighborhood: Clayton

    Nearby schools

    GreatSchools rating
    Get a cash offer in 3 minutes
    Find out how much your home could sell for in as little as 3 minutes with a no-obligation cash offer.
    Estimated market value
    $544,600
    Get a cash offer in 3 minutes
    Find out how much your home could sell for in as little as 3 minutes with a no-obligation cash offer.
    Estimated market value
    $544,600