Skip main navigation
Pending
  • $339,000

    3641 Napanee Dr, Dayton, OH 45430

    3beds
    1,352sqft
    : 
    $2,389/mo
    Get pre-qualified
    Single Family Residence
    Built in 1957
    0.46 Acres Lot
    $321,500 Zestimate®
    $251/sqft
    $-- HOA

    What's special

    Fully fenced half-acre lotFlexible bonus areasAbundant living spaceBright modern feelFantastic outdoor settingSpacious yardBrand-new carpet
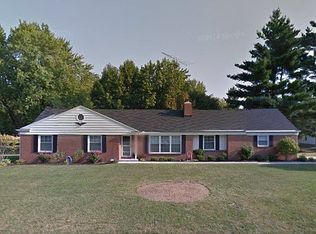
    Welcome home to this beautifully updated 3-bedroom, 2-bath brick ranch offering the perfect combination of space, style, and versatility! Freshly painted throughout in a neutral Sherwin-Williams color and featuring brand-new carpet, this move-in ready home provides a bright, modern feel from the moment you step inside. The finished lower level greatly expands your living space with a spacious great room, a full bathroom, and two generously sized bonus rooms, each with walk-in closets. Whether you envision home offices, a fitness room, hobby space, media room, playroom, or comfortable guest accommodations, this flexible lower level easily adapts to your lifestyle. Enjoy peace of mind with numerous recent updates, including a new HVAC system (2023), new water heater (2026), and new water softener (2026). Step outside to your own backyard retreat! Situated on a fully fenced half-acre lot, the home features a large, expansive deck that's perfect for entertaining, grilling, or simply relaxing while overlooking the spacious yard. An expansive storage shed provides plenty of room for lawn equipment, tools, and seasonal items, while the attached two-car garage offers added convenience. Updated landscaping enhances the home's curb appeal, and the home's location on a quiet, low-traffic street provides a peaceful setting you'll appreciate every day. With abundant living space, flexible bonus areas, mechanical updates, and a fantastic outdoor setting, this move-in ready home is one you won't want to miss!
    1 day
    |
    394
    |
    59
    |

    Zillow last checked:

    Listing updated:

    Listed by:

    Clay Humphreys (937)426-0800,

    Irongate Inc.

    Source: DABR MLS,MLS#: 964909MLS LogoOriginating MLS: Dayton Area Board of REALTORS

      Facts & features

      Interior

      Bedrooms & bathrooms
      • Bedrooms: 3
      • Bathrooms: 3
      • Full bathrooms: 3
      • Main level bathrooms: 2
      Primary bedroom
      • Level: Main
      • Dimensions: 12 x 13
      Bedroom
      • Level: Main
      • Dimensions: 14 x 16
      Bedroom
      • Level: Main
      • Dimensions: 11 x 16
      Bonus room
      • Level: Basement
      • Dimensions: 15 x 11
      Bonus room
      • Level: Basement
      • Dimensions: 12 x 13
      Dining room
      • Level: Main
      • Dimensions: 9 x 11
      Family room
      • Level: Basement
      • Dimensions: 20 x 24
      Kitchen
      • Level: Main
      • Dimensions: 13 x 11
      Living room
      • Level: Main
      • Dimensions: 23 x 14
      Utility room
      • Level: Basement
      • Dimensions: 11 x 6
      Heating
      • Electric, Forced Air
      Cooling
      • Central Air
      Features
      • Basement: Finished
      Interior area
      • Total structure area: 1,352
      • Total interior livable area: 1,352 sqft

      Property

      Parking
      • Total spaces: 2
      • Parking features: Garage, Two Car Garage
      • Garage spaces: 2
      Features
      • Levels: One
      • Stories: 1
      Lot
      • Size: 0.46 Acres
      • Dimensions: 120 x 170
      Details
      • Parcel number: B42000200160010700
      • Zoning: Residential
      • Zoning description: Residential

      Construction

      Type & style
      • Home type: SingleFamily
      • Property subtype: Single Family Residence
      Materials
      • Brick
      Condition
      • Year built: 1957

      Community & HOA

      Community
      • Subdivision: Woodhaven
      HOA
      • Has HOA: No
      Location
      • Region: Dayton

      Financial & listing details

      • Price per square foot: $251/sqft
      • Tax assessed value: $192,110
      • Annual tax amount: $4,519
      • Date on market: 7/23/2026

        Estimated market value

        $321,500

        $305,000 - $338,000

        $1,906/mo

        Price history

        DateEventPrice
        7/25/2026Pending sale$339,000$251/sqft
        Source: DABR MLS #964909 Report a problem
        7/24/2026Listed for sale$339,000+216.1%$251/sqft
        Source: DABR MLS #964909 Report a problem
        5/8/2024Listing removed--
        Source: Zillow Rentals Report a problem
        5/2/2024Listed for rent$2,250$2/sqft
        Source: Zillow Rentals Report a problem
        1/13/2006Sold$107,250$79/sqft
        Source: Public Record Report a problem

        Public tax history

        YearProperty taxesTax assessment
        2025$4,519 -14.9%$67,230 -15.7%
        2024$5,309 -0.5%$79,730
        2023$5,336 +18.7%$79,730 +33.8%
        2022$4,495 +2%$59,590
        2021$4,406 -0.7%$59,590
        2020$4,440 +10.8%$59,590 +21.4%
        2019$4,005 +126%$49,080
        2018$1,772 +1.7%$49,080
        2017$1,743 +6.2%$49,080 +11.5%
        2016$1,642 -49.7%$44,030
        2015$3,265 $44,030
        2014$3,265 -5.3%$44,030 -12.4%
        2013$3,447 +7.7%$50,270
        2012$3,202 +99.8%$50,270
        2011$1,602 -50.9%$50,270 -7.8%
        2010$3,265 -0.4%$54,500
        2009$3,279 +5.8%$54,500
        2008$3,101 +22.3%$54,500 +20.1%
        2007$2,535 -1.3%$45,390
        2006$2,567 +5.7%$45,390 +5.3%
        2004$2,428 +2.9%$43,090 +0%
        2003$2,361 -4%$43,089
        2002$2,459 +8.8%$43,089 +15.7%
        2001$2,260 -6.5%$37,237
        2000$2,416 $37,237
        Find assessor info on the county website

        Monthly payment

        Est. payment

        Payment breakdown

        Explore the cost of this home by adjusting the details. Changes won't be saved.
        All calculations are estimates and provided by Zillow, Inc. for informational purposes only. Actual amounts may vary.
        HOA fees may include property taxes on listings classified as Co-Ops. Contact the listing agent and/or owner for fee details.
        Mortgage interest rates are dependent on a number of factors, including credit score, down payment, and repayment length. Interest rate data provided by Zillow Group Marketplace, Inc. as of 1/1/1970 from various mortgage lenders with which we have lead or other similar arrangements; the Estimated Payment is an average of those rates.
        See how much you could borrow to make a competitive offer.

        Climate risks

        Neighborhood: 45430

        Getting around

        17 / 100
        Car-Dependent
        30 / 100
        Somewhat Bikeable

        Nearby schools

        GreatSchools rating
        Schools provided by the listing agent
        • District: Beavercreek

        Source: DABR MLS. This data may not be complete. We recommend contacting the local school district to confirm school assignments for this home.

        A local agent can set up tours, give advice and negotiate with sellers.

        Browse local experts

        Similar homes