Skip main navigation
Sold for $385,000
  • Listed by: eXp Realty of California • Alan Forniss • Contact: 562-916-5483
    Bought with: Real Brokerage Technologies
    $385,000

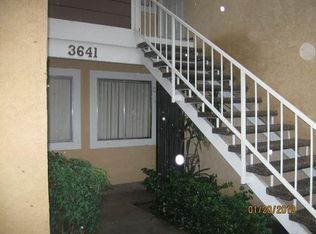
    3641 Oak Creek Dr Unit E, Ontario, CA 91761

    2beds
    745sqft
    Condominium
    Built in 1984
    -- sqft lot
    $384,800 Zestimate®
    $517/sqft
    $2,295 Estimated rent

    Home value

    $384,800

    $350,000 - $423,000

    $2,295/mo

    Zestimate® history
    Loading
    Loading...

    Owner options

    List your home for rent

    $2,295/mo

    Rent Zestimate®

    Find your next renter with Zillow Rental Manager. Plus, with online applications, you can quickly screen prospective tenants – for free.

    Learn more

    $2,295/mo

    Rent Zestimate®

    Refinance and save

    $2,754/mo

    Est. payment

    Refinancing to a lower rate could help reduce your monthly payments and save thousands over the life of the loan.

    See today's rates

    $2,754/mo

    Est. payment

    Explore your selling options

    Work with a Zillow partner agent

    Leverage their expertise and Zillow's premium Showcase listings to get your home seen by more buyers.

    Get started

    List with your own agent

    Get your home in front of millions of buyers by listing it on Zillow.

    Learn how to do it

    Sell it yourself

    Take full control of how buyers see your home on Zillow by listing For Sale by Owner (FSBO).

    List your home

    What's special

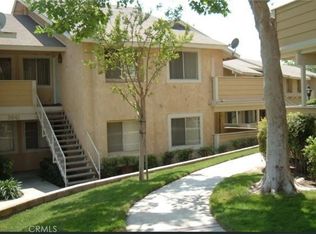
    Welcome to 3641 Oak Creek Dr. Unit E, a beautifully renovated first-floor, 2-bedroom, 2-full-bath condominium offering the perfect combination of luxury, comfort, and convenience. With ground-level access and no interior stairs, this turnkey home is ideal for easy, low-maintenance living. Step inside to a bright and inviting open floor plan featuring brand-new luxury vinyl plank flooring, fresh interior paint, recessed lighting, and designer finishes throughout. The stunning, fully remodeled kitchen is the centerpiece of the home, showcasing new shaker-style cabinetry, elegant quartz countertops, all-new stainless steel appliances, modern fixtures, and abundant storage—perfect for everyday living and entertaining. Both full bathrooms have been completely remodeled with high-end designer finishes, including custom tile work, contemporary vanities, premium fixtures, and spa-inspired details that create a luxurious retreat. The spacious primary suite features its own beautifully updated en-suite bathroom, while the generously sized second bedroom and full guest bath provide flexibility for family, guests, or a home office. Enjoy resort-style community amenities including three sparkling swimming pools, a beautiful neighborhood park, 24-hour security, and meticulously maintained greenbelts that create a peaceful and welcoming environment. Conveniently located near shopping, dining, parks, schools, and major freeways, this move-in-ready home is perfect for first-time buyers, downsizers, or investors looking for a truly turnkey property

    Zillow last checked:

    Listing updated:

    Listed by:

    Alan Forniss DRE #01721372 562-916-5483,

    eXp Realty of California

    Bought with:

    LINDA LUGO, DRE #02131847

    Real Brokerage Technologies

    Source: CRMLS,MLS#: NP26150153MLS LogoOriginating MLS: California Regional MLS

    Facts & features

    Interior

    Bedrooms & bathrooms
    • Bedrooms: 2
    • Bathrooms: 2
    • Full bathrooms: 2
    • Main level bathrooms: 2
    • Main level bedrooms: 2
    Rooms
    • Room types: Bedroom, Kitchen, Living Room, Primary Bedroom
    Primary bedroom
    • Features: Main Level Primary
    Bedroom
    • Features: All Bedrooms Down
    Bedroom
    • Features: Bedroom on Main Level
    Bathroom
    • Features: Bathroom Exhaust Fan, Quartz Counters, Remodeled, Separate Shower, Walk-In Shower
    Kitchen
    • Features: Kitchen/Family Room Combo, Quartz Counters, Remodeled, Updated Kitchen
    Heating
    • Central
    Cooling
    • Central Air
    Appliances
    • Included: Dishwasher, Electric Cooktop, Electric Oven, Electric Range, Refrigerator, Range Hood, Water Heater
    • Laundry: Washer Hookup, Gas Dryer Hookup, In Kitchen, Stacked
    Features
    • Breakfast Bar, Open Floorplan, Quartz Counters, Recessed Lighting, Storage, All Bedrooms Down, Bedroom on Main Level, Main Level Primary
    • Doors: Sliding Doors
    • Windows: Double Pane Windows
    • Has fireplace: No
    • Fireplace features: None
    • Common walls with other units/homes: 1 Common Wall,End Unit,No One Below
    Interior area
    • Total interior livable area: 745 sqft

    Property

    Parking
    • Total spaces: 1
    • Parking features: Detached Carport
    • Carport spaces: 1
    Features
    • Levels: One
    • Stories: 1
    • Entry location: 1
    • Patio & porch: Covered
    • Pool features: Community, In Ground, Association
    • Has spa: Yes
    • Spa features: Association, Community, In Ground
    • Has view: Yes
    • View description: None
    Lot
    • Size: 745 Square Feet
    Details
    • Parcel number: 1083393640000
    • Special conditions: Standard

    Construction

    Type & style
    • Home type: Condo
    • Architectural style: Contemporary
    • Property subtype: Condominium
    • Attached to another structure: Yes
    Condition
    • Turnkey
    • New construction: No
    • Year built: 1984

    Utilities & green energy

    • Sewer: Public Sewer
    • Water: Public

    Community & HOA

    Community
    • Features: Curbs, Park, Pool
    • Security: 24 Hour Security
    HOA
    • Has HOA: Yes
    • Amenities included: Sport Court, Fire Pit, Picnic Area, Playground, Pool, Spa/Hot Tub, Trash, Water
    • Services included: Sewer
    • HOA fee: $335 monthly
    • HOA name: COUNTRY OAKS
    • HOA phone: 909-923-2924
    • Second HOA fee: $79 monthly
    Location
    • Region: Ontario

    Financial & listing details

    • Price per square foot: $517/sqft
    • Tax assessed value: $188,808
    • Date on market: 7/9/2026
    • Cumulative days on market: 13 days
    • Listing terms: Cash,Cash to New Loan,Conventional,Submit

    Price history

    DateEventPrice
    8/14/2026Sold$385,000$517/sqft
    Source: CRMLS #NP26150153 Report a problem
    8/4/2026Pending sale$385,000$517/sqft
    Source: CRMLS #NP26150153 Report a problem
    7/24/2026Contingent$385,000$517/sqft
    Source: CRMLS #NP26150153 Report a problem
    7/9/2026Listed for sale$385,000+155%$517/sqft
    Source: CRMLS #NP26150153 Report a problem
    9/20/2023Listing removed--
    Source: Zillow Rentals Report a problem
    9/12/2023Listed for rent$1,900$3/sqft
    Source: Zillow Rentals Report a problem
    9/19/2013Sold$151,000+16.3%$203/sqft
    Source: Public Record Report a problem
    9/8/2013Listed for sale$129,800$174/sqft
    Source: RE/MAX MASTERS REALTY #CV13155782 Report a problem
    8/20/2013Pending sale$129,800$174/sqft
    Source: RE/MAX MASTERS REALTY #CV13155782 Report a problem
    8/6/2013Listed for sale$129,800-41.7%$174/sqft
    Source: Re/Max Masters Realty #CV13155782 Report a problem
    1/26/2010Sold$222,583+17.1%$299/sqft
    Source: Public Record Report a problem
    3/7/2006Sold$190,000+223.3%$255/sqft
    Source: Public Record Report a problem
    9/12/2000Sold$58,766-3.7%$79/sqft
    Source: Public Record Report a problem
    7/6/1998Sold$61,021+190.6%$82/sqft
    Source: Public Record Report a problem
    10/24/1996Sold$21,000-53.3%$28/sqft
    Source: Public Record Report a problem
    7/17/1995Sold$45,000+25%$60/sqft
    Source: Public Record Report a problem
    2/25/1994Sold$36,000$48/sqft
    Source: Public Record Report a problem

    Public tax history

    YearProperty taxesTax assessment
    2026-- $188,808 +2%
    2025$1,986 +2.7%$185,106 +2%
    2024$1,933 +2.3%$181,477 +2%
    2023$1,889 +1.8%$177,919 +2%
    2022$1,855 +0.9%$174,430 +2%
    2021$1,839 +1.8%$171,010 +1%
    2020$1,806 +0.5%$169,256 +2%
    2019$1,796 +2.5%$165,937 +2%
    2018$1,752 +3.8%$162,683 +2%
    2017$1,688 $159,494 +2%
    2016$1,688 +1.3%$156,366 +1.5%
    2015$1,666 +0.5%$154,017 +2%
    2014$1,658 $151,000 +148.7%
    2013-- $60,707 +2%
    2012-- $59,517 +2%
    2011-- $58,350 +0.8%
    2010-- $57,914 -0.2%
    2009-- $58,051
    Find assessor info on the county website

    Neighborhood: Creekside

    Nearby schools

    GreatSchools rating
    Schools provided by the listing agent
    • Elementary: Creek View
    • High: Colony

    Source: CRMLS. This data may not be complete. We recommend contacting the local school district to confirm school assignments for this home.

    Get a cash offer in 3 minutes
    Find out how much your home could sell for in as little as 3 minutes with a no-obligation cash offer.
    Estimated market value
    $384,800
    Get a cash offer in 3 minutes
    Find out how much your home could sell for in as little as 3 minutes with a no-obligation cash offer.
    Estimated market value
    $384,800