Experience the epitome of elegance in this stunning residence nestled on over 1 acre of exquisitely landscaped grounds in NE Tallahassee. This gorgeous home has been meticulously updated, boasting new paint and lighting throughout, setting the stage for a luxurious living experience. As you step inside, you're greeted by spacious interiors adorned with wood floors that flow from room to room. The main level features expansive living area perfect for gatherings, while the formal dining room offers a cozy fireplace giving you an elegant ambiance for your entertaining guests. The heart of the home lies in the beautiful kitchen, complete with granite countertops, a breakfast area, and slate top-of-the-line appliances. French doors beckon you to the screened porch and expansive wood party deck, where enchanting lights illuminate the surroundings, creating a captivating atmosphere for outdoor entertaining. Discover serenity in the master suite, boasting two walk-in closets, a gas fireplace, and a luxurious en-suite bath. Upstairs, four bedrooms offer ample space for family and guests, with one versatile room ideal for a home office. A unique highlight of this residence is the mother-in-law suite, providing a private retreat with a large bedroom, bathroom, family room, and kitchenette. Additional features include a Rinnai water heater, whole house generator hook-up, roof installed in 2016, windows with a lifetime guarantee, and an irrigation system. With a three-car garage and plenty of storage space, this home effortlessly combines style, comfort, and functionality. Outside, the meticulously landscaped gardens create a picturesque backdrop, with a beautiful patio and flower beds that bloom year-round, adding to the allure of this extraordinary property. Don't miss the opportunity to experience the elegance and sophistication of this remarkable home.
Sold for $680,000
Street View
$680,000
3641 Ocleon Dr, Tallahassee, FL 32312
4beds
3,252sqft
Single Family Residence
Built in 1991
1.03 Acres Lot
$726,600 Zestimate®
$209/sqft
$3,287 Estimated rent
Home value
$726,600
$690,000 - $763,000
$3,287/mo
Zestimate® history
Owner options
List your home for rent
$3,287/mo
Rent Zestimate®
Find your next renter with Zillow Rental Manager. Plus, with online applications, you can quickly screen prospective tenants – for free.
$3,287/mo
Rent Zestimate®
Refinance and save
$4,663/mo
Est. payment
Refinancing to a lower rate could help reduce your monthly payments and save thousands over the life of the loan.
$4,663/mo
Est. payment
Explore your selling options
Work with a Zillow partner agent
Leverage their expertise and Zillow's premium Showcase listings to get your home seen by more buyers.
Get startedList with your own agent
Get your home in front of millions of buyers by listing it on Zillow.
Learn how to do itSell it yourself
Take full control of how buyers see your home on Zillow by listing For Sale by Owner (FSBO).
List your homeWhat's special
Gas fireplaceCozy fireplaceFlower bedsLarge bedroomNew paintVersatile roomGorgeous home
Zillow last checked:
Listing updated:
Listed by:
Patricia A Wilson 850-656-0009,
The Brokerage,
Scott E Cowart 850-637-0867,
The Brokerage
Bought with:
Christie Perkins, 3043297
Coldwell Banker Hartung
Source: TBR,MLS#: 369314
Facts & features
Interior
Bedrooms & bathrooms
- Bedrooms: 4
- Bathrooms: 4
- Full bathrooms: 3
- 1/2 bathrooms: 1
Rooms
- Room types: Foyer, Office, Other, Pantry, Screened Porch, Utility Room
Primary bedroom
- Dimensions: 22x14
Bedroom 2
- Dimensions: 14x14
Bedroom 3
- Dimensions: 14x12
Bedroom 4
- Dimensions: 16x14
Dining room
- Dimensions: 19x14
Family room
- Dimensions: 20x14
Kitchen
- Dimensions: 20x14
Living room
- Dimensions: 33x14
Other
- Dimensions: 10x11
Heating
- Central, Electric, Fireplace(s), Heat Pump, Propane, Wood
Cooling
- Central Air, Ceiling Fan(s), Electric, Heat Pump
Appliances
- Included: Dishwasher, Disposal, Ice Maker, Microwave, Oven, Range, Refrigerator, Stove
Features
- Garden Tub/Roman Tub, High Ceilings, Stall Shower, Window Treatments, Entrance Foyer, Primary Downstairs, Pantry, Split Bedrooms, Walk-In Closet(s)
- Flooring: Carpet, Hardwood, Tile
- Has fireplace: Yes
- Fireplace features: Gas
Interior area
- Total structure area: 3,252
- Total interior livable area: 3,252 sqft
Property
Parking
- Total spaces: 3
- Parking features: Three Car Garage, Three or more Spaces
- Garage spaces: 3
Features
- Stories: 2
- Patio & porch: Deck, Patio, Porch, Screened
- Exterior features: Sprinkler/Irrigation
- Has view: Yes
- View description: None
Lot
- Size: 1.03 Acres
- Dimensions: 190 x 252 x 226 x 128
Details
- Parcel number: 120731422080000122
- Special conditions: Standard
Construction
Type & style
- Home type: SingleFamily
- Architectural style: Colonial,Two Story,Traditional
- Property subtype: Single Family Residence
Materials
- Vinyl Siding
- Foundation: Slab
Condition
- Year built: 1991
Utilities & green energy
- Sewer: Septic Tank
Community & HOA
Community
- Features: Street Lights
- Subdivision: Northwood Unrec
HOA
- Services included: None
Location
- Region: Tallahassee
Financial & listing details
- Price per square foot: $209/sqft
- Tax assessed value: $531,665
- Annual tax amount: $3,679
- Date on market: 3/5/2024
- Cumulative days on market: 13 days
- Listing terms: Cash,Conventional,FHA,VA Loan
- Road surface type: Paved
Price history
| Date | Event | Price |
|---|---|---|
| 4/24/2024 | Sold | $680,000-2.2%$209/sqft |
Source:  TBR #369314 Report a problem TBR #369314 Report a problem | ||
| 3/12/2024 | Contingent | $695,000$214/sqft |
Source: TBR #369314 Report a problem | ||
| 3/5/2024 | Listed for sale | $695,000+5.5%$214/sqft |
Source: TBR #369314 Report a problem | ||
| 7/1/2022 | Listing removed | -- |
Source:  RE/MAX International Report a problem RE/MAX International Report a problem | ||
| 6/2/2022 | Price change | $659,000-2.4%$203/sqft |
Source: TBR #345694 Report a problem | ||
| 5/5/2022 | Listed for sale | $675,000+154.7%$208/sqft |
Source: TBR #345694 Report a problem | ||
| 6/28/2002 | Sold | $265,000$81/sqft |
Source: Public Record Report a problem | ||
Public tax history
| Year | Property taxes | Tax assessment |
|---|---|---|
| 2025 | $7,603 +93% | $531,665 +78.2% |
| 2024 | $3,939 +2.8% | $298,317 +3% |
| 2023 | $3,832 +4.8% | $289,628 +3% |
| 2022 | $3,656 +0.5% | $281,192 +3% |
| 2021 | $3,638 +3.3% | $273,002 +1.4% |
| 2020 | $3,521 +1.2% | $269,233 +2.3% |
| 2019 | $3,480 | $263,180 +1.9% |
| 2018 | $3,480 +0.9% | $258,273 +2.1% |
| 2017 | $3,448 -2.5% | $252,961 +2.1% |
| 2016 | $3,536 | $247,758 -1.2% |
| 2015 | $3,536 | $250,703 +0.8% |
| 2014 | $3,536 | $248,713 +1.5% |
| 2013 | -- | $245,037 +1.7% |
| 2012 | -- | $240,941 +3% |
| 2011 | -- | $233,923 +1.5% |
| 2010 | -- | $230,466 +2.7% |
| 2009 | -- | $224,407 +0.1% |
| 2008 | -- | $224,183 -32.6% |
| 2007 | -- | $332,485 +7.9% |
| 2006 | -- | $308,149 +34.5% |
| 2005 | -- | $229,022 |
| 2004 | -- | $229,022 +16.6% |
| 2003 | -- | $196,423 +10.4% |
| 2002 | -- | $177,959 +4% |
| 2001 | -- | $171,179 |
| 2000 | $2,712 | $171,179 |
Find assessor info on the county website
Neighborhood: 32312
Nearby homes
- $341,400-- bd-- ba2.7k sqft3637 Ocleon Dr, Tallahassee, FL 32312Off Market
- $642,8004 bd4 ba3.5k sqft3655 Ocleon Dr, Tallahassee, FL 32312Off Market
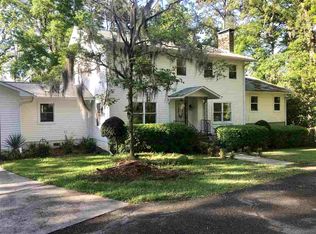
- $473,4004 bd2 ba1.9k sqft3646 Ocleon Dr, Tallahassee, FL 32312Off Market

- $784,3003 bd3 ba3.7k sqft6108 Graypell Trl, Tallahassee, FL 32309Off Market
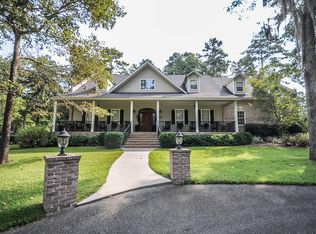
- $755,2004 bd3 ba3k sqft3650 Ocleon Dr, Tallahassee, FL 32312Off Market
- $--4 bd3 ba3.2k sqft6110 Graypell Trl, Tallahassee, FL 32309Off Market
- $793,2003 bd2 ba3.2k sqft6116 Graypell Trl, Tallahassee, FL 32309Off Market
- $455,1003 bd2 ba2.7k sqft3638 Ocleon Dr, Tallahassee, FL 32312Off Market
Nearby schools
GreatSchools rating
- 6/10Desoto Trail Elementary SchoolGrades: PK-5Distance: 1.2 mi
- 9/10William J Montford Iii Middle SchoolGrades: 6-8Distance: 2.7 mi
- 7/10Lawton Chiles High SchoolGrades: 9-12Distance: 1.2 mi
Schools provided by the listing agent
- Elementary: DESOTO TRAIL
- Middle: William J. Montford Middle Schoo
- High: CHILES
Source: TBR. This data may not be complete. We recommend contacting the local school district to confirm school assignments for this home.


Get pre-qualified for a loan
At Zillow Home Loans, we can pre-qualify you in as little as 5 minutes with no impact to your credit score.An equal housing lender. NMLS #10287.
Sell for more on Zillow
Get a Zillow Showcase℠ listing at no additional cost and you could sell for .
$726,600
2% more
+$14,532
With Zillow Showcase(estimated)
$741,132
- Florida
- Leon County
- Tallahassee
- 32312
- 3641 Ocleon Dr
Nearby cities
Nearby neighborhoods
Nearby zip codes
Other Tallahassee Topics
