Skip main navigation
Sold for $4,190,000
Street View
  • $4,190,000

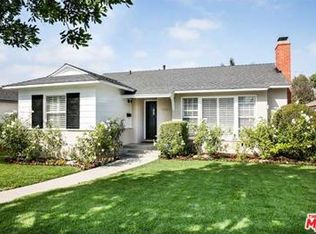
    3641 Purdue Ave, Los Angeles, CA 90066

    5beds
    3,677sqft
    Residential, Single Family Residence
    Built in 2019
    6,625 Square Feet Lot
    $4,168,700 Zestimate®
    $1,140/sqft
    $9,716 Estimated rent

    Home value

    $4,168,700

    $3.75M - $4.63M

    $9,716/mo

    Zestimate® history
    Loading
    Loading...

    Owner options

    List your home for rent

    $9,716/mo

    Rent Zestimate®

    Find your next renter with Zillow Rental Manager. Plus, with online applications, you can quickly screen prospective tenants – for free.

    Learn more

    $9,716/mo

    Rent Zestimate®

    Refinance and save

    $26,499/mo

    Est. payment

    Refinancing to a lower rate could help reduce your monthly payments and save thousands over the life of the loan.

    See today's rates

    $26,499/mo

    Est. payment

    Explore your selling options

    Work with a Zillow partner agent

    Leverage their expertise and Zillow's premium Showcase listings to get your home seen by more buyers.

    Get started

    List with your own agent

    Get your home in front of millions of buyers by listing it on Zillow.

    Learn how to do it

    Sell it yourself

    Take full control of how buyers see your home on Zillow by listing For Sale by Owner (FSBO).

    List your home

    What's special

    Herb gardenCozy fireplaceFruit-bearing treesInviting backyardGuest suiteSpa-like bathSleek flat panel cabinetry
    Experience luxury living in this custom built home by Thomas James Homes, designed with precision and crafted to meet your needs. Featuring five bedrooms, six baths, and a stunning pool with a spa, this home is a paradigm of modern living. As you step inside, you are greeted by elegant wide plank oak flooring that sets the stage for a beautifully appointed interior. The first floor is an entertainer's dream, featuring a guest suite, a study, a powder bath, and a formal dining area. The chef's kitchen is a masterpiece of design, with sleek flat panel cabinetry, quartz countertops, a butler's pantry, a spacious walk-in pantry, and an eat-at island with waterfall edges. Top-of-the-line stainless steel appliances complete this gourmet space. The great room, ideal for gatherings, boasts a cozy fireplace and quad stacking Fleetwood doors that create a seamless indoor/outdoor ambiance. Ascend to the upper floor where you will find three additional secondary bedrooms, each with its own en-suite bathroom and a convenient laundry room. The luxurious master suite is a private sanctuary, featuring a fireplace, a balcony with stacking Fleetwood doors, and a spa-like bath with a freestanding soaking tub, a walk-in shower with a seat, and a spacious walk-in closet. The inviting backyard is a true oasis, designed for both relaxation and entertainment. It features a beautiful pool with an integrated spa, surrounded by lush landscaping and an array of fruit-bearing trees including Meyer Lemon, Valencia Lemon, Pink Variegated Eureka Lemon, Grapefruit, Orange, Apricot, and Plum. A vibrant Passion fruit vine and a flourishing herb garden with parsley, cilantro, thyme, chives, and basil add a fresh touch. The outdoor kitchen and dining area, complemented by stunning bougainvillea in four colors, make this the perfect setting for hosting gatherings or enjoying peaceful afternoons. Situated in the prestigious neighborhood of Mar Vista, this home not only offers elegance and comfort. Don't miss the chance to own this exquisite property.

    Zillow last checked:

    Listing updated:

    Listed by:

    Stephan Sean Illouz DRE # 01968942 424-279-2477,

    Coldwell Banker Realty 310-777-6200

    Bought with:

    Venessa Blair, DRE # 01336889

    Compass

    Source: CLAW,MLS#: 25509747MLS Logo

    Facts & features

    Interior

    Bedrooms & bathrooms
    • Bedrooms: 5
    • Bathrooms: 6
    • Full bathrooms: 5
    • 1/2 bathrooms: 1
    Rooms
    • Room types: Breakfast Bar, Dining Area, Walk-In Pantry, Walk-In Closet, Family Room, Great Room, Powder, Patio Open, Formal Entry
    Heating
    • Central
    Cooling
    • Central Air, Zoned
    Appliances
    • Included: Barbeque, Dishwasher, Dryer, Freezer, Disposal, Microwave, Range/Oven, Refrigerator, Washer, Ice Maker, Exhaust Fan
    • Laundry: Upper Level, Laundry Room
    Features
    • Built-Ins, Breakfast Counter / Bar, Kitchen Island
    • Flooring: Hardwood, Tile
    • Number of fireplaces: 2
    • Fireplace features: Family Room
    Interior area
    • Total structure area: 3,677
    • Total interior livable area: 3,677 sqft

    Property

    Parking
    • Total spaces: 3
    • Parking features: Garage - 2 Car, Direct Access, Garage Door Opener, Driveway
    • Garage spaces: 2
    • Has uncovered spaces: Yes
    Features
    • Levels: Two
    • Stories: 2
    • Pool features: Heated, Exercise Pool, In Ground
    • Spa features: In Ground
    • Has view: Yes
    • View description: Tree Top, Walk Street
    Lot
    • Size: 6,625 Square Feet
    • Dimensions: 56 x 119
    Details
    • Additional structures: None
    • Parcel number: 4234007019
    • Zoning: LAR1
    • Special conditions: Standard
    • Other equipment: Network Wire

    Construction

    Type & style
    • Home type: SingleFamily
    • Architectural style: Modern
    • Property subtype: Residential, Single Family Residence
    Condition
    • Year built: 2019

    Community & HOA

    HOA
    • Has HOA: No
    Location
    • Region: Los Angeles

    Financial & listing details

    • Price per square foot: $1,140/sqft
    • Tax assessed value: $3,204,378
    • Annual tax amount: $38,584
    • Date on market: 3/11/2025

    Price history

    DateEventPrice
    6/18/2025Sold$4,190,000-1.4%$1,140/sqft
    Source: CLAW #25509747 Report a problem
    6/10/2025Pending sale$4,250,000$1,156/sqft
    Source: CLAW #25509747 Report a problem
    5/6/2025Contingent$4,250,000$1,156/sqft
    Source: CLAW #25509747 Report a problem
    3/11/2025Listed for sale$4,250,000+45.1%$1,156/sqft
    Source: CLAW #25509747 Report a problem
    11/6/2019Sold$2,930,000-2.2%$797/sqft
    Source: CLAW #19501954 Report a problem
    8/21/2019Listed for sale$2,995,000+130.4%$815/sqft
    Source: The Real Estate Consultants #19-501954 Report a problem
    6/5/2018Sold$1,300,000$354/sqft
    Source: CLAW #18332054 Report a problem
    4/11/2018Pending sale$1,300,000$354/sqft
    Source: The Real Estate Consultants #18332054 Report a problem
    4/11/2018Listed for sale$1,300,000$354/sqft
    Source: The Real Estate Consultants #18332054 Report a problem

    Public tax history

    YearProperty taxesTax assessment
    2025$38,584 +1.1%$3,204,378 +2%
    2024$38,154 +2%$3,141,548 +2%
    2023$37,410 +4.9%$3,079,950 +2%
    2022$35,660 +1.2%$3,019,560 +2%
    2021$35,225 -1%$2,960,354 +1%
    2020$35,594 $2,930,000 +54.9%
    2019$35,594 +2169.1%$1,892,000 +1499.9%
    2018$1,569 $118,254 +2%
    2017$1,569 +2%$115,936 +2%
    2016$1,538 +3.5%$113,664 +1.5%
    2015$1,485 +0.3%$111,957 +2%
    2014$1,480 $109,765 +2.5%
    2012-- $107,128 +2%
    2011-- $105,029 +0.8%
    2010-- $104,245 -0.2%
    2009-- $104,494 +2%
    2008-- $102,446 +2%
    2007-- $100,438 +2%
    2006-- $98,470
    2005-- $98,470 +4%
    2004-- $94,648 +1.9%
    2003-- $92,914 +2%
    2002-- $91,093 +4%
    2000-- $87,557
    Find assessor info on the county website

    Neighborhood: Mar Vista

    Nearby schools

    GreatSchools rating
    Get a cash offer in 3 minutes
    Find out how much your home could sell for in as little as 3 minutes with a no-obligation cash offer.
    Estimated market value
    $4,168,700
    Get a cash offer in 3 minutes
    Find out how much your home could sell for in as little as 3 minutes with a no-obligation cash offer.
    Estimated market value
    $4,168,700