Skip main navigation
Closed
  • $699,900

    3641 S State Highway 127, Hickory, NC 28602

    3beds
    2,354sqft
    Single Family Residence
    Built in 1973
    11.2 Acres Lot
    $771,400 Zestimate®
    $297/sqft
    $2,372 Estimated rent

    Home value

    $771,400

    $710,000 - $833,000

    $2,372/mo

    Zestimate® history
    Loading
    Loading...

    Owner options

    List your home for rent

    $2,372/mo

    Rent Zestimate®

    Find your next renter with Zillow Rental Manager. Plus, with online applications, you can quickly screen prospective tenants – for free.

    Learn more

    $2,372/mo

    Rent Zestimate®

    Refinance and save

    $4,070/mo

    Est. payment

    Refinancing to a lower rate could help reduce your monthly payments and save thousands over the life of the loan.

    See today's rates

    $4,070/mo

    Est. payment

    Explore your selling options

    Work with a Zillow partner agent

    Leverage their expertise and Zillow's premium Showcase listings to get your home seen by more buyers.

    Get started

    List with your own agent

    Get your home in front of millions of buyers by listing it on Zillow.

    Learn how to do it

    Sell it yourself

    Take full control of how buyers see your home on Zillow by listing For Sale by Owner (FSBO).

    List your home

    What's special

    Flagstone fireplaceDining areaRock fireplaceNew roof installedOil furnaceLow maintenance brick ranch
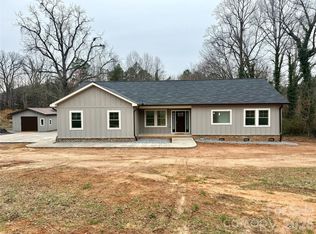
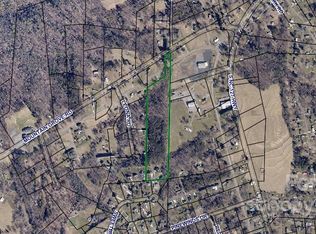
    Location! Location! Location! In Mt. View. This jewel offers so much. Low maintenance Brick ranch w/ a basement situated on 11.3 acres that are cleared & includes a tin barn with stalls, fencing & a separate cottage. The main house just had a new roof installed in Feb 2023, HP is approximately 5 yrs old, replacement windows installed approximately 8 yrs ago, washer & dryer are 2022. The main level offers a laundry room/pantry, kitchen with breakfast bar, living room with a flagstone fireplace (which has never been used) 3 bedrooms and 2 full baths. The lower level has a den with rock fireplace and a woodstove, kitchen, full bath, and another room that can be used as a bedroom, and a storage room. The cottage has 2 BRs, LR, Dining area, Laundry, kitchen, oil furnace, single carport. The roof was installed within the last 4 yrs. It has its own septic & power but shares the well with the main house.

    Zillow last checked:

    Listing updated:

    Listed by:

    Garrett Osborne garrett@osbornereg.com,

    Osborne Real Estate Group LLC,

    Robbin Osborne,

    Osborne Real Estate Group LLC

    Bought with:

    Will Poteat

    RE/MAX Crossroads

    Source: Canopy MLS as distributed by MLS GRID,MLS#: 4090997MLS Logo

    Facts & features

    Interior

    Bedrooms & bathrooms
    • Bedrooms: 3
    • Bathrooms: 3
    • Full bathrooms: 3
    • Main level bedrooms: 3
    Bedroom s
    • Level: Main
    Bedroom s
    • Features: Ceiling Fan(s)
    • Level: Main
    Bedroom s
    • Level: Main
    Bedroom s
    • Level: Main
    Bedroom s
    • Level: Main
    Bedroom s
    • Level: Main
    Bathroom full
    • Level: Main
    Bathroom full
    • Features: Ceiling Fan(s)
    • Level: Main
    Bathroom full
    • Level: Basement
    Bathroom full
    • Level: Main
    Bathroom full
    • Level: Main
    Bathroom full
    • Level: Basement
    Den
    • Level: Basement
    Den
    • Level: Basement
    Kitchen
    • Features: Breakfast Bar, Ceiling Fan(s)
    • Level: Main
    Kitchen
    • Level: Basement
    Kitchen
    • Level: Main
    Kitchen
    • Level: Basement
    Laundry
    • Level: Main
    Laundry
    • Level: Main
    Living room
    • Level: Main
    Living room
    • Level: Main
    Utility room
    • Level: Basement
    Utility room
    • Level: Basement
    Heating
    • Heat Pump
    Cooling
    • Ceiling Fan(s), Heat Pump
    Appliances
    • Included: Dishwasher, Electric Range, Washer/Dryer
    • Laundry: Electric Dryer Hookup, Laundry Room, Main Level
    Features
    • Flooring: Carpet, Vinyl
    • Doors: Storm Door(s)
    • Windows: Insulated Windows
    • Basement: Partially Finished,Storage Space,Walk-Out Access
    • Fireplace features: Den, Living Room, Wood Burning Stove
    Interior area
    • Total structure area: 1,566
    • Total interior livable area: 2,354 sqft
    • Finished area above ground: 1,566
    • Finished area below ground: 788

    Property

    Parking
    • Total spaces: 2
    • Parking features: Driveway, Attached Garage, Garage on Main Level
    • Attached garage spaces: 2
    • Has uncovered spaces: Yes
    Features
    • Levels: One
    • Stories: 1
    • Patio & porch: Covered, Front Porch, Patio
    • Fencing: Fenced
    • Waterfront features: None
    Lot
    • Size: 11.2 Acres
    • Features: Cleared
    Details
    • Additional structures: Barn(s), Other
    • Parcel number: 279005182355
    • Zoning: R-20
    • Special conditions: Standard
    • Horse amenities: Barn

    Construction

    Type & style
    • Home type: SingleFamily
    • Architectural style: Ranch
    • Property subtype: Single Family Residence
    Materials
    • Brick Full
    • Roof: Shingle
    Condition
    • New construction: No
    • Year built: 1973

    Utilities & green energy

    • Sewer: Septic Installed
    • Water: Shared Well

    Community & HOA

    Community
    • Subdivision: NONE
    Location
    • Region: Hickory

    Financial & listing details

    • Price per square foot: $297/sqft
    • Tax assessed value: $396,600
    • Date on market: 11/30/2023
    • Cumulative days on market: 5 days
    • Listing terms: Cash,Conventional,FHA,USDA Loan,VA Loan
    • Road surface type: Asphalt, Concrete, Paved

    Price history

    DateEventPrice
    3/28/2024Sold$699,900$297/sqft
    Source: Canopy MLS as distributed by MLS GRID #4090997 Report a problem
    12/1/2023Listed for sale$699,900+776%$297/sqft
    Source: Canopy MLS as distributed by MLS GRID #4090997 Report a problem
    8/4/2008Listing removed$79,900$34/sqft
    Source: NCI #9536394 Report a problem
    6/22/2008Listed for sale$79,900$34/sqft
    Source: NCI #9536394 Report a problem

    Public tax history

    YearProperty taxesTax assessment
    2025-- $398,900 +0.6%
    2024$1,920 +2.7%$396,600
    2023$1,870 +12%$396,600 +58%
    2022$1,669 +53.9%$251,000 +49.7%
    2021$1,085 +4.1%$167,683 +4.1%
    2020$1,042 $161,100 -35.8%
    2019$1,042 -0.6%$251,000 -0.2%
    2018$1,048 $251,500
    2017$1,048 -25.4%--
    2016$1,405 --
    2015$1,405 $251,500
    Find assessor info on the county website

    Neighborhood: 28602

    Nearby schools

    GreatSchools rating
    Schools provided by the listing agent
    • Elementary: Mountain View
    • Middle: Jacobs Fork
    • High: Fred T. Foard

    Source: Canopy MLS as distributed by MLS GRID. This data may not be complete. We recommend contacting the local school district to confirm school assignments for this home.

    Get a cash offer in 3 minutes
    Find out how much your home could sell for in as little as 3 minutes with a no-obligation cash offer.
    Estimated market value
    $771,400
    Get a cash offer in 3 minutes
    Find out how much your home could sell for in as little as 3 minutes with a no-obligation cash offer.
    Estimated market value
    $771,400