Pristine and meticulously maintained, this is a one-of-a-kind Estridge design in the Lakes at Shady Nook. Den/Office, Great Room, Kitchen w/informal dining, Flex Room/Formal Dining, true Jack 'n Jill bath for BRs 2 & 3, 4th BR w/private bath, spacious Rec Room, 'Drop Zone' w/bench/hooks/cubbies, ample storage, 3+ car garage! Gracious Entry. Arched openings and 10' ceilings throughout main level. Center Island Kitchen w/Granite + SS appliances. Walk-in pantry. Great Room w/rich crown molding and gas log fireplace with custom mantel and adjacent display shelving. Paneled Den/Office. Customized primary closet configuration. 'Levelor' cordless wood blinds. Finished basement features three egress windows and full bath. Generous 3-car garage has raised ceiling, alcove for storage/workshop, brine tank for water softener. Ideal Southern exposure to rear w/patio, firepit & treelined privacy. Freshly painted exterior. Gorgeous landscaping. Rainbird irrigation system. Neighborhood Pool & Playground. Great Schools. Proximity to shopping & travel arteries! Excluded: Refrigerator in garage.
Sold
$725,000
3641 Shady Lake Dr, Westfield, IN 46074
4beds
4,136sqft
Residential, Single Family Residence
Built in 2016
0.31 Acres Lot
$743,600 Zestimate®
$175/sqft
$3,783 Estimated rent
Home value
$743,600
$699,000 - $788,000
$3,783/mo
Zestimate® history
Owner options
List your home for rent
$3,783/mo
Rent Zestimate®
Find your next renter with Zillow Rental Manager. Plus, with online applications, you can quickly screen prospective tenants – for free.
$3,783/mo
Rent Zestimate®
Refinance and save
$5,462/mo
Est. payment
Refinancing to a lower rate could help reduce your monthly payments and save thousands over the life of the loan.
$5,462/mo
Est. payment
Explore your selling options
Work with a Zillow partner agent
Leverage their expertise and Zillow's premium Showcase listings to get your home seen by more buyers.
Get startedList with your own agent
Get your home in front of millions of buyers by listing it on Zillow.
Learn how to do itSell it yourself
Take full control of how buyers see your home on Zillow by listing For Sale by Owner (FSBO).
List your homeWhat's special
Finished basementGas log fireplaceRaised ceilingCustom mantelPrimary closet configurationTreelined privacyRainbird irrigation system
Zillow last checked:
Listing updated:
Listed by:
David Martin 317-217-0720,
F.C. Tucker Company
Bought with:
Jake Basker
Trueblood Real Estate
Source: MIBOR as distributed by MLS GRID,MLS#: 22029196
Facts & features
Interior
Bedrooms & bathrooms
- Bedrooms: 4
- Bathrooms: 5
- Full bathrooms: 4
- 1/2 bathrooms: 1
- Main level bathrooms: 1
Primary bedroom
- Features: Carpet
- Level: Upper
- Area: 234 Square Feet
- Dimensions: 18x13
Bedroom 2
- Features: Carpet
- Level: Upper
- Area: 132 Square Feet
- Dimensions: 12x11
Bedroom 3
- Features: Carpet
- Level: Upper
- Area: 143 Square Feet
- Dimensions: 13x11
Bedroom 4
- Features: Carpet
- Level: Upper
- Area: 132 Square Feet
- Dimensions: 12x11
Dining room
- Features: Engineered Hardwood
- Level: Main
- Area: 143 Square Feet
- Dimensions: 13x11
Great room
- Features: Engineered Hardwood
- Level: Main
- Area: 306 Square Feet
- Dimensions: 18x17
Kitchen
- Features: Engineered Hardwood
- Level: Main
- Area: 322 Square Feet
- Dimensions: 23x14
Laundry
- Features: Vinyl
- Level: Main
- Area: 54 Square Feet
- Dimensions: 9x6
Library
- Features: Engineered Hardwood
- Level: Main
- Area: 154 Square Feet
- Dimensions: 14x11
Play room
- Features: Carpet
- Level: Basement
- Area: 660 Square Feet
- Dimensions: 30x22
Heating
- Natural Gas, High Efficiency (90%+ AFUE )
Appliances
- Included: Dishwasher, Disposal, Gas Water Heater, Microwave, Gas Oven, Refrigerator, Water Softener Owned
- Laundry: Upper Level
Features
- Bookcases, High Ceilings, Tray Ceiling(s), Kitchen Island, Hardwood Floors, High Speed Internet, Eat-in Kitchen, Pantry, Walk-In Closet(s)
- Flooring: Hardwood
- Windows: Windows Thermal
- Basement: Ceiling - 9+ feet,Egress Window(s),Finished
- Number of fireplaces: 1
- Fireplace features: Gas Log, Great Room
Interior area
- Total structure area: 4,136
- Total interior livable area: 4,136 sqft
- Finished area below ground: 1,123
Property
Parking
- Total spaces: 3
- Parking features: Attached
- Attached garage spaces: 3
Features
- Levels: Two
- Stories: 2
- Patio & porch: Covered, Patio
- Exterior features: Fire Pit, Sprinkler System
Lot
- Size: 0.31 Acres
- Features: Sidewalks, Storm Sewer
Details
- Parcel number: 290632025013000015
- Horse amenities: None
Construction
Type & style
- Home type: SingleFamily
- Architectural style: Traditional
- Property subtype: Residential, Single Family Residence
Materials
- Brick, Cement Siding
- Foundation: Concrete Perimeter
Condition
- New construction: No
- Year built: 2016
Details
- Builder name: Estridge
Utilities & green energy
- Water: Municipal/City
Community & HOA
Community
- Subdivision: The Lakes At Shady Nook
HOA
- Has HOA: Yes
- HOA fee: $975 annually
Location
- Region: Westfield
Financial & listing details
- Price per square foot: $175/sqft
- Tax assessed value: $575,100
- Annual tax amount: $6,302
- Date on market: 3/28/2025
- Cumulative days on market: 15 days
Price history
| Date | Event | Price |
|---|---|---|
| 5/9/2025 | Sold | $725,000-0.7%$175/sqft |
Source:  MIBOR as distributed by MLS GRID #22029196 Report a problem MIBOR as distributed by MLS GRID #22029196 Report a problem | ||
| 4/24/2025 | Pending sale | $729,900$176/sqft |
Source: MIBOR as distributed by MLS GRID #22029196 Report a problem | ||
| 4/12/2025 | Listed for sale | $729,900$176/sqft |
Source: MIBOR as distributed by MLS GRID #22029196 Report a problem | ||
| 3/31/2025 | Pending sale | $729,900$176/sqft |
Source: MIBOR as distributed by MLS GRID #22029196 Report a problem | ||
| 3/28/2025 | Listed for sale | $729,900+4.3%$176/sqft |
Source: MIBOR as distributed by MLS GRID #22029196 Report a problem | ||
| 8/11/2023 | Listing removed | -- |
Source: MIBOR as distributed by MLS GRID #21930272 Report a problem | ||
| 7/6/2023 | Listed for sale | $699,900+79.9%$169/sqft |
Source: MIBOR as distributed by MLS GRID #21930272 Report a problem | ||
| 10/27/2016 | Sold | $389,000$94/sqft |
Source: Agent Provided Report a problem | ||
Public tax history
| Year | Property taxes | Tax assessment |
|---|---|---|
| 2025 | $6,485 +3.5% | $575,100 +0.5% |
| 2024 | $6,266 +11.4% | $572,000 +4.2% |
| 2023 | $5,625 +5.5% | $549,200 +13.6% |
| 2022 | $5,330 +4.5% | $483,300 +8.7% |
| 2021 | $5,102 +0.8% | $444,800 +5.4% |
| 2020 | $5,063 -0.8% | $422,000 +0.7% |
| 2019 | $5,101 +9.5% | $418,900 |
| 2018 | $4,660 | $418,900 +0.9% |
| 2017 | -- | $415,000 +424% |
| 2016 | -- | $79,200 |
Find assessor info on the county website
Neighborhood: 46074
Nearby homes
- $778,0005 bd5 ba4.2k sqft3621 Shady Lake Dr, Westfield, IN 46074Sold
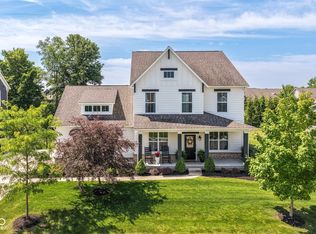
- $713,2005 bd4 ba4k sqft3661 Shady Lake Dr, Westfield, IN 46074Off Market
- $723,4003 bd5 ba4.1k sqft3601 Shady Lake Dr, Westfield, IN 46074Off Market
- $958,1006 bd6 ba5.1k sqft3681 Shady Lake Dr, Westfield, IN 46074Off Market
- $697,8005 bd5 ba4k sqft3640 Shady Lake Dr, Westfield, IN 46074Off Market
- $716,5004 bd4 ba3.5k sqft3620 Shady Lake Dr, Westfield, IN 46074Off Market
- $454,9003 bd2 ba2.5k sqft3606 Sheffield Park Ct, Westfield, IN 46074Off Market
- $792,1003 bd5 ba4.6k sqft3660 Shady Lake Dr, Westfield, IN 46074Off Market
Nearby schools
GreatSchools rating
- 6/10Washington Woods Elementary SchoolGrades: PK-4Distance: 0.4 mi
- 8/10Westfield Middle SchoolGrades: 7-8Distance: 1.5 mi
- 10/10Westfield High SchoolGrades: 9-12Distance: 1.3 mi
Schools provided by the listing agent
- Middle: Westfield Middle School
- High: Westfield High School
Source: MIBOR as distributed by MLS GRID. This data may not be complete. We recommend contacting the local school district to confirm school assignments for this home.
Get a cash offer in 3 minutes
Find out how much your home could sell for in as little as 3 minutes with a no-obligation cash offer.
Estimated market value
$743,600
Get a cash offer in 3 minutes
Find out how much your home could sell for in as little as 3 minutes with a no-obligation cash offer.
Estimated market value
$743,600
- Indiana
- Hamilton County
- Westfield
- 46074
- 3641 Shady Lake Dr
Nearby cities
Nearby zip codes
Other Westfield Topics
