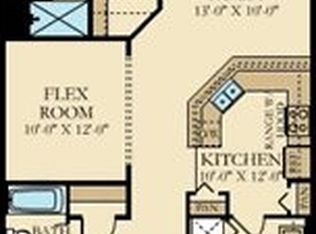
Welcome to 3641 Solana Cir, Unit C—a warm and inviting villa located in the highly desirable Heritage Hills 55+ community in Clermont. Built in 2015, this well-maintained St. Lucia model offers 2 bedrooms, 2 bathrooms, a one-car garage with an overhead storage rack, a versatile flex room, and 1,374 square feet of thoughtfully designed living space. Sliding glass doors open to a beautiful extended screened-in lanai, providing the perfect spot to relax, read, or entertain guests—an upgraded feature that many villas simply don’t offer. Even better, this home sits in the Kalamata subdivision, just steps away from the impressive 19,000 sq. ft. clubhouse, making it incredibly convenient to enjoy all the community amenities. The freshly painted exterior and included storm door enhance the home’s curb appeal, while the split bedroom layout ensures privacy for both the primary suite and the guest suite. The guest bedroom includes its own ensuite bathroom, which also connects to the foyer for easy access when hosting visitors. A flexible bonus room adds even more usability—ideal as a home office, formal dining room, hobby space, or extra storage. Tile flooring flows throughout the main living areas, and ceiling fans are installed in the living room and both bedrooms. The kitchen overlooks the main living area and features a breakfast bar with granite countertops, stainless steel appliances (GE stove & microwave, Bosch dishwasher with pull-out utensil tray, and a Samsung French-door refrigerator are all included), pendant lighting, two closet pantries, and an open layout perfect for entertaining. The laundry room includes a Whirlpool top-load washer and a GE dryer. The spacious primary bedroom includes an oversized walk-in closet, while the remodeled primary bathroom offers dual sinks with upgraded faucets, a large walk-in shower with handrail, updated flooring, and a quartz countertop—creating a clean, modern retreat. This well-designed floor plan delivers low-maintenance living in one of Clermont’s premier active adult communities. Heritage Hills is celebrated for its peaceful atmosphere, gated entry, beautifully maintained grounds, and resort-style amenities. Residents enjoy a clubhouse, fitness center, resort-style pool and spa, tennis and pickleball courts, bocce ball, shuffleboard, walking trails, and a full calendar of social events and activities. The HOA fee also includes exterior painting on a scheduled cycle, roof replacement, lawn maintenance, high-speed internet, and reclaimed irrigation water. The location is another standout feature. Heritage Hills is conveniently close to Publix, restaurants, shopping, medical facilities, major roadways, Downtown Clermont, scenic lakes, golf courses, Lake Louisa State Park, the Florida Citrus Tower, Lakeridge Winery, and many other local attractions. Orlando, Walt Disney World, and Orlando International Airport are all within easy reach, offering the perfect blend of convenience and tranquility. Monthly HOA assessment currently includes exterior maintenance, cable & internet, lawn cutting, exterior paint reserves every six years, reclaimed irrigation water for front/side yards, annual termite bond for Villas and much more. All fees and assessments are subject to change. Heritage Hills offers the ideal combination of comfort, recreation, and low-maintenance Florida living. Schedule your private showing today and discover why so many residents are proud to call Heritage Hills home.
Sold for $265,000
Zestimate®
$265,000
3641 SOLANA CIRCLE #C, CLERMONT, FL 34711
2beds
1,374sqft
Villa
Built in 2015
2,853 Square Feet Lot
$265,000 Zestimate®
$193/sqft
$2,224 Estimated rent
Home value
$265,000
$252,000 - $278,000
$2,224/mo
Zestimate® history
Owner options
List your home for rent
$2,224/mo
Rent Zestimate®
Find your next renter with Zillow Rental Manager. Plus, with online applications, you can quickly screen prospective tenants – for free.
$2,224/mo
Rent Zestimate®
Refinance and save
$2,323/mo
Est. payment
Refinancing to a lower rate could help reduce your monthly payments and save thousands over the life of the loan.
$2,323/mo
Est. payment
Explore your selling options
Work with a Zillow partner agent
Leverage their expertise and Zillow's premium Showcase listings to get your home seen by more buyers.
Get startedList with your own agent
Get your home in front of millions of buyers by listing it on Zillow.
Learn how to do itSell it yourself
Take full control of how buyers see your home on Zillow by listing For Sale by Owner (FSBO).
List your homeWhat's special
Gated entryWarm and inviting villaFlexible bonus roomResort-style pool and spaBeautiful extended screened-in lanaiVersatile flex roomTennis and pickleball courts
Zillow last checked:
Listing updated:
Listed by:
Bryan Rubio 321-695-9168,
RUBIO REALTY INVESTMENTS LLC 321-695-9168,
David Rodriguez 407-951-2558,
RUBIO REALTY INVESTMENTS LLC
Bought with:
Non-Member Agent
STELLAR NON-MEMBER OFFICE
Source: Stellar MLS,MLS#: O6414458 Originating MLS: Orlando Regional
Originating MLS: Orlando Regional
Facts & features
Interior
Bedrooms & bathrooms
- Bedrooms: 2
- Bathrooms: 2
- Full bathrooms: 2
Primary bedroom
- Features: En Suite Bathroom, Walk-In Closet(s)
- Level: First
- Area: 184.6 Square Feet
- Dimensions: 13x14.2
Bedroom 2
- Features: En Suite Bathroom, Built-in Closet
- Level: First
- Area: 122.72 Square Feet
- Dimensions: 10.4x11.8
Primary bathroom
- Features: Bar
- Level: First
- Area: 84.7 Square Feet
- Dimensions: 7x12.1
Balcony porch lanai
- Level: First
- Area: 131.44 Square Feet
- Dimensions: 12.4x10.6
Bonus room
- Features: No Closet
- Level: First
- Area: 124.8 Square Feet
- Dimensions: 12x10.4
Dining room
- Features: Granite Counters
- Level: First
- Area: 135.68 Square Feet
- Dimensions: 12.8x10.6
Foyer
- Level: First
- Area: 44.1 Square Feet
- Dimensions: 4.9x9
Kitchen
- Level: First
- Area: 135.89 Square Feet
- Dimensions: 10.7x12.7
Laundry
- Level: First
- Area: 58.24 Square Feet
- Dimensions: 10.4x5.6
Living room
- Features: Ceiling Fan(s)
- Level: First
- Area: 135.68 Square Feet
- Dimensions: 12.8x10.6
Heating
- Central
Cooling
- Central Air
Appliances
- Included: Dishwasher, Dryer, Microwave, Range, Refrigerator, Washer
- Laundry: Laundry Room
Features
- Ceiling Fan(s), In Wall Pest System, Open Floorplan, Primary Bedroom Main Floor, Solid Surface Counters, Solid Wood Cabinets, Thermostat, Walk-In Closet(s)
- Flooring: Carpet, Luxury Vinyl, Tile
- Doors: Sliding Doors
- Has fireplace: No
Interior area
- Total structure area: 1,903
- Total interior livable area: 1,374 sqft
Property
Parking
- Total spaces: 1
- Parking features: Garage Door Opener, Off Street
- Attached garage spaces: 1
- Details: Garage Dimensions: 10x21
Features
- Levels: One
- Stories: 1
- Patio & porch: Covered, Enclosed, Rear Porch, Screened
- Exterior features: Irrigation System, Rain Gutters
Lot
- Size: 2,853 Square Feet
Details
- Parcel number: 0323260101000025C0
- Zoning: PUD
- Special conditions: None
Construction
Type & style
- Home type: SingleFamily
- Property subtype: Villa
- Attached to another structure: Yes
Materials
- Block
- Foundation: Slab
- Roof: Shingle
Condition
- New construction: No
- Year built: 2015
Utilities & green energy
- Sewer: Public Sewer
- Water: Public
- Utilities for property: Cable Available, Electricity Connected, Public, Sewer Connected, Sprinkler Recycled, Underground Utilities, Water Connected
Community & HOA
Community
- Features: Buyer Approval Required, Clubhouse, Dog Park, Fitness Center, Gated Community - Guard, Golf Carts OK, Irrigation-Reclaimed Water, Pool, Sidewalks, Tennis Court(s)
- Pet fee: $0 monthly
- Senior community: Yes
- Subdivision: CLERMONT HERITAGE HILLS PH 02
HOA
- Has HOA: Yes
- Amenities included: Clubhouse, Fitness Center, Gated, Pickleball Court(s), Pool, Sauna, Shuffleboard Court, Spa/Hot Tub, Tennis Court(s)
- Services included: 24-Hour Guard, Cable TV, Community Pool, Internet, Maintenance Structure, Maintenance Grounds, Private Road, Recreational Facilities
- HOA fee: $543 monthly
- HOA name: Antoinette Ferraro
- HOA phone: 352-432-2155
Location
- Region: Clermont
Financial & listing details
- Price per square foot: $193/sqft
- Annual tax amount: $1,785
- Date on market: 6/6/2026
- Cumulative days on market: 34 days
- Listing terms: Cash,Conventional,FHA,VA Loan
- Ownership: Fee Simple
- Total actual rent: 0
- Electric utility on property: Yes
- Road surface type: Asphalt, Paved
Price history
| Date | Event | Price |
|---|---|---|
| 8/17/2026 | Sold | $265,000-2.6%$193/sqft |
Source:  Stellar MLS #O6414458 Report a problem Stellar MLS #O6414458 Report a problem | ||
| 7/10/2026 | Pending sale | $272,000$198/sqft |
Source: Stellar MLS #O6414458 Report a problem | ||
| 6/6/2026 | Listed for sale | $272,000$198/sqft |
Source: Stellar MLS #O6414458 Report a problem | ||
Public tax history
Tax history is unavailable.
Neighborhood: 34711
Nearby homes
- $277,0002 bd2 ba1.3k sqft3641 Solana Cir #B, Clermont, FL 34711For Sale

- $276,8002 bd2 ba1.4k sqft3641 Solana Cir, Clermont, FL 34711Off Market
- $302,5002 bd2 ba1.5k sqft3641 Solana Cir, Clermont, FL 34711Off Market
- $300,0002 bd2 ba1.5k sqft3641 Solana Cir, Clermont, FL 34711Sold

- $278,9002 bd2 ba1.4k sqft3641 Solana Cir, Clermont, FL 34711Off Market
- $297,5002 bd2 ba1.4k sqft3645 Solana Cir #C, Clermont, FL 34711Sold
- $305,5002 bd2 ba1.5k sqft3645 Solana Cir, Clermont, FL 34711Off Market
- $297,6002 bd2 ba1.5k sqft3645 Solana Cir, Clermont, FL 34711Off Market
Nearby schools
GreatSchools rating
- 7/10Lost Lake Elementary SchoolGrades: PK-5Distance: 1.9 mi
- 6/10Windy Hill Middle SchoolGrades: 6-8Distance: 0.7 mi
- 5/10East Ridge High SchoolGrades: 9-12Distance: 2.3 mi
Get a cash offer in 3 minutes
Find out how much your home could sell for in as little as 3 minutes with a no-obligation cash offer.
Estimated market value
$265,000
Get a cash offer in 3 minutes
Find out how much your home could sell for in as little as 3 minutes with a no-obligation cash offer.
Estimated market value
$265,000
- Florida
- Lake County
- Clermont
- 34711
- 3641 SOLANA CIRCLE Unit C
