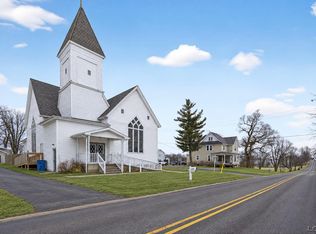
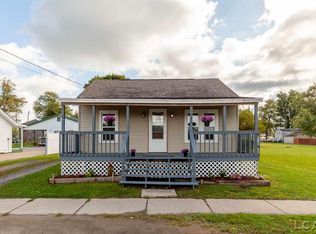
Charming 2-story home in Clayton offering 4 bedrooms, 1.5 bathrooms, and approximately 1,600 square feet of living space with character throughout. From the moment you walk in, you’ll appreciate the original wood trim, hardwood flooring, tall ceilings, spacious rooms, and timeless details that make this home feel warm and inviting. The main level features a comfortable living room, dedicated dining area with beautiful built-ins, convenient half bath, and a large kitchen offering abundant cabinet and counter space. Upstairs you’ll find four bedrooms, a full bath, and flexible space to fit your needs. Outside, enjoy the deck overlooking the backyard, detached garage for additional storage or parking, and open surroundings while still being conveniently located. If you’ve been looking for space, charm, and the opportunity to make a home your own, this Clayton property deserves a look. Sale is contingent upon completion and approval of a parcel split. Property taxes, tax ID information, legal description, and assessed values are subject to change and will be determined following completion of the parcel split. All dimensions, measurements, and information are approximate and should be independently verified.
Contingent
$164,900
3641 State St, Clayton, MI 49235
4beds
1,680sqft
Single Family Residence
Built in 1900
0.62 Acres Lot
$166,200 Zestimate®
$98/sqft
$-- HOA
What's special
Timeless detailsTall ceilingsOpen surroundingsDeck overlooking the backyardSpacious roomsHardwood flooringConvenient half bath
- 47 days |
- 626 |
- 48 |
Zillow last checked:
Listing updated:
Listed by:
Alexis Mattison 517-745-8699,
Front Street Realty
Source: MiRealSource,MLS#: 50208336
Originating MLS: Lenawee County Association of REALTORS
Facts & features
Interior
Bedrooms & bathrooms
- Bedrooms: 4
- Bathrooms: 2
- Full bathrooms: 1
- 1/2 bathrooms: 1
Bedroom 1
- Level: Entry
- Area: 165
- Dimensions: 15 x 11
Bedroom 2
- Level: Second
- Area: 221
- Dimensions: 13 x 17
Bedroom 3
- Level: Second
- Area: 165
- Dimensions: 15 x 11
Bedroom 4
- Level: Second
- Area: 169
- Dimensions: 13 x 13
Bathroom 1
- Level: Entry
- Area: 48
- Dimensions: 12 x 4
Kitchen
- Level: Entry
- Area: 156
- Dimensions: 13 x 12
Living room
- Level: Entry
- Area: 169
- Dimensions: 13 x 13
Heating
- Forced Air, Natural Gas
Cooling
- Central Air
Appliances
- Included: Range/Oven, Refrigerator
Features
- Basement: MI Basement,Crawl Space,Michigan Basement
- Has fireplace: No
Interior area
- Total structure area: 2,640
- Total interior livable area: 1,680 sqft
- Finished area above ground: 1,680
- Finished area below ground: 0
Property
Parking
- Total spaces: 1
- Parking features: Detached
- Garage spaces: 1
Features
- Levels: Two
- Stories: 2
- Waterfront features: None
- Body of water: None
- Frontage type: Road
- Frontage length: 1
Lot
- Size: 0.62 Acres
Details
- Parcel number: DV5450020000
- Special conditions: Private
Construction
Type & style
- Home type: SingleFamily
- Architectural style: Victorian,Traditional
- Property subtype: Single Family Residence
Materials
- Vinyl Siding
- Foundation: Basement
Condition
- Year built: 1900
Utilities & green energy
- Sewer: Community
- Water: Private Well
Community & HOA
Community
- Subdivision: D R Watermans Add
HOA
- Has HOA: No
Location
- Region: Clayton
Financial & listing details
- Price per square foot: $98/sqft
- Annual tax amount: $1
- Date on market: 5/20/2026
- Cumulative days on market: 48 days
- Listing agreement: Exclusive Right To Sell
- Listing terms: Cash,Conventional,FHA,VA Loan,USDA Loan
- Road surface type: Paved
Estimated market value
$166,200
$158,000 - $175,000
$1,528/mo
Price history
| Date | Event | Price |
|---|---|---|
| 6/30/2026 | Contingent | $164,900$98/sqft |
Source: | ||
| 6/18/2026 | Listed for sale | $164,900$98/sqft |
Source: | ||
| 5/27/2026 | Contingent | $164,900$98/sqft |
Source: | ||
| 5/20/2026 | Listed for sale | $164,900$98/sqft |
Source: | ||
Public tax history
Tax history is unavailable.
Monthly payment
Est. payment$--/mo
Payment breakdown
Explore the cost of this home by adjusting the details. Changes won't be saved.All calculations are estimates and provided by Zillow, Inc. for informational purposes only. Actual amounts may vary.
HOA fees may include property taxes on listings classified as Co-Ops. Contact the listing agent and/or owner for fee details.
Mortgage interest rates are dependent on a number of factors, including credit score, down payment, and repayment length. Interest rate data provided by Zillow Group Marketplace, Inc. as of 1/1/1970 from various mortgage lenders with which we have lead or other similar arrangements; the Estimated Payment is an average of those rates.
See how much you could borrow to make a competitive offer.
Climate risks
Neighborhood: 49235
Nearby schools
GreatSchools rating
- 4/10Hudson Middle SchoolGrades: 5-6Distance: 5.7 mi
- 5/10Hudson Area High SchoolGrades: 7-12Distance: 5.7 mi
- 4/10Lincoln Elementary SchoolGrades: PK-4Distance: 5.9 mi
Schools provided by the listing agent
- District: Hudson Area Schools
Source: MiRealSource. This data may not be complete. We recommend contacting the local school district to confirm school assignments for this home.
A local agent can set up tours, give advice and negotiate with sellers.
- Michigan
- Lenawee County
- Clayton
- 49235
- 3641 State St