A little piece of Heaven! Nestled on 1.29 acres, this property offers a backyard oasis that inspires relaxation! Meticulously updated, this 4 bedroom 2 bath home offers contemporary design in the kitchen with quartz countertops and under cabinet lighting. The family room includes a warm and inviting fireplace insert to enjoy on cold winter nights. This property offers an in ground pool, a covered back patio, and ample shade from mature trees in the summer. The long driveway provides plenty of room for parking as well as a detached, 3 car garage. The property also includes a storage shed with a roll up door, loft, and electricity, as well as cement pad for RV parking with a 50 amp hook up. There are also raised boxes for gardening located on the property as well.
A new HVAC system installed in March 2023; New quartz countertops, sink, faucet, and garbage disposal installed in kitchen; inside of home was repainted July 2022; Home Warranty coverage through June 2024.
Sold
Price Unknown
3641 Sudith Ln, Midlothian, TX 76065
4beds
2,143sqft
Single Family Residence
Built in 1995
1.29 Acres Lot
$556,100 Zestimate®
$--/sqft
$3,416 Estimated rent
Home value
$556,100
$528,000 - $584,000
$3,416/mo
Zestimate® history
Owner options
List your home for rent
$3,416/mo
Rent Zestimate®
Find your next renter with Zillow Rental Manager. Plus, with online applications, you can quickly screen prospective tenants – for free.
$3,416/mo
Rent Zestimate®
Refinance and save
Refinancing to a lower rate could help reduce your monthly payments and save thousands over the life of the loan.
Explore your selling options
Work with a Zillow partner agent
Leverage their expertise and Zillow's premium Showcase listings to get your home seen by more buyers.
Get startedList with your own agent
Get your home in front of millions of buyers by listing it on Zillow.
Learn how to do itSell it yourself
Take full control of how buyers see your home on Zillow by listing For Sale by Owner (FSBO).
List your homeWhat's special
Roll up doorNew hvac systemBackyard oasisCovered back patioNew quartz countertopsQuartz countertopsContemporary design
Zillow last checked:
Listing updated:
Listed by:
Lauren Smith 0695629 972-723-8231,
CENTURY 21 Judge Fite Company 972-723-8231,
Glade Smith 0737263 903-245-6716,
CENTURY 21 Judge Fite Company
Bought with:
Sherri Starr
Fathom Realty LLC
Source: NTREIS,MLS#: 20485216
Facts & features
Interior
Bedrooms & bathrooms
- Bedrooms: 4
- Bathrooms: 2
- Full bathrooms: 2
Primary bedroom
- Features: En Suite Bathroom, Walk-In Closet(s)
- Level: First
- Dimensions: 16 x 13
Bedroom
- Features: Ceiling Fan(s), Walk-In Closet(s)
- Level: First
- Dimensions: 12 x 10
Bedroom
- Features: Ceiling Fan(s), Walk-In Closet(s)
- Level: First
- Dimensions: 10 x 11
Bedroom
- Features: Ceiling Fan(s), Walk-In Closet(s)
- Level: First
- Dimensions: 10 x 10
Primary bathroom
- Features: Built-in Features, Closet Cabinetry, Dual Sinks, En Suite Bathroom, Garden Tub/Roman Tub, Solid Surface Counters, Separate Shower
- Level: First
- Dimensions: 10 x 13
Dining room
- Level: First
- Dimensions: 10 x 11
Family room
- Features: Ceiling Fan(s), Fireplace
- Level: First
- Dimensions: 18 x 21
Other
- Features: Built-in Features, Granite Counters, Separate Shower
- Level: First
- Dimensions: 11 x 6
Kitchen
- Features: Breakfast Bar, Built-in Features, Eat-in Kitchen, Pantry, Stone Counters, Walk-In Pantry
- Level: First
- Dimensions: 10 x 12
Living room
- Features: Fireplace
- Level: First
- Dimensions: 14 x 18
Heating
- Central, Electric, Fireplace(s)
Cooling
- Central Air, Ceiling Fan(s), Electric
Appliances
- Included: Dishwasher, Disposal, Microwave
- Laundry: Washer Hookup, Electric Dryer Hookup, Laundry in Utility Room
Features
- Decorative/Designer Lighting Fixtures, Double Vanity, Eat-in Kitchen, High Speed Internet, Pantry, Walk-In Closet(s), Wired for Sound
- Flooring: Carpet, Linoleum, Tile, Wood
- Windows: Window Coverings
- Has basement: No
- Number of fireplaces: 2
- Fireplace features: Wood Burning, Insert
Interior area
- Total interior livable area: 2,143 sqft
Property
Parking
- Total spaces: 7
- Parking features: Concrete, Door-Multi, Door-Single, Driveway, Garage Faces Front, Garage, Lighted, RV Gated, RV Access/Parking
- Garage spaces: 3
- Carport spaces: 4
- Covered spaces: 7
- Has uncovered spaces: Yes
Features
- Levels: One
- Stories: 1
- Patio & porch: Covered
- Exterior features: Lighting, Rain Gutters, RV Hookup
- Pool features: Fenced, Gunite, In Ground, Outdoor Pool, Pool Cover, Pool
- Fencing: Back Yard,Chain Link,Wood
Lot
- Size: 1.29 Acres
- Features: Acreage, Back Yard, Lawn, Landscaped, Sprinkler System, Few Trees
Details
- Additional structures: Shed(s)
- Parcel number: 194114
Construction
Type & style
- Home type: SingleFamily
- Architectural style: Ranch,Detached
- Property subtype: Single Family Residence
Materials
- Brick
- Foundation: Slab
- Roof: Composition
Condition
- Year built: 1995
Utilities & green energy
- Sewer: Septic Tank
- Utilities for property: Electricity Available, Municipal Utilities, Septic Available, Water Available
Community & HOA
Community
- Security: Smoke Detector(s)
- Subdivision: Sudith Lane Estates
HOA
- Has HOA: No
Location
- Region: Midlothian
Financial & listing details
- Tax assessed value: $533,000
- Annual tax amount: $8,391
- Date on market: 12/28/2023
- Cumulative days on market: 1 day
- Listing terms: Cash,Conventional,FHA,VA Loan
- Exclusions: Curtains in mater bedroom. Both refrigerators and the washer and dryer are negotiable.
- Electric utility on property: Yes
- Road surface type: Asphalt
Price history
| Date | Event | Price |
|---|---|---|
| 12/28/2023 | Sold | -- |
Source: NTREIS #20485216 Report a problem | ||
| 12/11/2023 | Pending sale | $535,000$250/sqft |
Source: NTREIS #20485216 Report a problem | ||
| 12/2/2023 | Contingent | $535,000$250/sqft |
Source: NTREIS #20485216 Report a problem | ||
| 11/30/2023 | Listed for sale | $535,000$250/sqft |
Source: NTREIS #20485216 Report a problem | ||
Public tax history
| Year | Property taxes | Tax assessment |
|---|---|---|
| 2025 | $6,092 -14.7% | $533,000 +2.1% |
| 2024 | $7,138 +24.2% | $522,000 +39.4% |
| 2023 | $5,749 +0.4% | $374,498 +25.2% |
| 2022 | $5,727 | $299,027 +9.9% |
| 2021 | -- | $272,190 +10.5% |
| 2020 | -- | $246,400 -6.3% |
| 2019 | $5,839 +42.5% | $262,860 +1% |
| 2018 | $4,098 | $260,330 +8.6% |
| 2017 | $4,098 +8.6% | $239,630 +8% |
| 2016 | $3,773 +12.7% | $221,860 +10.9% |
| 2015 | $3,348 | $200,140 +5% |
| 2014 | $3,348 | $190,650 +10.3% |
| 2013 | -- | $172,800 +1.5% |
| 2012 | -- | $170,280 +0.2% |
| 2011 | -- | $169,930 -1.6% |
| 2010 | -- | $172,650 -0.6% |
| 2009 | -- | $173,710 +0.6% |
| 2008 | -- | $172,690 +0.7% |
| 2007 | -- | $171,440 +3.4% |
| 2006 | -- | $165,850 +0.1% |
| 2005 | -- | $165,610 +12.7% |
| 2004 | -- | $146,940 |
| 2003 | -- | -- |
Find assessor info on the county website
Neighborhood: 76065
Nearby homes
- $539,4003 bd4 ba1.7k sqft3631 Sudith Ln, Midlothian, TX 76065Off Market
- $455,9004 bd2 ba2.1k sqft1887 Ashford Ln, Midlothian, TX 76065Off Market
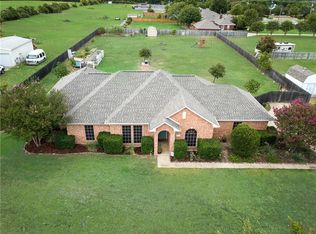
- $--4 bd2 ba1.9k sqft3661 Sudith Ln, Midlothian, TX 76065Sold
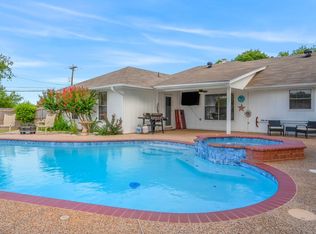
- $438,8003 bd2 ba2.4k sqft1883 Ashford Ln, Midlothian, TX 76065Off Market
- $424,7003 bd2 ba1.7k sqft3621 Sudith Ln, Midlothian, TX 76065Off Market
- $416,0003 bd2 ba1.8k sqft3650 Sudith Ln, Midlothian, TX 76065Off Market
- $476,9003 bd2 ba1.7k sqft3611 Sudith Ln, Midlothian, TX 76065Off Market
- $--3 bd2 ba1.7k sqft3611 Sudith Ln, Midlothian, TX 76065Sold
Nearby schools
GreatSchools rating
- 9/10Larue Miller Elementary SchoolGrades: PK-5Distance: 0.7 mi
- 7/10Earl & Marthalu Dieterich MiddleGrades: 6-8Distance: 0.6 mi
- 7/10Midlothian High SchoolGrades: 9-12Distance: 2.4 mi
Schools provided by the listing agent
- Elementary: Larue Miller
- Middle: Dieterich
- High: Midlothian
- District: Midlothian ISD
Source: NTREIS. This data may not be complete. We recommend contacting the local school district to confirm school assignments for this home.
Get a cash offer in 3 minutes
Find out how much your home could sell for in as little as 3 minutes with a no-obligation cash offer.
Estimated market value
$556,100
Get a cash offer in 3 minutes
Find out how much your home could sell for in as little as 3 minutes with a no-obligation cash offer.
Estimated market value
$556,100
- Texas
- Ellis County
- Midlothian
- 76065
- 3641 Sudith Ln
