Skip main navigation
Sold for $1,130,000
  • Listed by: RE/MAX New Dimension • Edgar Adame • Contact: 714-317-2763
    Bought with: Rico and Rico Realty and Assoc
    $1,130,000

    3641 W 64th St, Los Angeles, CA 90043

    3beds
    1,537sqft
    Single Family Residence
    Built in 1936
    6,125 Square Feet Lot
    $1,124,000 Zestimate®
    $735/sqft
    $4,763 Estimated rent

    Home value

    $1,124,000

    $1.01M - $1.25M

    $4,763/mo

    Zestimate® history
    Loading
    Loading...

    Owner options

    List your home for rent

    $4,763/mo

    Rent Zestimate®

    Find your next renter with Zillow Rental Manager. Plus, with online applications, you can quickly screen prospective tenants – for free.

    Learn more

    $4,763/mo

    Rent Zestimate®

    Refinance and save

    $7,155/mo

    Est. payment

    Refinancing to a lower rate could help reduce your monthly payments and save thousands over the life of the loan.

    See today's rates

    $7,155/mo

    Est. payment

    Explore your selling options

    Work with a Zillow partner agent

    Leverage their expertise and Zillow's premium Showcase listings to get your home seen by more buyers.

    Get started

    List with your own agent

    Get your home in front of millions of buyers by listing it on Zillow.

    Learn how to do it

    Sell it yourself

    Take full control of how buyers see your home on Zillow by listing For Sale by Owner (FSBO).

    List your home

    What's special

    Mature treesBeautiful backyard oasisBeautiful landscapingTranquil retreatOriginal knotty alder doorWood-planked driveway gateMature hedges
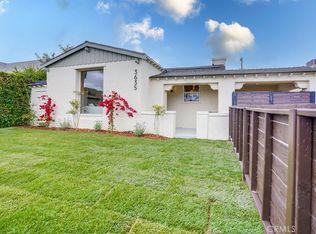
    Welcome to this beautifully restored Modern-Tudor sanctuary that seamlessly marries timeless old-world charm with contemporary comfort. This alluring 3 bed/2 bath View Park adjacent home is tucked away behind mature hedges offering unrivaled privacy and standout curb appeal. Upon arrival, a charming ornamental-style entry gate and harmonizing wood-planked driveway gate await you as you enter the property. Step inside the courtyard and be greeted by beautiful landscaping that is both eye-catching and thoughtfully designed, conveniently allowing for additional parked cars without obstructing the driveway. The entry leads you into the porch where you’ll be welcomed by an original knotty alder door that features a vintage speakeasy viewer. Make your way through the entrance and discover an open and spacious living room bathed in natural light flowing through the expansive colonial bay windows. This home features character detail all through the home including refinished original oak floors, lime-washed accent walls and accent paneling, designer light fixtures, Buster & Punch light switches, and beautiful archways that seamlessly connect the home's living spaces. Moving into the galley style kitchen you’ll notice the design is bold yet tasteful; boasting custom 2-tone cabinets, matte black quartz countertops, and matte brick tile backsplash that provides rich textures complementing the elegant gold fixtures. Fully equipped with a full set of top-of-the-line Fisher & Paykel stainless steel appliances, this kitchen promises to elevate your culinary experience. The home features two beautifully renovated full-sized bathrooms - one in the hallway and one in the master suite. Stylish hand-crafted tiles adorn each bathroom offering a cohesive aesthetic; designed to maximize shower time relaxation. All three bedrooms provide ample space to rest and leisure in comfort. The master suite is a tranquil retreat, featuring high-end French doors leading you to a beautiful backyard oasis, perfect for entertaining friends and family. Enjoy fresh landscaping, al fresco dining in the open DG area, recreational garage space, and mature trees that cast the perfect amount of shade from sunrise to sundown. Additional improvements include all-new: 200 amp electrical panel, roof, attic storage, plumbing, tankless water heater, energy-efficient dual pane windows, and central HVAC. Close to Jon & Vinny's, Hilltop Coffee + Kitchen, Culver City Stairs, and much more.. Welcome home!

    Zillow last checked:

    Listing updated:

    Listed by:

    Edgar Adame DRE #01276216 714-317-2763,

    RE/MAX New Dimension,

    Alex Peau DRE #01924437,

    RE/MAX New Dimension

    Bought with:

    Jorge Rico, DRE #01842469

    Rico and Rico Realty and Assoc

    Source: CRMLS,MLS#: PW24189042MLS LogoOriginating MLS: California Regional MLS

    Facts & features

    Interior

    Bedrooms & bathrooms
    • Bedrooms: 3
    • Bathrooms: 2
    • Full bathrooms: 2
    • Main level bathrooms: 2
    • Main level bedrooms: 3
    Rooms
    • Room types: Bedroom, Dining Room
    Bedroom
    • Features: All Bedrooms Down
    Kitchen
    • Features: Quartz Counters, Remodeled, Updated Kitchen
    Heating
    • Central
    Cooling
    • Central Air
    Appliances
    • Included: 6 Burner Stove, Dishwasher, Electric Oven, Electric Range, Microwave, Refrigerator, Range Hood, Tankless Water Heater
    • Laundry: Inside, Laundry Room
    Features
    • Separate/Formal Dining Room, Eat-in Kitchen, All Bedrooms Down
    • Flooring: Tile, Wood
    • Has fireplace: Yes
    • Fireplace features: Living Room
    • Common walls with other units/homes: No Common Walls
    Interior area
    • Total interior livable area: 1,537 sqft

    Property

    Parking
    • Total spaces: 2
    • Parking features: Garage
    • Garage spaces: 2
    Features
    • Levels: One
    • Stories: 1
    • Entry location: Street
    • Patio & porch: Front Porch
    • Pool features: None
    • Has view: Yes
    • View description: None
    Lot
    • Size: 6,125 Square Feet
    • Features: Back Yard, Front Yard, Paved, Rectangular Lot, Sprinkler System
    Details
    • Parcel number: 4004034026
    • Zoning: LAR1
    • Special conditions: Standard

    Construction

    Type & style
    • Home type: SingleFamily
    • Architectural style: Tudor
    • Property subtype: Single Family Residence
    Condition
    • New construction: No
    • Year built: 1936

    Utilities & green energy

    • Sewer: Public Sewer
    • Water: Public

    Community & HOA

    Community
    • Features: Suburban
    Location
    • Region: Los Angeles

    Financial & listing details

    • Price per square foot: $735/sqft
    • Tax assessed value: $1,138,000
    • Annual tax amount: $13,748
    • Date on market: 9/19/2024
    • Cumulative days on market: 48 days
    • Listing terms: Cash,Cash to New Loan,Conventional,FHA

    Price history

    DateEventPrice
    12/24/2024Sold$1,130,000-8.1%$735/sqft
    Source: CRMLS #PW24189042 Report a problem
    11/8/2024Pending sale$1,229,000$800/sqft
    Source: CRMLS #PW24189042 Report a problem
    10/8/2024Price change$1,229,000-3.9%$800/sqft
    Source: CRMLS #PW24189042 Report a problem
    9/20/2024Listed for sale$1,279,000+45.5%$832/sqft
    Source: CRMLS #PW24189042 Report a problem
    3/20/2024Sold$879,000+1.2%$572/sqft
    Source: Public Record Report a problem
    2/29/2024Pending sale$869,000$565/sqft
    Source: CLAW #24-351445 Report a problem
    2/23/2024Contingent$869,000$565/sqft
    Source: CLAW #24-351445 Report a problem
    2/9/2024Listed for sale$869,000-3.3%$565/sqft
    Source: CLAW #24-351445 Report a problem
    2/1/2024Contingent$899,000$585/sqft
    Source: CLAW #24-351445 Report a problem
    1/25/2024Listed for sale$899,000+275.4%$585/sqft
    Source: CLAW #24-351445 Report a problem
    4/25/2002Sold$239,500+87.8%$156/sqft
    Source: Public Record Report a problem
    11/17/1997Sold$127,500$83/sqft
    Source: Public Record Report a problem

    Public tax history

    YearProperty taxesTax assessment
    2025$13,748 +213.3%$1,138,000 +228.1%
    2024$4,388 +1.8%$346,854 +2%
    2023$4,309 +4.7%$340,054 +2%
    2022$4,115 +1.5%$333,387 +2%
    2021$4,056 -1%$326,851 +1%
    2020$4,095 $323,500 +2%
    2019$4,095 +5.3%$317,158 +2%
    2018$3,890 $310,940 +2%
    2017$3,890 +2.1%$304,844 +2%
    2016$3,808 +2.6%$298,868 +1.5%
    2015$3,710 +0.9%$294,380 +2%
    2014$3,679 $288,615 +2.5%
    2012-- $281,679 +2%
    2011-- $276,157 +0.8%
    2010-- $274,094 -0.2%
    2009-- $274,746 +2%
    2008-- $269,360 +2%
    2007-- $264,079 +2%
    2006-- $258,902
    2005-- $258,902 +4%
    2004-- $248,850 +1.9%
    2003-- $244,290 +77.7%
    2002-- $137,483 +4%
    2000-- $132,146
    Find assessor info on the county website

    Neighborhood: Park Mesa Heights

    Nearby schools

    GreatSchools rating
    Get a cash offer in 3 minutes
    Find out how much your home could sell for in as little as 3 minutes with a no-obligation cash offer.
    Estimated market value
    $1,124,000
    Get a cash offer in 3 minutes
    Find out how much your home could sell for in as little as 3 minutes with a no-obligation cash offer.
    Estimated market value
    $1,124,000