Discover the perfect blend of character, comfort, and convenience in this charming home on Lake Louise. Just a few steps from your dock, this property features a hard sandy shoreline—ideal for swimming and summer fun. Upstairs, you'll find three bedrooms, each with dormer-style ceilings that add warmth and architectural interest. And if you need main level living, the family room could easily be converted into a bedroom. The generous dining room is perfect for hosting large gatherings, while the expansive deck provides the perfect spot to unwind and take in peaceful lake views. This historic property features original hardwood throughout—including beautifully refurbished floors. In addition to the new metal roof, there have also been upgrades to the plumbing, electrical and more. Located just minutes from downtown Alexandria and only two hours from the Twin Cities, this home is a perfect weekend lake cottage or you could use it as your year-round home.
Closed
$518,000
3641 W Lake Louise NW, Garfield, MN 56332
3beds
3,280sqft
Single Family
Built in 1950
9,147 Square Feet Lot
$524,400 Zestimate®
$158/sqft
$1,824 Estimated rent
Home value
$524,400
$472,000 - $582,000
$1,824/mo
Zestimate® history
Owner options
List your home for rent
$1,824/mo
Rent Zestimate®
Find your next renter with Zillow Rental Manager. Plus, with online applications, you can quickly screen prospective tenants – for free.
$1,824/mo
Rent Zestimate®
Refinance and save
$3,196/mo
Est. payment
Refinancing to a lower rate could help reduce your monthly payments and save thousands over the life of the loan.
$3,196/mo
Est. payment
Explore your selling options
Work with a Zillow partner agent
Leverage their expertise and Zillow's premium Showcase listings to get your home seen by more buyers.
Get startedList with your own agent
Get your home in front of millions of buyers by listing it on Zillow.
Learn how to do itSell it yourself
Take full control of how buyers see your home on Zillow by listing For Sale by Owner (FSBO).
List your homeWhat's special
Zillow last checked:
Listing updated:
Listed by:
Kim Kettler 763-221-4170,
Realty ONE Group Choice
Bought with:
Tara Renstrom
eXp Realty
Source: NorthstarMLS as distributed by MLS GRID,MLS#: 6720560
Facts & features
Interior
Bedrooms & bathrooms
- Bedrooms: 3
- Bathrooms: 2
- Full bathrooms: 2
Bedroom
- Level: Upper
- Area: 221 Square Feet
- Dimensions: 17 x 13
Bedroom 2
- Level: Upper
- Area: 192 Square Feet
- Dimensions: 16 x 12
Bedroom 3
- Level: Upper
- Area: 130 Square Feet
- Dimensions: 13 x 10
Deck
- Level: Main
- Area: 560 Square Feet
- Dimensions: 28 x 20
Dining room
- Level: Main
- Area: 208 Square Feet
- Dimensions: 16 x 13
Family room
- Level: Main
- Area: 156 Square Feet
- Dimensions: 13 x 12
Kitchen
- Level: Main
- Area: 168 Square Feet
- Dimensions: 14 x 12
Laundry
- Level: Main
- Area: 104 Square Feet
- Dimensions: 13 x 8
Living room
- Level: Main
- Area: 195 Square Feet
- Dimensions: 15 x 13
Other
- Level: Main
- Area: 285 Square Feet
- Dimensions: 15 x 19
Heating
- Boiler
Cooling
- Window Unit(s)
Appliances
- Included: Disposal, Double Oven, Dryer, Electric Water Heater, Water Filtration System, Microwave, Range, Refrigerator, Stainless Steel Appliance(s), Washer
- Laundry: Laundry Room, Main Level
Features
- Basement: Block,Full,Concrete,Storage Space,Sump Pump,Unfinished
- Has fireplace: No
Interior area
- Total structure area: 3,280
- Total interior livable area: 3,280 sqft
- Finished area above ground: 2,080
- Finished area below ground: 0
Property
Parking
- Total spaces: 2
- Parking features: Detached Garage, Concrete, Garage Door Opener
- Garage spaces: 2
- Has uncovered spaces: Yes
- Details: Garage Dimensions (26 x 24)
Accessibility
- Accessibility features: None
Features
- Levels: Two
- Stories: 2
- Patio & porch: Glass Enclosed, Porch, Rear Porch
- Has view: Yes
- View description: East
- Waterfront features: Lake Front, Waterfront Elevation(0-4), Lake Bottom(Hard, Sand)
- Frontage length: Water Frontage: 84
Lot
- Size: 9,147 Square Feet
- Dimensions: 107 x 155 x 84 x 188
- Features: Tree Coverage - Light
Details
- Foundation area: 1200
- Parcel number: 270166000
- Zoning description: Shoreline,Residential-Single Family
- Other equipment: Fuel Tank - Rented
Construction
Type & style
- Home type: SingleFamily
- Property subtype: Single Family
Materials
- Concrete, Frame
- Roof: Metal
Condition
- New construction: No
- Year built: 1950
Utilities & green energy
- Electric: Circuit Breakers
- Gas: Propane
- Sewer: City Sewer/Connected
- Water: Drilled, Private, Well
Community & HOA
Community
- Subdivision: Carlsons Shore
HOA
- Has HOA: No
Location
- Region: Garfield
Financial & listing details
- Price per square foot: $158/sqft
- Tax assessed value: $304,200
- Annual tax amount: $2,432
- Date on market: 5/16/2025
- Cumulative days on market: 1 day
Price history
| Date | Event | Price |
|---|---|---|
| 6/16/2025 | Sold | $518,000+6.8%$158/sqft |
Source:  NorthstarMLS as distributed by MLS GRID #6720560 Report a problem NorthstarMLS as distributed by MLS GRID #6720560 Report a problem | ||
| 5/18/2025 | Pending sale | $485,000$148/sqft |
Source: NorthstarMLS as distributed by MLS GRID #6720560 Report a problem | ||
| 5/17/2025 | Listed for sale | $485,000+185.3%$148/sqft |
Source: NorthstarMLS as distributed by MLS GRID #6720560 Report a problem | ||
| 9/20/2013 | Sold | $170,000+78.9%$52/sqft |
Source:  Lake Superior Area Realtors as distributed by MLS GRID #2007247 Report a problem Lake Superior Area Realtors as distributed by MLS GRID #2007247 Report a problem | ||
| 5/22/1998 | Sold | $95,000$29/sqft |
Source: Agent Provided Report a problem | ||
Public tax history
| Year | Property taxes | Tax assessment |
|---|---|---|
| 2025 | $2,432 +2.3% | $304,200 +2.5% |
| 2024 | $2,378 +7% | $296,700 +11.2% |
| 2023 | $2,222 +12.7% | $266,900 +9.3% |
| 2022 | $1,972 +2.8% | $244,100 +19% |
| 2021 | $1,918 -0.7% | $205,200 +6% |
| 2020 | $1,932 +5.1% | $193,500 +1.6% |
| 2019 | $1,838 +13.6% | $190,400 +2.3% |
| 2018 | $1,618 +5.2% | $186,200 +10.2% |
| 2017 | $1,538 -2.5% | $168,900 +4.9% |
| 2016 | $1,578 +0.3% | $161,020 |
| 2015 | $1,574 | -- |
| 2014 | -- | $158,100 |
| 2013 | -- | -- |
| 2012 | -- | -- |
| 2011 | $1,630 -0.6% | -- |
| 2010 | $1,640 | -- |
Find assessor info on the county website
Neighborhood: 56332
Nearby homes
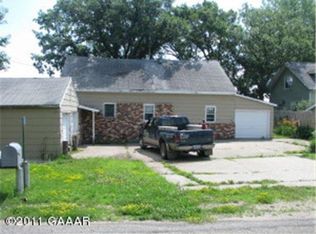
- $465,8005 bd2 ba2.3k sqft3653 W Lake Louise NW, Garfield, MN 56332Off Market
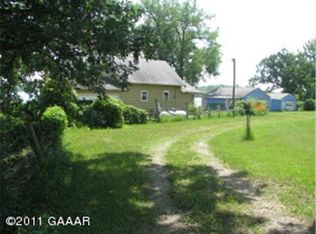
- $257,800-- bd-- ba756 sqft3597 W Lake Louise Rd NW, Garfield, MN 56332Off Market
- $462,0002 bd2 ba1.7k sqft3683 W Lake Louise NW, Garfield, MN 56332Sold

- $520,500-- bd-- ba1.6k sqft3585 Crystal Louise NW, Garfield, MN 56332Off Market
- $624,8004 bd3 ba3.6k sqft3565 Crystal Louise NW, Garfield, MN 56332Off Market
- $392,700-- bd-- ba1.2k sqft3721 W Lake Louise NW, Garfield, MN 56332Off Market
- $455,4002 bd1 ba-- sqft3683 W Lake Louise, Garfield, MN 56332Off Market
- $497,300-- bd-- ba1.1k sqft3553 Crystal Louise NW, Garfield, MN 56332Off Market
Nearby schools
GreatSchools rating
- 8/10Garfield Elementary SchoolGrades: K-5Distance: 3.1 mi
- 6/10Discovery Junior High SchoolGrades: 6-8Distance: 4.1 mi
- 8/10Alexandria Area High SchoolGrades: 9-12Distance: 6.3 mi


Get pre-qualified for a loan
At Zillow Home Loans, we can pre-qualify you in as little as 5 minutes with no impact to your credit score.An equal housing lender. NMLS #10287.
- Minnesota
- Douglas County
- Garfield
- 56332
- 3641 W Lake Louise NW
Nearby cities
Nearby zip codes
Other Garfield Topics
