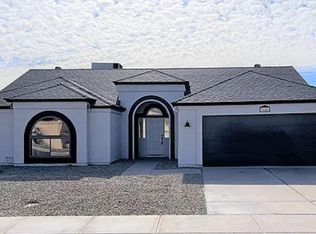
Welcome to this beautifully updated Chandler home offering bright natural light, modern comfort, & a layout that truly works for everyday living. Fresh finishes flow through the open living areas, highlighted by a cozy fireplace that anchors the main gathering space. The kitchen features classic white cabinetry, ample storage, & a seamless connection to the dining & living rooms. The bedrooms are spacious and comfortable, including a private primary suite with its own bathroom. Step outside to a low-maintenance backyard with plenty of room to relax. This home has been thoughtfully improved with a brand-new roof, new HVAC system, and new windows. With excellent curb appeal, major mechanical upgrades, and a functional floorplan, this home delivers the perfect blend of style and reliability
Sold for $575,000
$575,000
3641 W SARAGOSA Street, Chandler, AZ 85226
3beds
1,795sqft
Single Family Residence
Built in 1986
7,980 Square Feet Lot
$575,900 Zestimate®
$320/sqft
$2,535 Estimated rent
Home value
$575,900
$524,000 - $628,000
$2,535/mo
Zestimate® history
Owner options
List your home for rent
$2,535/mo
Rent Zestimate®
Find your next renter with Zillow Rental Manager. Plus, with online applications, you can quickly screen prospective tenants – for free.
$2,535/mo
Rent Zestimate®
Refinance and save
$3,320/mo
Est. payment
Refinancing to a lower rate could help reduce your monthly payments and save thousands over the life of the loan.
$3,320/mo
Est. payment
Explore your selling options
Work with a Zillow partner agent
Leverage their expertise and Zillow's premium Showcase listings to get your home seen by more buyers.
Get startedList with your own agent
Get your home in front of millions of buyers by listing it on Zillow.
Learn how to do itSell it yourself
Take full control of how buyers see your home on Zillow by listing For Sale by Owner (FSBO).
List your homeWhat's special
Cozy fireplaceFunctional floorplanNew windowsBright natural lightClassic white cabinetryExcellent curb appealAmple storage
Zillow last checked:
Listing updated:
Listed by:
Rebecca K Rubens 480-318-1996,
Compass
Bought with:
Cara E Wakefield, SA680766000
OMNI Homes International
Source: ARMLS,MLS#: 6947716
Facts & features
Interior
Bedrooms & bathrooms
- Bedrooms: 3
- Bathrooms: 2
- Full bathrooms: 2
Heating
- Electric, Ceiling
Cooling
- Central Air, Ceiling Fan(s), Programmable Thmstat
Appliances
- Included: Electric Cooktop
- Laundry: Engy Star (See Rmks)
Features
- High Speed Internet, Granite Counters, Double Vanity, Eat-in Kitchen, Breakfast Bar, No Interior Steps, Vaulted Ceiling(s), Kitchen Island, Pantry, 3/4 Bath Master Bdrm
- Flooring: Tile
- Windows: Double Pane Windows
- Has basement: No
Interior area
- Total structure area: 1,795
- Total interior livable area: 1,795 sqft
Property
Parking
- Total spaces: 4
- Parking features: Garage, Open
- Garage spaces: 2
- Uncovered spaces: 2
Features
- Stories: 1
- Patio & porch: Patio
- Spa features: None
- Fencing: Block
Lot
- Size: 7,980 Square Feet
- Features: Desert Back, Desert Front, Gravel/Stone Front, Gravel/Stone Back, Synthetic Grass Frnt, Synthetic Grass Back
Details
- Additional structures: Gazebo
- Parcel number: 30165658
Construction
Type & style
- Home type: SingleFamily
- Architectural style: Ranch
- Property subtype: Single Family Residence
Materials
- Stucco, Wood Frame, Painted
- Roof: Composition
Condition
- Year built: 1986
Details
- Builder name: PULTE HOMES
Utilities & green energy
- Electric: 220 Volts in Kitchen
- Sewer: Public Sewer
- Water: City Water
Community & HOA
Community
- Features: Playground, Biking/Walking Path
- Subdivision: HEARTHSTONE UNIT 5
HOA
- Has HOA: No
- Services included: No Fees
Location
- Region: Chandler
Financial & listing details
- Price per square foot: $320/sqft
- Tax assessed value: $382,000
- Annual tax amount: $2,144
- Date on market: 12/15/2025
- Cumulative days on market: 19 days
- Listing terms: Cash,Conventional,FHA,VA Loan
- Ownership: Fee Simple
- Electric utility on property: Yes
Price history
| Date | Event | Price |
|---|---|---|
| 1/2/2026 | Sold | $575,000$320/sqft |
Source:  ARMLS #6947716 Report a problem ARMLS #6947716 Report a problem | ||
| 12/3/2025 | Pending sale | $575,000$320/sqft |
Source: ARMLS #6947716 Report a problem | ||
| 11/15/2025 | Listed for sale | $575,000+5.8%$320/sqft |
Source: ARMLS #6947716 Report a problem | ||
| 3/17/2023 | Listing removed | -- |
Source: Zillow Rentals Report a problem | ||
| 2/15/2023 | Price change | $2,595-3.7%$1/sqft |
Source: Zillow Rentals Report a problem | ||
| 2/4/2023 | Listed for rent | $2,695$2/sqft |
Source: Zillow Rentals Report a problem | ||
| 2/12/2022 | Listing removed | -- |
Source: Zillow Rental Network Premium Report a problem | ||
| 2/3/2022 | Listed for rent | $2,695+99.6%$2/sqft |
Source: Zillow Rental Network Premium Report a problem | ||
| 1/5/2022 | Sold | $543,500+0.6%$303/sqft |
Source: ARMLS #6330503 Report a problem | ||
| 12/13/2021 | Pending sale | $540,000$301/sqft |
Source: ARMLS #6330503 Report a problem | ||
| 12/13/2021 | Price change | $540,000+3%$301/sqft |
Source: ARMLS #6330503 Report a problem | ||
| 12/10/2021 | Listed for sale | $524,500+38%$292/sqft |
Source: ARMLS #6330503 Report a problem | ||
| 9/3/2021 | Sold | $380,000+94.2%$212/sqft |
Source: Public Record Report a problem | ||
| 6/14/2015 | Listing removed | $1,350$1/sqft |
Source: Diversified Realty & Management Group #5279477 Report a problem | ||
| 5/14/2015 | Listed for rent | $1,350$1/sqft |
Source: Diversified Realty & Management Group #5279477 Report a problem | ||
| 9/11/2014 | Sold | $195,700$109/sqft |
Source: ARMLS #5119864 Report a problem | ||
| 8/2/2014 | Price change | $195,700-0.1%$109/sqft |
Source: Infinity Wealth RE #5119864 Report a problem | ||
| 6/14/2014 | Price change | $195,800-0.1%$109/sqft |
Source: Infinity Wealth RE #5119864 Report a problem | ||
| 5/23/2014 | Listed for sale | $195,900$109/sqft |
Source: Infinity Wealth RE #5119864 Report a problem | ||
Public tax history
| Year | Property taxes | Tax assessment |
|---|---|---|
| 2025 | $1,827 -14.3% | $38,200 -7.2% |
| 2024 | $2,133 +1.8% | $41,170 +96.6% |
| 2023 | $2,095 +3.9% | $20,938 -23.5% |
| 2022 | $2,016 -1.1% | $27,360 +10.5% |
| 2021 | $2,039 +2.8% | $24,760 +7.2% |
| 2020 | $1,983 +3% | $23,100 +7.8% |
| 2019 | $1,924 | $21,420 +8.3% |
| 2018 | $1,924 +4.5% | $19,780 +8.3% |
| 2017 | $1,842 +7.1% | $18,270 +5.2% |
| 2016 | $1,720 +22.5% | $17,370 +9.2% |
| 2015 | $1,405 | $15,900 +16.7% |
| 2014 | -- | $13,630 +11.1% |
| 2013 | -- | $12,270 -6.5% |
| 2012 | -- | $13,130 -16.3% |
| 2011 | -- | $15,680 -13.8% |
| 2010 | -- | $18,180 -11.2% |
| 2009 | -- | $20,470 -13.8% |
| 2008 | -- | $23,750 +13.1% |
| 2007 | -- | $21,000 +57.9% |
| 2006 | -- | $13,300 |
| 2005 | -- | $13,300 +1.1% |
| 2004 | -- | $13,150 |
| 2003 | -- | $13,150 +16.9% |
| 2002 | -- | $11,250 |
Find assessor info on the county website
Neighborhood: Hearthstone
Nearby homes
- $--3 bd2 ba1.7k sqft3641 W Saragosa St #1, Chandler, AZ 85226Off Market
- $532,1003 bd2 ba2k sqft3645 W Saragosa St, Chandler, AZ 85226Off Market

- $480,100-- bd2 ba1.7k sqft3637 W Saragosa St, Chandler, AZ 85226Off Market
- $525,9003 bd2 ba1.7k sqft3644 W Morelos St, Chandler, AZ 85226Off Market

- $527,0003 bd2 ba1.7k sqft3644 E Morelos St, Chandler, AZ 85226Off Market
- $421,7003 bd2 ba1.2k sqft3640 W Morelos St, Chandler, AZ 85226Off Market
- $484,9003 bd2 ba1.2k sqft3648 W Morelos St, Chandler, AZ 85226Off Market
- $541,900-- bd3 ba2k sqft3649 W Saragosa St, Chandler, AZ 85226Off Market
Nearby schools
GreatSchools rating
- 8/10Kyrene Traditional - Sureno CampusGrades: PK-8Distance: 1.2 mi
- 8/10Corona Del Sol High SchoolGrades: 9-12Distance: 2.4 mi
- 6/10Kyrene Aprende Middle SchoolGrades: 4-8Distance: 1.6 mi
Schools provided by the listing agent
- Elementary: Kyrene Traditional Academy
- Middle: Kyrene Aprende Middle School
- High: Corona Del Sol High School
- District: Kyrene Elementary District
Source: ARMLS. This data may not be complete. We recommend contacting the local school district to confirm school assignments for this home.
Get a cash offer in 3 minutes
Find out how much your home could sell for in as little as 3 minutes with a no-obligation cash offer.
Estimated market value
$575,900
Get a cash offer in 3 minutes
Find out how much your home could sell for in as little as 3 minutes with a no-obligation cash offer.
Estimated market value
$575,900
- Arizona
- Maricopa County
- Chandler
- 85226
- Hearthstone
- 3641 W SARAGOSA Street
Nearby cities
Nearby neighborhoods
Nearby zip codes
Other Chandler Topics
