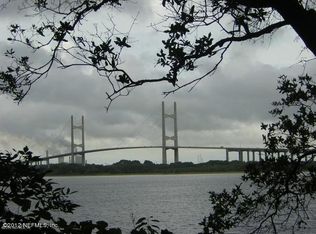
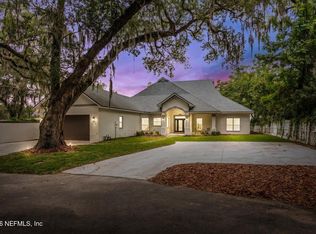
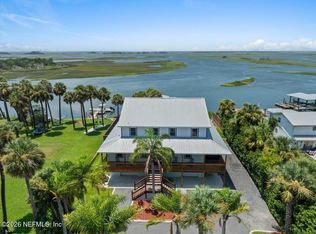
SPECTACULAR RIVER FRONT, NEW CONSTRUCTION SET ON A 3/4 ACRE LOT. UNDER CONSTRUCTION WITH COMPLETION ESTIMATED AT THE END OF NOVEMBER. PICK YOUR FINISHES. 4 Bedroom / 4.5 Bath / 3540 sqft / 6991 sqft under roof, 2 Story. Primary Suite and Main Living Space on the Second Floor. Open Floor Plan with exits to a Full Rear Covered Balcony. First Floor has Guest Suite with Full Bath leading to a Covered Rear Patio. In-Ground Pool. Outdoor Kitchen. Fully Vinyl Fenced. Custom Kitchen with Cafe Appliances, Gas Cooktop, Quartz Counter Tops. BRING YOUR YACHT OR CENTER CONSOLE. This property includes a dedicated, DEEP-WATER BOAT SLIP providing unrestricted, bridge-free ocean access to the OCEAN, INTERCOASTAL OR ST JOHNS RIVER. PREVIEW THE DOCK IN THE VIDEO SECTION. OPTIONAL 3 BAY DETACHED GARAGE WITH 15 FT ROLL UP DOORS AVAILABLE
Active
$2,100,000
3641 WELLS LANDING Court, Jacksonville, FL 32277
4beds
3,540sqft
:
Get pre-qualified$13,733/mo
Single Family Residence
Built in 2026
0.72 Acres Lot
$-- Zestimate®
$593/sqft
$300/mo HOA
What's special
River frontFully vinyl fencedIn-ground poolOutdoor kitchenQuartz counter topsOpen floor planCovered rear patio
- 2 days |
- 161 |
- 7 |
Zillow last checked:
Listing updated:
Listed by:
MICHAEL THOMAS 904-866-6777,
PASSPORT REALTY, LLC. 904-502-7693
Source: realMLS,MLS#: 2158750
Facts & features
Interior
Bedrooms & bathrooms
- Bedrooms: 4
- Bathrooms: 5
- Full bathrooms: 4
- 1/2 bathrooms: 1
Heating
- Central, Electric
Cooling
- Central Air, Electric
Appliances
- Included: Convection Oven, Dishwasher, Disposal, Double Oven, Electric Oven, Electric Water Heater, ENERGY STAR Qualified Refrigerator, Gas Cooktop, Ice Maker, Microwave, Refrigerator
- Laundry: Electric Dryer Hookup, Upper Level, Washer Hookup
Features
- Breakfast Bar, Ceiling Fan(s), Guest Suite, His and Hers Closets, Kitchen Island, Open Floorplan, Pantry, Primary Bathroom -Tub with Separate Shower, Split Bedrooms, Walk-In Closet(s)
- Flooring: Vinyl
- Windows: Impact Windows
Interior area
- Total structure area: 6,991
- Total interior livable area: 3,540 sqft
Property
Parking
- Total spaces: 6
- Parking features: Attached, Garage, Garage Door Opener, Gated
- Attached garage spaces: 6
Features
- Levels: Two
- Stories: 2
- Patio & porch: Covered, Front Porch, Patio, Porch, Rear Porch
- Exterior features: Balcony, Boat Slip, Dock, Outdoor Kitchen, Outdoor Shower
- Pool features: In Ground, Fenced
- Fencing: Back Yard,Full,Vinyl
- Has view: Yes
- View description: Bridge(s), Pond, River, Water, Other
- Has water view: Yes
- Water view: Pond,River,Water
- Waterfront features: Navigable Water, Ocean Access, River Front
Lot
- Size: 0.72 Acres
- Features: Cul-De-Sac, Sprinklers In Front, Sprinklers In Rear
Details
- Parcel number: 1129190080
- Zoning description: Residential
Construction
Type & style
- Home type: SingleFamily
- Architectural style: Traditional
- Property subtype: Single Family Residence
Materials
- Composition Siding, Fiber Cement
- Roof: Shingle
Condition
- Under Construction
- New construction: Yes
- Year built: 2026
Utilities & green energy
- Sewer: Aerobic Septic
- Water: Public
- Utilities for property: Cable Available, Electricity Connected, Sewer Connected, Water Connected
Community & HOA
Community
- Security: Security Gate, Smoke Detector(s)
- Subdivision: Wells Creek
HOA
- Has HOA: Yes
- Amenities included: Boat Dock, Boat Slip, Gated
- Services included: Maintenance Grounds, Security
- HOA fee: $300 monthly
Location
- Region: Jacksonville
Financial & listing details
- Price per square foot: $593/sqft
- Annual tax amount: $1,596
- Date on market: 8/6/2026
- Listing terms: Cash,Conventional,FHA,VA Loan
- Road surface type: Asphalt
Estimated market value
Not available
Estimated sales range
Not available
Not available
Price history
| Date | Event | Price |
|---|---|---|
| 8/6/2026 | Listed for sale | $2,100,000$593/sqft |
Source:  realMLS #2158750 Report a problem realMLS #2158750 Report a problem | ||
Public tax history
Tax history is unavailable.
Monthly payment
Est. payment
Payment breakdown
Explore the cost of this home by adjusting the details. Changes won't be saved.Climate risks
Neighborhood: Gilmore
Nearby schools
GreatSchools rating
- 4/10Don Brewer Elementary SchoolGrades: 3-5Distance: 0.4 mi
- 6/10Landmark Middle SchoolGrades: 6-8Distance: 5 mi
- 2/10Terry Parker High SchoolGrades: 9-12Distance: 2 mi
Schools provided by the listing agent
- Middle: Select One
Source: realMLS. This data may not be complete. We recommend contacting the local school district to confirm school assignments for this home.
- $--4.38 acres8651 Fort Caroline Rd, Jacksonville, FL --Off Market
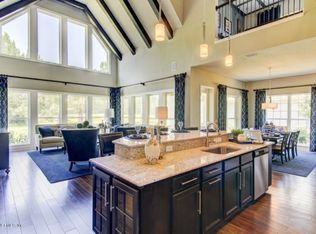
- $625,2004 bd3 ba3.5k sqft3652 Windsong Pl, Jacksonville, FL 32277Off Market
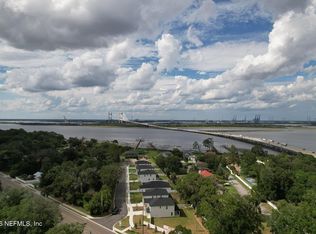
- $899,0004 bd4 ba2.5k sqft3635 Wells Landing Ct, Jacksonville, FL 32277New Construction
- $600,8003 bd1 ba1.4k sqft8629 Fort Caroline Rd #R, Jacksonville, FL 32277Off Market
- $870,9004 bd4 ba2.7k sqft3660 Windsong Pl, Jacksonville, FL 32277Off Market
- $1,320,5020.53 acres3659 Windsong Pl, Jacksonville, FL 32277Off Market
- $--0.53 acres3667 Windsong Pl, Jacksonville, FL 32277Off Market
- $420,6004 bd3 ba1.9k sqft3625 Riveredge Dr, Jacksonville, FL 32277Off Market
A local agent can set up tours, give advice and negotiate with sellers.
Similar homes
- $2,100,0004 bd5 ba4.8k sqft1037 SHIPWATCH Drive E, Jacksonville, FL 32225For Sale
 MLS ID #2136656, PAULA GIBSON. realMLS
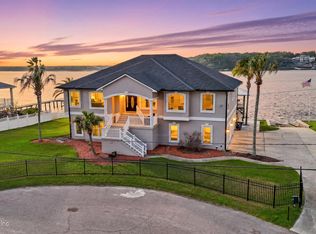
 - $2,330,0004 bd4 ba5k sqft7156 RAMOTH Drive, Jacksonville, FL 32226For Sale
 MLS ID #2135092, ANDREA SMELY. realMLS
 - $1,870,0004 bd4 ba4.3k sqft3845 HARBOR Drive, Jacksonville, FL 32207For Sale
 MLS ID #2152059, TAYLOR ALLEN. realMLS
 - $2,300,0006 bd5 ba4.4k sqft9839 HECKSCHER Drive, Jacksonville, FL 32226For Sale
 MLS ID #2156643, DONNA S O'STEEN. realMLS
 - $1,775,0004 bd3 ba2.7k sqft6656 RAMOTH Drive, Jacksonville, FL 32226For SaleMLS ID #2141426, CRYSTAL MOYER. realMLS
- $2,200,0003 bd2 ba2.5k sqft6030 Heckscher Dr, Jacksonville, FL 32226New ConstructionMLS ID #116780, Jen Solomon, WATSON REALTY CORP.. AINCAR
- $1,238,0004 bd4 ba2.8k sqft4344 BOAT CLUB Drive, Jacksonville, FL 32277For SaleMLS ID #2147297, SVETLANA MOORE. realMLS
- $2,050,0004 bd4 ba3.6k sqft1714 ATLANTIC BEACH Drive, Atlantic Beach, FL 32233For SaleMLS ID #2134548, NORIANNE WRIGHT. realMLS
- $1,350,0004 bd3 ba2.4k sqft5392 HECKSCHER Drive, Jacksonville, FL 32226For SaleMLS ID #2157092, CRYSTAL MOYER. realMLS
- $1,200,0004 bd4 ba3k sqft13263 FT CAROLINE Road, Jacksonville, FL 32225For SaleMLS ID #2154490, ANGELA URBANSKI. realMLS
- $1,730,0004 bd4 ba3.1k sqft28 LAKE JULIA Drive S, Ponte Vedra Beach, FL 32082For SaleMLS ID #2158789, PRISCILLA JOHNSON. realMLS
- $1,450,0004 bd4 ba3.6k sqft953 SHIPWATCH Drive E, Jacksonville, FL 32225For SaleMLS ID #2149245, PAULA GIBSON. realMLS
- $2,150,0004 bd3 ba2.6k sqft4449 SEABREEZE DRIVE Drive, Jacksonville, FL 32250For SaleMLS ID #2157230, GARY G JACOBS. realMLS
- $1,499,0004 bd4 ba3.8k sqft5071 CLAPBOARD CREEK Drive, Jacksonville, FL 32226For SaleMLS ID #2156699, MARILYN GILMAN. realMLS
- $1,775,0005 bd4 ba3.8k sqft4141 COQUINA Drive, Jacksonville, FL 32250For SaleMLS ID #2158008, WESLEY MOCK. realMLS
- $2,800,0004 bd4 ba5k sqft580 BROWARD Road, Jacksonville, FL 32218For SaleMLS ID #2154290, PAMELA HOFFMAN. realMLS
- $1,590,0603 bd2 ba2.6k sqft9006 HECKSCHER Drive, Jacksonville, FL 32226For SaleMLS ID #2150234, ELEANOR SEARS. realMLS
- $1,540,0004 bd3 ba3.3k sqft239 RIVER Road, Orange Park, FL 32073For SaleMLS ID #2157252, DONNA LEE WARPOOL. realMLS
- $1,799,0006 bd5 ba3.9k sqft14603 PLUMOSA Drive, Jacksonville, FL 32250For SaleMLS ID #2142986, KIMBERLY SESSIONS. realMLS
- $1,800,0004 bd3 ba2.9k sqft13062 MANDARIN Road, Jacksonville, FL 32223For SaleMLS ID #2152643, TAYLOR DIAZ. realMLS
