Skip main navigation
Sold for $385,000
  • $385,000

    3641 Westmoreland Dr, Tallahassee, FL 32303

    3beds
    2,653sqft
    Single Family Residence
    Built in 1989
    0.97 Acres Lot
    $456,300 Zestimate®
    $145/sqft
    $3,089 Estimated rent

    Home value

    $456,300

    $424,000 - $493,000

    $3,089/mo

    Zestimate® history
    Loading
    Loading...

    Owner options

    List your home for rent

    $3,089/mo

    Rent Zestimate®

    Find your next renter with Zillow Rental Manager. Plus, with online applications, you can quickly screen prospective tenants – for free.

    Learn more

    $3,089/mo

    Rent Zestimate®

    Refinance and save

    $3,134/mo

    Est. payment

    Refinancing to a lower rate could help reduce your monthly payments and save thousands over the life of the loan.

    See today's rates

    $3,134/mo

    Est. payment

    Explore your selling options

    Work with a Zillow partner agent

    Leverage their expertise and Zillow's premium Showcase listings to get your home seen by more buyers.

    Get started

    List with your own agent

    Get your home in front of millions of buyers by listing it on Zillow.

    Learn how to do it

    Sell it yourself

    Take full control of how buyers see your home on Zillow by listing For Sale by Owner (FSBO).

    List your home

    What's special

    Extra constructionWood stove fireplaceWorkshop areasFruit treesGrassy yardSizable bedroomsLight systems
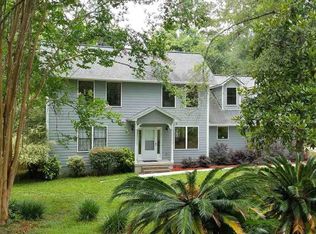
    Owner/builder put remarkable attention to detail in every aspect of the family construction of this house, and it is has been impeccably maintained by the same family since it was built // Nearly an acre of flat, grassy yard surrounded by oak and fruit trees on the borders can be enjoyed on the covered front porch or the back deck and patio // Room for all of your hobbies and hideaways with formal living and dining rooms, as well as a large breakfast area in the kitchen and family room that leads to a separate sun room // Wood stove fireplace creates cozy winter nights // Loads of real wood cabinetry with handy storage features in the kitchen are topped with Corian countertops and a sought-after Jenn-Aire stove with all grilling attachments intact // Large laundry/storage room has handy half bath as well // Sizable bedrooms include a master bedroom suite that was ahead of its time with design and includes a walk-in closet and utility closet // Handicapped accessible features include the master shower plus a ramp to the back deck // Three large storage and/or workshop areas in or adjacent to the garage, including one that opens via rolling door to the backyard for easy lawnmower storage // Sturdy 4-sided brick with a 2012 roof and two new water heaters // Extra construction bonuses include: 5/8" fire-rated sheetrock on ceiling and walls; all interior walls are insulated, which helps greatly with soundproofing between rooms; 5/8" plywood roof decking; 1.5" plywood subfloor; 32" clearance in crawl space for easier access; light systems to conveniently illuminate the entire crawl space and attic // Located off of protected canopied Old Bainbridge, this neighborhood is an easy commute to N Monroe's shopping and dining, as well as an easy commute to the rest of the City via I-10

    Zillow last checked:

    Listing updated:

    Listed by:

    Christie Perkins 850-321-2393,

    Coldwell Banker Hartung

    Bought with:

    Non Member

    Tallahassee Board of REALTORS®

    Source: TBR,MLS#: 360749MLS Logo

    Facts & features

    Interior

    Bedrooms & bathrooms
    • Bedrooms: 3
    • Bathrooms: 3
    • Full bathrooms: 2
    • 1/2 bathrooms: 1
    Rooms
    • Room types: Foyer, Other, Pantry, Sunroom, Utility Room
    Primary bedroom
    • Dimensions: 15x15
    Bedroom 2
    • Dimensions: 14x10
    Bedroom 3
    • Dimensions: 14x10
    Dining room
    • Dimensions: 15x13
    Family room
    • Dimensions: 17x15
    Kitchen
    • Dimensions: 15x20
    Living room
    • Dimensions: 19x15
    Other
    • Dimensions: 15x11
    Heating
    • Central, Electric, Wood
    Cooling
    • Central Air, Ceiling Fan(s), Electric
    Appliances
    • Included: Dishwasher, Disposal, Ice Maker, Microwave, Oven, Range, Refrigerator
    Features
    • Handicap Access, Stall Shower, Window Treatments, Entrance Foyer, Pantry, Sun Room, Walk-In Closet(s)
    • Flooring: Carpet, Other, Vinyl
    • Has fireplace: Yes
    Interior area
    • Total structure area: 2,653
    • Total interior livable area: 2,653 sqft

    Property

    Parking
    • Total spaces: 2
    • Parking features: Garage, Two Car Garage
    • Garage spaces: 2
    Features
    • Stories: 1
    • Patio & porch: Covered, Deck, Patio, Porch
    • Exterior features: Fully Fenced, Sprinkler/Irrigation
    • Fencing: Fenced
    • Has view: Yes
    • View description: None
    Lot
    • Size: 0.97 Acres
    • Dimensions: 267 x 150 x 252 x 175
    Details
    • Parcel number: 12073210840 C0060
    • Special conditions: Standard

    Construction

    Type & style
    • Home type: SingleFamily
    • Architectural style: Ranch,One Story
    • Property subtype: Single Family Residence
    Materials
    • Brick, Fiber Cement
    Condition
    • Year built: 1989

    Community & HOA

    Community
    • Security: Security System Owned
    • Subdivision: Huntington Estates
    HOA
    • Has HOA: Yes
    • Services included: Common Areas, Other, Road Maintenance
    • HOA fee: $475 annually
    Location
    • Region: Tallahassee

    Financial & listing details

    • Price per square foot: $145/sqft
    • Tax assessed value: $386,120
    • Annual tax amount: $3,118
    • Date on market: 7/2/2023
    • Cumulative days on market: 62 days
    • Listing terms: Conventional,FHA,VA Loan
    • Road surface type: Paved

    Price history

    DateEventPrice
    9/29/2023Sold$385,000-9.4%$145/sqft
    Source: TBR #360749 Report a problem
    9/3/2023Contingent$425,000$160/sqft
    Source: TBR #360749 Report a problem
    8/21/2023Price change$425,000-5.6%$160/sqft
    Source: TBR #360749 Report a problem
    7/2/2023Listed for sale$450,000$170/sqft
    Source: TBR #360749 Report a problem

    Public tax history

    YearProperty taxesTax assessment
    2025$3,118 +19.2%$227,053 +8.6%
    2024$2,616 -50.1%$209,051 -39.1%
    2023$5,240 +80.5%$343,288 +49%
    2022$2,902 +0.6%$230,339 +3%
    2021$2,885 +3.3%$223,630 +1.4%
    2020$2,792 +1.2%$220,542 +2.3%
    2019$2,758 $215,584 +1.9%
    2018$2,758 +1%$211,564 +2.1%
    2017$2,730 -0.5%$207,213 +2.1%
    2016$2,744 $202,951 +0.7%
    2015$2,744 $201,540 +0.8%
    2014$2,744 $199,940 +1.5%
    2013-- $196,985 +1.7%
    2012-- $193,692 +3%
    2011-- $188,050 +1.5%
    2010-- $185,271 +2.7%
    2009-- $180,400 +0.1%
    2008-- $180,220 -36%
    2007-- $281,768 +12%
    2006-- $251,472 +29.1%
    2005-- $194,792
    2004-- $194,792 +10.6%
    2003-- $176,084 +9.2%
    2002-- $161,218 +3.9%
    2001-- $155,176
    2000$2,402 $155,176
    Find assessor info on the county website

    Neighborhood: 32303

    Nearby schools

    GreatSchools rating
    Schools provided by the listing agent
    • Elementary: SPRINGWOOD
    • Middle: GRIFFIN
    • High: GODBY

    Source: TBR. This data may not be complete. We recommend contacting the local school district to confirm school assignments for this home.

    Get pre-qualified for a loan
    At Zillow Home Loans, we can pre-qualify you in as little as 5 minutes with no impact to your credit score.

    An equal housing lender. NMLS #10287.

    Sell for more on Zillow
    Get a Zillow Showcase℠ listing at no additional cost and you could sell for .
    $456,300
    2% more
    +$9,126
    With Zillow Showcase(estimated)
    $465,426