IT’S CHARMING! Seeking something unique at an affordable price point? Look no further… No Cookie-cutter homes here! Wynterset Lakes is a beautiful community located in Snellville suburbs of Metro Atlanta featuring a collection of Antebellum, colonial and traditional-styled properties with lush landscapes. 3641 Wynterset is a beautiful spacious two-story home with a finished basement. The long circular driveway leads to a two-car garage and additional parking spaces on the property, perfect for your visiting guests. The main level of the home features a formal living room, a spacious dining room, a comfortable family room with a gas fireplace and a multifunctional sunroom that offers lovely views of the backyard. The classic kitchen is beautifully designed with custom cabinets, solid surface scratch & stain resistant Silestone countertops, a ceramic range, and stainless steel appliances. There is also a sunny breakfast nook that is perfect for casual meals and leads onto the private deck. Upstairs you'll be welcomed by the architectural balconette before entering the three bedrooms. The owners suite features tray ceilings, a custom walk-in closet, and a luxurious modern bathroom with dual sinks, a soaking tub, and large shower. The home also features a media room and office on the lower level. (Tax records show 4 bedrooms, but current owners turned lower level 4th bedroom into the media area & office - can be changed back easily). Enjoy the backyard deck for a morning beverage, or spring dinner. and the patio for grilling and entertaining guests under the pergola. This yard comes with a fenced area that could be used as a vegetable garden or pet pen. Overall, this house in Wynterset Lakes is a stunning example of luxury living in Snellville, Georgia, offering everything you might want in a forever home.
Closed
$447,900
3641 Wynterset Dr, Snellville, GA 30039
3beds
3,374sqft
Single Family Residence, Residential
Built in 1987
0.72 Acres Lot
$446,600 Zestimate®
$133/sqft
$2,470 Estimated rent
Home value
$446,600
$424,000 - $469,000
$2,470/mo
Zestimate® history
Owner options
List your home for rent
$2,470/mo
Rent Zestimate®
Find your next renter with Zillow Rental Manager. Plus, with online applications, you can quickly screen prospective tenants – for free.
$2,470/mo
Rent Zestimate®
Refinance and save
$3,466/mo
Est. payment
Refinancing to a lower rate could help reduce your monthly payments and save thousands over the life of the loan.
$3,466/mo
Est. payment
Explore your selling options
Work with a Zillow partner agent
Leverage their expertise and Zillow's premium Showcase listings to get your home seen by more buyers.
Get startedList with your own agent
Get your home in front of millions of buyers by listing it on Zillow.
Learn how to do itSell it yourself
Take full control of how buyers see your home on Zillow by listing For Sale by Owner (FSBO).
List your homeWhat's special
Finished basementGas fireplaceLuxurious modern bathroomBackyard deckCustom walk-in closetDual sinksTray ceilings
Zillow last checked:
Listing updated:
Listed by:
Hilary Walker,
American Realty Professionals of Georgia, LLC.
Bought with:
MATTHEW HENEGHAN, 256114
Berkshire Hathaway HomeServices Georgia Properties
Source: FMLS GA,MLS#: 7201339
Facts & features
Interior
Bedrooms & bathrooms
- Bedrooms: 3
- Bathrooms: 3
- Full bathrooms: 2
- 1/2 bathrooms: 1
Rooms
- Room types: Basement, Sun Room
Primary bedroom
- Features: Other
- Level: Other
Bedroom
- Features: Other
Primary bathroom
- Features: Double Vanity, Soaking Tub, Separate Tub/Shower
Dining room
- Features: Seats 12+, Separate Dining Room
Kitchen
- Features: Cabinets White, Kitchen Island, Solid Surface Counters
Heating
- Central
Cooling
- Central Air
Appliances
- Included: Dishwasher, Electric Cooktop
- Laundry: Main Level, Laundry Room
Features
- High Ceilings 9 ft Main, High Ceilings 9 ft Upper
- Flooring: Carpet, Hardwood, Ceramic Tile
- Windows: Double Pane Windows
- Basement: Daylight,Driveway Access,Exterior Entry,Finished,Interior Entry
- Number of fireplaces: 2
- Fireplace features: Gas Log
- Common walls with other units/homes: No Common Walls
Interior area
- Total structure area: 3,374
- Total interior livable area: 3,374 sqft
- Finished area above ground: 3,374
- Finished area below ground: 650
Property
Parking
- Total spaces: 2
- Parking features: Attached, Drive Under Main Level, Garage, Garage Door Opener, Garage Faces Side
- Attached garage spaces: 2
Accessibility
- Accessibility features: None
Features
- Levels: Three Or More
- Patio & porch: Deck
- Exterior features: Private Yard, Other
- Pool features: None
- Spa features: None
- Fencing: Back Yard,Chain Link
- Has view: Yes
- View description: Other
- Waterfront features: None
- Body of water: None
Lot
- Size: 0.72 Acres
- Dimensions: 142x304x77x249
- Features: Back Yard, Sloped
Details
- Additional structures: Pergola
- Parcel number: R6003 065
- Other equipment: Dehumidifier
- Horse amenities: None
Construction
Type & style
- Home type: SingleFamily
- Architectural style: Colonial
- Property subtype: Single Family Residence, Residential
Materials
- Brick 3 Sides, HardiPlank Type
- Foundation: Brick/Mortar
- Roof: Composition
Condition
- Resale
- New construction: No
- Year built: 1987
Utilities & green energy
- Electric: 220 Volts
- Sewer: Septic Tank
- Water: Public
- Utilities for property: Cable Available, Electricity Available, Water Available
Green energy
- Energy efficient items: None
- Energy generation: None
Community & HOA
Community
- Features: Pool, Tennis Court(s)
- Security: Closed Circuit Camera(s), Smoke Detector(s)
- Subdivision: Wynterset Lakes
HOA
- Has HOA: Yes
- HOA fee: $650 annually
Location
- Region: Snellville
Financial & listing details
- Price per square foot: $133/sqft
- Tax assessed value: $444,400
- Annual tax amount: $4,246
- Date on market: 4/15/2023
- Cumulative days on market: 56 days
- Listing terms: 1031 Exchange,Cash,Conventional,FHA,VA Loan
- Ownership: Fee Simple
- Electric utility on property: Yes
- Road surface type: Asphalt
Price history
| Date | Event | Price |
|---|---|---|
| 7/28/2023 | Sold | $447,900$133/sqft |
Source:  FMLS GA #7201339 Report a problem FMLS GA #7201339 Report a problem | ||
| 6/18/2023 | Pending sale | $447,900$133/sqft |
Source:  GAMLS #10148113 Report a problem GAMLS #10148113 Report a problem | ||
| 6/14/2023 | Price change | $447,900-1.5%$133/sqft |
Source: FMLS GA #7201339 Report a problem | ||
| 5/17/2023 | Listed for sale | $454,900$135/sqft |
Source: FMLS GA #7201339 Report a problem | ||
| 5/12/2023 | Pending sale | $454,900$135/sqft |
Source: GAMLS #10148113 Report a problem | ||
| 4/15/2023 | Listed for sale | $454,900+95.2%$135/sqft |
Source: GAMLS #10148113 Report a problem | ||
| 6/6/2002 | Sold | $233,000$69/sqft |
Source: Public Record Report a problem | ||
Public tax history
| Year | Property taxes | Tax assessment |
|---|---|---|
| 2025 | $6,185 -1.2% | $177,760 +1.4% |
| 2024 | $6,259 +47.1% | $175,280 +5.8% |
| 2023 | $4,254 +0.2% | $165,720 +15.7% |
| 2022 | $4,246 +15.7% | $143,280 +27.3% |
| 2021 | $3,671 +7.4% | $112,520 +13% |
| 2020 | $3,417 +2.8% | $99,600 |
| 2019 | $3,323 | $99,600 +5.7% |
| 2018 | $3,323 +2.8% | $94,200 |
| 2016 | $3,232 +5.1% | $94,200 +10% |
| 2015 | $3,076 | $85,600 +22.3% |
| 2014 | $3,076 +15.3% | $70,000 |
| 2013 | $2,667 | $70,000 |
| 2012 | -- | $70,000 -13.1% |
| 2011 | -- | $80,520 -19% |
| 2010 | -- | $99,360 |
| 2009 | -- | $99,360 -10% |
| 2007 | -- | $110,400 +7.8% |
| 2006 | -- | $102,440 |
| 2005 | -- | $102,440 |
| 2004 | $1,293 +26.5% | $102,440 +34.8% |
| 2003 | $1,022 -57.8% | $76,000 |
| 2002 | $2,422 -0.9% | $76,000 |
| 2001 | $2,444 | $76,000 |
Find assessor info on the county website
Neighborhood: 30039
Nearby homes
- $383,4003 bd3 ba2.5k sqft3651 Wynterset Dr, Snellville, GA 30039Off Market
- $723,2005 bd2 ba3.9k sqft3621 Wynterset Dr, Snellville, GA 30039Off Market

- $409,2004 bd3 ba3.1k sqft3661 Wynterset Dr, Snellville, GA 30039Off Market
- $439,9004 bd3 ba2.8k sqft3640 Wynterset Dr, Snellville, GA 30039Off Market
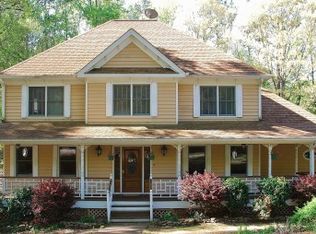
- $454,4004 bd4 ba4.1k sqft3630 Wynterset Dr, Snellville, GA 30039Off Market
- $429,7004 bd3 ba3.1k sqft3620 Wynterset Dr, Snellville, GA 30039Off Market
- $561,2004 bd3 ba4.5k sqft3660 Wynterset Dr, Snellville, GA 30039Off Market
- $477,4004 bd3 ba3.8k sqft3610 Wynterset Dr, Snellville, GA 30039Off Market
Nearby schools
GreatSchools rating
- 4/10Norton Elementary SchoolGrades: PK-5Distance: 1.5 mi
- 5/10Snellville Middle SchoolGrades: 6-8Distance: 3.2 mi
- 3/10South Gwinnett High SchoolGrades: 9-12Distance: 4.5 mi
Schools provided by the listing agent
- Elementary: Norton
- Middle: Snellville
- High: South Gwinnett
Source: FMLS GA. This data may not be complete. We recommend contacting the local school district to confirm school assignments for this home.
Get a cash offer in 3 minutes
Find out how much your home could sell for in as little as 3 minutes with a no-obligation cash offer.
Estimated market value
$446,600
Get a cash offer in 3 minutes
Find out how much your home could sell for in as little as 3 minutes with a no-obligation cash offer.
Estimated market value
$446,600
- Georgia
- Gwinnett County
- Snellville
- 30039
- 3641 Wynterset Dr
Nearby cities
Nearby neighborhoods
Nearby zip codes
Other Snellville Topics
