PRICE IMPROVEMENT! Discover this beautifully updated move-in ready home in the highly desirable Oaks Royal III 55+community. Enjoy the rare benefit of owning your land with no lot rent. Recent improvements include a new metal roof and new front deck, adding lasting value and curb appeal. Inside, you'll find a bright open floor plan, a spacious Florida room, and an oversized covered front porch that's perfect for relaxing or entertaining. The updated kitchen features butcher block countertops, stainless steel appliances, a farmhouse sink, abundant cabinetry, and generous pantry space. The private primary suite includes a walk-in closet and updated en-suite bath, while the guest bedroom also offers a walk-in closet. Additional updates include a newer HVAC system, updated electrical panel, newer water heater, newer washer/dryer, and other thoughtful improvements. All furniture is available, giving buyers the option to purchase home furnished or unfurnished. Residents enjoy resort-style amenities including a heated pool, hot tub, clubhouse, and shuffleboard. Don't miss this opportunity to enjoy comfortable, low-maintenance Florida living. Schedule your private showing today!
For sale
Price cut: $5.1K (8/14)
$149,900
36412 LE SABRE WAY, ZEPHYRHILLS, FL 33541
2beds
1,056sqft
Manufactured Home, Single Family Residence
Built in 1984
5,227 Square Feet Lot
$-- Zestimate®
$142/sqft
$67/mo HOA
What's special
Generous pantry spaceNew metal roofUpdated en-suite bathBright open floor planNew front deckNewer water heaterSpacious florida room
- 84 days
- 168
- 6
Zillow last checked:
Listing updated:
Listed by:
Karl Newman 813-841-0548,
FUTURE HOME REALTY INC 813-855-4982
Source: Stellar MLS,MLS#: TB8515966 Originating MLS: Suncoast Tampa
Originating MLS: Suncoast Tampa
Facts & features
Interior
Bedrooms & bathrooms
- Bedrooms: 2
- Bathrooms: 2
- Full bathrooms: 2
Rooms
- Room types: Florida Room
Primary bedroom
- Features: Ceiling Fan(s), En Suite Bathroom, Walk-In Closet(s)
- Level: First
- Area: 260 Square Feet
- Dimensions: 20x13
Bedroom 2
- Features: Ceiling Fan(s), Built-in Closet
- Level: First
- Area: 121 Square Feet
- Dimensions: 11x11
Primary bathroom
- Features: Built-in Features, Dual Sinks, Exhaust Fan, Makeup/Vanity Space, Tub With Shower, Urinal, Linen Closet
- Level: First
Bathroom 2
- Features: Built-In Shelving, Exhaust Fan, Single Vanity, Tub With Shower, Linen Closet
- Level: First
Balcony porch lanai
- Features: Storage Closet
- Level: First
- Area: 360 Square Feet
- Dimensions: 36x10
Balcony porch lanai
- Features: Other, No Closet
- Level: First
- Area: 360 Square Feet
- Dimensions: 36x10
Den
- Features: Ceiling Fan(s), No Closet
- Level: First
- Area: 120 Square Feet
- Dimensions: 12x10
Dining room
- Features: No Closet
- Level: First
- Area: 64 Square Feet
- Dimensions: 8x8
Kitchen
- Features: Breakfast Bar, Built-In Shelving, Pantry, Exhaust Fan, Kitchen Island, Tall Countertops, Built-in Closet
- Level: First
- Area: 144 Square Feet
- Dimensions: 18x8
Laundry
- Features: Other, No Closet
- Level: First
- Area: 96 Square Feet
- Dimensions: 12x8
Living room
- Features: Ceiling Fan(s), No Closet
- Level: First
- Area: 300 Square Feet
- Dimensions: 15x20
Heating
- Electric
Cooling
- Central Air
Appliances
- Included: Dishwasher, Disposal, Dryer, Exhaust Fan, Microwave, Range, Refrigerator, Washer
- Laundry: Electric Dryer Hookup, Laundry Room, Outside, Washer Hookup
Features
- Built-in Features, Cathedral Ceiling(s), Ceiling Fan(s), Eating Space In Kitchen, High Ceilings, Kitchen/Family Room Combo, Living Room/Dining Room Combo, Open Floorplan, Primary Bedroom Main Floor, Solid Surface Counters, Solid Wood Cabinets, Walk-In Closet(s)
- Flooring: Carpet, Luxury Vinyl, Hardwood
- Doors: Sliding Doors
- Windows: Hurricane Shutters
- Has fireplace: No
- Furnished: Yes
- Common walls with other units/homes: Corner Unit
Interior area
- Total structure area: 1,944
- Total interior livable area: 1,056 sqft
Video & virtual tour
Property
Parking
- Total spaces: 2
- Parking features: Covered, Driveway, Golf Cart Parking, Guest, Parking Pad
- Carport spaces: 2
- Has uncovered spaces: Yes
Features
- Levels: One
- Stories: 1
- Patio & porch: Covered, Enclosed, Front Porch, Patio, Rear Porch
- Exterior features: Awning(s), Lighting, Sidewalk, Storage
- Pool features: Heated, In Ground
- Has spa: Yes
- Spa features: In Ground
- Has view: Yes
- View description: Garden
Lot
- Size: 5,227 Square Feet
- Features: Corner Lot, In County, Landscaped, Level, Near Public Transit, Sidewalk
- Residential vegetation: Mature Landscaping, Trees/Landscaped
Details
- Additional structures: Storage, Workshop
- Parcel number: 212609005.E000.00069.0
- Zoning: RMH
- Special conditions: None
Construction
Type & style
- Home type: MobileManufactured
- Architectural style: Florida
- Property subtype: Manufactured Home, Single Family Residence
Materials
- Vinyl Siding
- Foundation: Crawlspace, Pillar/Post/Pier
- Roof: Metal
Condition
- Completed
- New construction: No
- Year built: 1984
Utilities & green energy
- Sewer: Public Sewer
- Water: Public
- Utilities for property: BB/HS Internet Available, Cable Available, Cable Connected, Electricity Available, Electricity Connected, Phone Available, Public, Sewer Available, Sewer Connected, Street Lights, Water Available, Water Connected
Community & HOA
Community
- Features: Association Recreation - Owned, Buyer Approval Required, Clubhouse, Community Mailbox, Deed Restrictions, Dog Park, Golf Carts OK, Park, Pool, Sidewalks, Wheelchair Access
- Security: Key Card Entry, Smoke Detector(s)
- Pet fee: $0 monthly
- Senior community: Yes
- Subdivision: OAKS ROYAL
HOA
- Has HOA: Yes
- Amenities included: Clubhouse, Handicap Modified, Lobby Key Required, Maintenance, Park, Pool, Recreation Facilities, Shuffleboard Court, Spa/Hot Tub, Storage, Wheelchair Access
- Services included: Common Area Taxes, Community Pool, Reserve Fund, Insurance, Maintenance Grounds, Pool Maintenance, Recreational Facilities
- HOA fee: $67 monthly
- HOA name: Larry Way
- HOA phone: 813-355-1321
Location
- Region: Zephyrhills
Financial & listing details
- Price per square foot: $142/sqft
- Tax assessed value: $142,196
- Annual tax amount: $1,108
- Date on market: 6/8/2026
- Cumulative days on market: 84 days
- Listing terms: Cash,Conventional,FHA,VA Loan
- Ownership: Fee Simple
- Total actual rent: 0
- Electric utility on property: Yes
- Road surface type: Paved, Asphalt
- Body type: Double Wide
Estimated market value
Not available
Estimated sales range
Not available
Not available
Price history
| Date | Event | Price |
|---|---|---|
| 8/14/2026 | Price change | $149,900-3.3%$142/sqft |
Source:  Stellar MLS #TB8515966 Report a problem Stellar MLS #TB8515966 Report a problem | ||
| 6/8/2026 | Listed for sale | $155,000+59.8%$147/sqft |
Source: Stellar MLS #TB8515966 Report a problem | ||
| 3/23/2021 | Sold | $97,000$92/sqft |
Source: Public Record Report a problem | ||
| 1/24/2021 | Pending sale | $97,000$92/sqft |
Source: Stellar MLS #T3283930 Report a problem | ||
| 1/12/2021 | Listed for sale | $97,000+113.2%$92/sqft |
Source: Stellar MLS #T3283930 Report a problem | ||
| 4/3/2001 | Sold | $45,500$43/sqft |
Source: Public Record Report a problem | ||
Public tax history
| Year | Property taxes | Tax assessment |
|---|---|---|
| 2025 | $1,109 +3.5% | $94,630 +2.9% |
| 2024 | $1,071 -14.5% | $91,970 |
| 2023 | $1,253 +15.2% | $91,970 +6.1% |
| 2022 | $1,088 -20% | $86,686 +24.4% |
| 2021 | $1,361 +14.8% | $69,680 +10% |
| 2020 | $1,185 +6.2% | $63,352 +10.7% |
| 2019 | $1,115 | $57,220 +10% |
| 2018 | $1,115 +11.3% | $52,019 +4.2% |
| 2017 | $1,002 +2.8% | $49,912 +19% |
| 2016 | $975 +18.3% | $41,944 +1.7% |
| 2015 | $824 +3.6% | $41,227 +1% |
| 2014 | $796 | $40,828 -2.2% |
| 2013 | -- | $41,726 -2.3% |
| 2012 | -- | $42,713 -1% |
| 2011 | -- | $43,162 -5.8% |
| 2010 | -- | $45,801 -2% |
| 2009 | -- | $46,750 -7.5% |
| 2008 | -- | $50,563 -6% |
| 2007 | -- | $53,792 +17.3% |
| 2006 | -- | $45,848 +5.6% |
| 2005 | -- | $43,420 +1.9% |
| 2004 | -- | $42,601 +9.9% |
| 2003 | -- | $38,775 -0.6% |
| 2002 | -- | $39,013 +5.8% |
| 2000 | -- | $36,861 |
| 1999 | -- | $36,861 |
Find assessor info on the county website
Monthly payment
Climate risks
Neighborhood: 33541
Similar homes
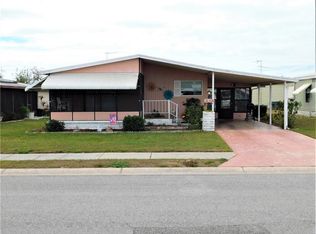
- $149,9002 bd2 ba1k sqft36428 MALIBU WAY, ZEPHYRHILLS, FL 33541For Sale

 MLS ID #TB8516941, Troy Duprey, KELLER WILLIAMS RLTY NEW TAMPA. Stellar MLS
 - $149,9002 bd2 ba1k sqft36419 BONNEY DRIVE, ZEPHYRHILLS, FL 33541For Sale
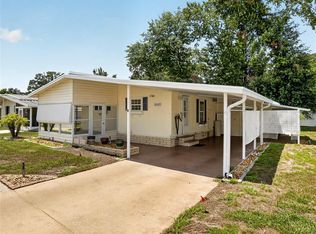 MLS ID #TB8527029, Jeff Reutimann, REUTIMANN REALTY. Stellar MLS
 - $139,9002 bd2 ba960 sqft5427 SEVILLE DRIVE, ZEPHYRHILLS, FL 33541For Sale
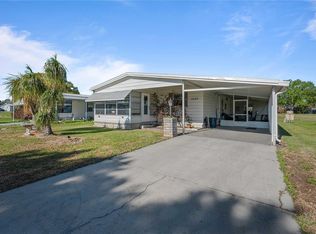 MLS ID #TB8490100, Troy Duprey, KELLER WILLIAMS RLTY NEW TAMPA. Stellar MLS
 - $166,5002 bd2 ba1.2k sqft5250 DEAN DAIRY ROAD, ZEPHYRHILLS, FL 33541For Sale
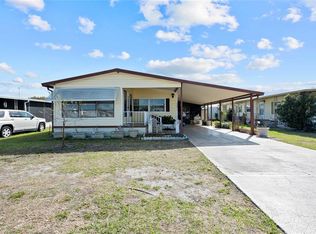 MLS ID #TB8484385, Troy Duprey, KELLER WILLIAMS RLTY NEW TAMPA. Stellar MLS
 - $149,9002 bd2 ba1.1k sqft37816 BARCELONA AVENUE, ZEPHYRHILLS, FL 33541For SaleMLS ID #TB8524598, Michael Hines, CENTURY 21 BILL NYE REALTY. Stellar MLS
- $149,9002 bd2 ba1k sqft35921 TANDA CIRCLE, ZEPHYRHILLS, FL 33541For SaleMLS ID #TB8509701, Makenzie Brown, KING & ASSOCIATES REAL ESTATE LLC. Stellar MLS
- $154,0002 bd2 ba1.3k sqft35935 TANDA CIRCLE, ZEPHYRHILLS, FL 33541For SaleMLS ID #L4961580, Lisa Brochu, COLDWELL BANKER REALTY. Stellar MLS
- $149,0002 bd2 ba1.2k sqft7135 EL DEWITT STREET, ZEPHYRHILLS, FL 33541For SaleMLS ID #TB8493864, Troy Duprey, KELLER WILLIAMS RLTY NEW TAMPA. Stellar MLS
- $143,0002 bd2 ba960 sqft35919 VERANO LANE, ZEPHYRHILLS, FL 33541For SaleMLS ID #TB8511592, Natosha Jones, CENTURY 21 BILL NYE REALTY. Stellar MLS
- $149,9002 bd2 ba1k sqft35116 COLONY HILLS DRIVE, ZEPHYRHILLS, FL 33541For SaleMLS ID #TB8496704, Lindsey Harrie, KING & ASSOCIATES REAL ESTATE LLC. Stellar MLS
- $149,9002 bd2 ba1.1k sqft34648 SWEETPEA LANE, ZEPHYRHILLS, FL 33541For SaleMLS ID #TB8417789, Coleen Garner, CENTURY 21 ELITE LOCATIONS, INC. Stellar MLS
- $139,0002 bd2 ba1.3k sqft35804 BRISA DRIVE, ZEPHYRHILLS, FL 33541For SaleMLS ID #TB8507426, Michael Hines, CENTURY 21 BILL NYE REALTY. Stellar MLS
- $143,0002 bd2 ba1k sqft34642 SWEETPEA LANE LANE, ZEPHYRHILLS, FL 33541For SaleMLS ID #TB8504002, Coleen Garner, CENTURY 21 ELITE LOCATIONS, INC. Stellar MLS
- $139,0002 bd2 ba1k sqft37621 ROSALITA AVENUE, ZEPHYRHILLS, FL 33541For SaleMLS ID #TB8510123, Mary Crook, LIFESTYLE CHOICE REALTY, INC.. Stellar MLS
- $139,9002 bd2 ba1.1k sqft3836 WILLIAM HUME DRIVE, ZEPHYRHILLS, FL 33541For SaleMLS ID #TB8474484, Sarah Mehrab, CENTURY 21 BILL NYE REALTY. Stellar MLS
- $139,9002 bd2 ba960 sqft5301 FLINT STREET, ZEPHYRHILLS, FL 33542For SaleMLS ID #TB8521976, Suzanne Melhorn, KELLER WILLIAMS RLTY NEW TAMPA. Stellar MLS
- $144,5002 bd2 ba748 sqft4848 BAKER AVENUE #220, ZEPHYRHILLS, FL 33541For SaleMLS ID #TB8489077, Shelley Kreider, COLDWELL BANKER AQUATERRA REALTY. Stellar MLS
- $144,9002 bd2 ba1.1k sqft34604 PETUNIA PLACE, ZEPHYRHILLS, FL 33541For SaleMLS ID #TB8471452, Carolyn Krug, COLDWELL BANKER AQUATERRA REALTY. Stellar MLS
- $129,0002 bd2 ba960 sqft37021 SANDRA AVENUE, ZEPHYRHILLS, FL 33542For SaleMLS ID #TB8538815, Linda Rotante, KELLER WILLIAMS RLTY NEW TAMPA. Stellar MLS
- $136,0002 bd2 ba1k sqft37537 PINATA AVENUE, ZEPHYRHILLS, FL 33541For SaleMLS ID #TB8497385, Mary Crook, LIFESTYLE CHOICE REALTY, INC.. Stellar MLS
