Welcome home to this beautifully updated 2-bedroom, 2-bath condo in the heart of Sterling Heights, offering the perfect blend of comfort, style, and convenience. Situated on a desirable corner lot, this completely turn-key, move-in ready home has been thoughtfully updated from top to bottom.
Offering tons of new updates, step inside to discover refinished hardwood floors, new carpet, fresh paint, and ample new lighting throughout, creating a bright and inviting atmosphere. A remodeled kitchen, which features modern finishes and comes complete with all appliances included, making your move effortless. Both bathrooms have been fully remodeled, offering stylish updates, while a newly upgraded electrical service provides added peace of mind. Another bonus, a newer roof installed within the last 5 years.
Enjoy year-round comfort with central air conditioning, plus the added convenience of a full basement offering abundant storage or future finishing potential. Outside, unwind on your private deck, surrounded by a fenced-in outdoor space perfect for relaxing or entertaining.
Ideally located just minutes from shopping, dining, malls, and everyday amenities, with easy access to major freeways for a seamless commute. This thoughtfully updated condo truly has it all—just move in and start enjoying your new home!
For sale
$185,000
36412 Park Place Dr, Sterling Heights, MI 48310
2beds
1,088sqft
Townhouse
Built in 1973
-- sqft lot
$180,800 Zestimate®
$170/sqft
$245/mo HOA
What's special
- 2 days |
- 36 |
- 7 |
Zillow last checked:
Listing updated:
Listed by:
Nicholas Blalock 586-372-5518,
Epique Realty 248-218-2604
Source: Realcomp II,MLS#: 20261053463
Facts & features
Interior
Bedrooms & bathrooms
- Bedrooms: 2
- Bathrooms: 2
- Full bathrooms: 1
- 1/2 bathrooms: 1
Primary bedroom
- Level: Second
- Area: 165
- Dimensions: 15 X 11
Bedroom
- Level: Second
- Area: 143
- Dimensions: 13 X 11
Other
- Level: Second
- Area: 40
- Dimensions: 5 X 8
Other
- Level: Entry
- Area: 24
- Dimensions: 4 X 6
Kitchen
- Level: Entry
- Area: 77
- Dimensions: 11 X 7
Living room
- Level: Entry
- Area: 180
- Dimensions: 15 X 12
Heating
- Forced Air, Natural Gas
Cooling
- Ceiling Fans, Central Air
Appliances
- Included: Dishwasher, Dryer, Free Standing Gas Range, Free Standing Refrigerator, Washer
Features
- Basement: Full,Unfinished
- Has fireplace: No
Interior area
- Total interior livable area: 1,088 sqft
- Finished area above ground: 1,088
Property
Parking
- Parking features: Assigned 2 Spaces, No Garage
Features
- Levels: Two
- Stories: 2
- Entry location: GroundLevelwSteps
- Patio & porch: Covered, Deck, Porch
- Pool features: Community
- Fencing: Back Yard
Details
- Parcel number: 1030176027
- Special conditions: Short Sale No,Standard
Construction
Type & style
- Home type: Townhouse
- Architectural style: Townhouse
- Property subtype: Townhouse
Materials
- Brick, Vinyl Siding
- Foundation: Basement, Poured
- Roof: Asphalt
Condition
- New construction: No
- Year built: 1973
- Major remodel year: 2026
Utilities & green energy
- Sewer: Public Sewer
- Water: Public
Community & HOA
Community
- Subdivision: PARK PLACE CONDO
HOA
- Has HOA: Yes
- Services included: Cable TV, Internet, Maintenance Grounds, Snow Removal, Trash
- HOA fee: $245 monthly
- HOA phone: 586-268-2420
Location
- Region: Sterling Heights
Financial & listing details
- Price per square foot: $170/sqft
- Tax assessed value: $38,024
- Annual tax amount: $1,664
- Date on market: 7/14/2026
- Cumulative days on market: 2 days
- Listing agreement: Exclusive Right To Sell
- Listing terms: Cash,Conventional,FHA,Va Loan
Estimated market value
$180,800
$172,000 - $190,000
$1,487/mo
Price history
| Date | Event | Price |
|---|---|---|
| 7/14/2026 | Listed for sale | $185,000+50.4%$170/sqft |
Source:  Realcomp II #20261053463 Report a problem Realcomp II #20261053463 Report a problem | ||
| 4/15/2002 | Sold | $123,000+30.2%$113/sqft |
Source: Public Record Report a problem | ||
| 2/6/1999 | Sold | $94,500$87/sqft |
Source: Public Record Report a problem | ||
Public tax history
| Year | Property taxes | Tax assessment |
|---|---|---|
| 2025 | $1,587 +5.1% | $76,100 +6.3% |
| 2024 | $1,510 +7.1% | $71,600 +5% |
| 2023 | $1,409 -3.3% | $68,200 +6.9% |
| 2022 | $1,457 | $63,800 +5.5% |
| 2021 | -- | $60,500 -4.7% |
| 2020 | -- | $63,500 +3.8% |
| 2019 | -- | $61,200 +19.1% |
| 2018 | $1,328 | $51,400 +5.3% |
| 2017 | -- | $48,800 |
| 2016 | -- | $48,800 +13.5% |
| 2015 | -- | $43,000 +49.8% |
| 2014 | -- | $28,700 |
| 2012 | -- | -- |
| 2009 | -- | -- |
| 2001 | $1,598 +7.5% | $45,300 +3.2% |
| 2000 | $1,487 | $43,900 |
Find assessor info on the county website
Monthly payment
Est. payment
Payment breakdown
Explore the cost of this home by adjusting the details. Changes won't be saved.Climate risks
Neighborhood: 48310
Nearby schools
GreatSchools rating
- 6/10Holden Elementary SchoolGrades: PK-6Distance: 0.6 mi
- 6/10Grissom Middle SchoolGrades: 6-8Distance: 0.6 mi
- 6/10Sterling Heights Senior High SchoolGrades: 9-12Distance: 4.2 mi
- $212,7003 bd2 ba1.1k sqft36334 Park Place Dr, Sterling Heights, MI 48310Off Market
- $169,500-- bd-- ba1k sqft36370 Park Place Dr, Sterling Heights, MI 48310Off Market
- $204,6002 bd2 ba1.3k sqft36344 Park Place Dr, Sterling Heights, MI 48310Off Market
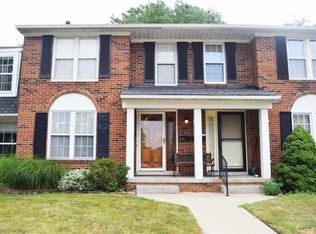
- $194,200-- bd1 ba1.3k sqft36352 Park Place Dr, Sterling Heights, MI 48310Off Market

- $186,400-- bd1 ba1.3k sqft36440 Park Place Dr, Sterling Heights, MI 48310Off Market
- $188,4003 bd2 ba1.1k sqft36432 Park Place Dr, Sterling Heights, MI 48310Off Market
- $161,8002 bd2 ba1k sqft36356 Park Place Dr, Sterling Heights, MI 48310Off Market
- $188,1002 bd2 ba1k sqft36328 Park Place Dr, Sterling Heights, MI 48310Off Market
A local agent can set up tours, give advice and negotiate with sellers.
Similar homes
- $177,0002 bd2 ba1.3k sqft36826 Park Place Dr, Sterling Heights, MI 48310For Sale
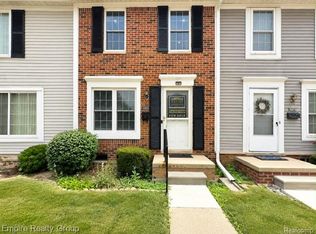
 MLS ID #20261054998, Jeffery Hider, Empire Realty Group. Realcomp II
 - $199,9993 bd1 ba1.1k sqft2121 Chesley Dr, Sterling Heights, MI 48310For Sale
 MLS ID #20261045245, Asten Cholagh, Golden Key Realty Group LLC. Realcomp II
 - $200,0002 bd2 ba1k sqft5634 Chicago Rd, Warren, MI 48092For Sale
 MLS ID #20261056561, Hasnat Khan, IKONIK REALTY. Realcomp II
 - $145,0002 bd2 ba1.1k sqft29226 Tessmer Ct, Madison Heights, MI 48071For Sale
 MLS ID #20261055220, Christian Draheim, National Realty Centers, Inc. Realcomp II
 - $229,9002 bd1 ba936 sqft37191 Dundee St, Sterling Heights, MI 48310For Sale
 MLS ID #50212550, Carol Latouf, Berkshire Hathaway HomeServices Kee Realty. MiRealSource
 - $179,9002 bd2 ba900 sqft34720 Huntley Dr #22, Sterling Heights, MI 48312For SaleMLS ID #20261007826, Hadeer Emmanuel, Berkshire Hathaway HomeServices Kee Realty Clinton. Realcomp II
- $--2 bd2 ba1.5k sqft8688 Villa Ln #22, Warren, MI 48093AuctionAuction.com 2
- $169,0002 bd2 ba963 sqft12090 Fifteen Mile Rd #1A, Sterling Heights, MI 48312For SaleMLS ID #50214722, Marie Bashi, Realcom Realty,Inc. MiRealSource
- $--3 bd2 ba1.4k sqft11923 Fairview Dr, Sterling Heights, MI 48312AuctionAuction.com 1
- $--3 bd2 ba1.4k sqft32075 Saint Annes Dr, Warren, MI 48092AuctionAuction.com 2
- $179,8772 bd2 ba900 sqft34680 Huntley Dr APT K26, Sterling Heights, MI 48312For SaleMLS ID #50210414, Crystal Silveri, Brookstone, Realtors LLC. MiRealSource
- $215,0002 bd1 ba1.1k sqft298 W Tacoma St, Clawson, MI 48017For SaleMLS ID #20261056737, Sebastian Cowgill, Coldstone Group LLC. Realcomp II
- $209,0003 bd1 ba1.1k sqft2734 Roundtree Dr, Troy, MI 48083For SaleMLS ID #20261053748, Lian Kollin, The Agency Hall & Hunter. Realcomp II
- $259,9003 bd2 ba1k sqft2147 Parliament Dr, Sterling Heights, MI 48310For SaleMLS ID #20261052255, Brooke Bocquet-Azimi, DOBI Real Estate. Realcomp II
- $164,9002 bd1 ba800 sqft35214 Taffy Dr #66, Sterling Heights, MI 48312For SaleMLS ID #20261017769, Mike Antias, Brookstone, Realtors LLC. Realcomp II
- $--4 bd2 ba1.3k sqft27501 Milton Ave, Warren, MI 48092AuctionAuction.com 2
- $269,9993 bd1 ba1.1k sqft34585 Koch Ave, Sterling Heights, MI 48310For SaleMLS ID #20261044845, Skylar Essiambre, RE/MAX Eclipse Clarkston. Realcomp II
- $164,9992 bd2 ba999 sqft12049 Ina Dr, Sterling Heights, MI 48312For SaleMLS ID #20261034601, Moe Kharroubi, RE/MAX Team 2000. Realcomp II
- $199,9992 bd2 ba1.2k sqft28264 Universal Dr #82, Warren, MI 48092For SaleMLS ID #20261050403, Laith Yousif, Top Agent Realty. Realcomp II
- $240,0002 bd2 ba1.4k sqft3711 Old Creek Rd, Troy, MI 48084For SaleMLS ID #20261056140, Vijayata Karanwal, New Era Real Estate LLC. Realcomp II
