Welcome home to this meticulously remodeled Laredo model, where no detail has been overlooked! Situated on a quiet street in the premier Active Adult SaddleBrooke community, this 2BD/2BA (1,937 sqft) residence offers a ''better-than-new'' luxury feel, featuring high-end custom finishes and a tranquil desert backdrop that epitomizes Southern Arizona living. Step through the wrought-iron security door to discover a light-filled interior anchored by 20-inch diagonally laid tile floors and high, airy ceilings. The heart of the home is a stunning gourmet kitchen, reimagined with white cabinetry topped with elegant crown molding, high-end quartz counters, and a sleek farm-style sink. An expanded social island with pendant lighting and newer stainless-steel appliances, including a Bosch dishwashe and a 5-burner GE Profile range makes this kitchen a chef's delight. The primary suite is a true sanctuary, boasting a luxurious bath with a custom-tiled walk-in shower with dual heads, executive-height granite vanities, and a generous walk-in closet. A dedicated den with custom built-ins and a desk provides the perfect workspace, while the great room's lighted stacked-stone entertainment center adds a touch of modern sophistication. Enjoy some of the many upgrades, such as a Tesla EV charger, lighted mirrors and executive height counters in the primary bathroom, as well as a Nuvo water filtration and softener system. Outdoor living is exceptional here. The relaxing tiled patio features two ramadas and opens directly to a private backyard bordering a natural desert arroyo, perfect for quiet mornings or enjoying Tucson's famous sunsets in complete privacy. Complete with an extended 2-car garage and access to SaddleBrooke's world-class golf, pickleball, and fitness centers, this turn-key masterpiece is ready for its next chapter.
Under contract
Price cut: $39K (6/3)
$460,000
36414 S Wind Crest Dr, Tucson, AZ 85739
2beds
1,937sqft
Single Family Residence
Built in 1998
7,840 Square Feet Lot
$453,400 Zestimate®
$237/sqft
$-- HOA
What's special
Sleek farm-style sinkTranquil desert backdropHigh airy ceilingsWrought-iron security doorTwo ramadasRelaxing tiled patioLight-filled interior
- 68 days |
- 161 |
- 1 |
Zillow last checked:
Listing updated:
Listed by:
Lisa M Bayless 520-668-8293,
Long Realty
Source: MLS of Southern Arizona,MLS#: 22612306
Facts & features
Interior
Bedrooms & bathrooms
- Bedrooms: 2
- Bathrooms: 2
- Full bathrooms: 2
Heating
- Forced Air, Natural Gas
Cooling
- Central Air, Ceiling Fan(s)
Appliances
- Included: Dishwasher, Disposal, Refrigerator, Electric Range, Water Purifier, Electric Oven, Microwave, Water Softener
- Laundry: Laundry Room, Washer, Dryer
Features
- Kitchen Island, Cathedral Ceiling(s), Vaulted Ceiling(s), Walk-In Closet(s), High Ceilings
- Flooring: Carpet, Ceramic Tile
- Has fireplace: No
- Fireplace features: None
Interior area
- Total structure area: 1,937
- Total interior livable area: 1,937 sqft
Property
Parking
- Total spaces: 2
- Parking features: Garage Door Opener, Attached Garage Cabinets, Oversized, Electric Vehicle Charging Station(s)
- Attached garage spaces: 2
Accessibility
- Accessibility features: Level
Features
- Levels: One
- Stories: 1
- Patio & porch: Covered, Patio
- Exterior features: Native Plants, Courtyard
- Pool features: None
- Has spa: Yes
- Spa features: None
- Fencing: Block,View Fence
- Has view: Yes
- View description: Mountain(s), Sunset, Residential, Sunrise
Lot
- Size: 7,840 Square Feet
- Features: Decorative Gravel, Shrubs, Sprinklers In Front, Subdivided, Adjacent to Wash
Details
- Parcel number: 305771080
- Zoning: Other - CALL
- Special conditions: None
Construction
Type & style
- Home type: SingleFamily
- Architectural style: Contemporary
- Property subtype: Single Family Residence
Materials
- Frame - Stucco
- Roof: Tile
Condition
- Year built: 1998
Utilities & green energy
- Sewer: Sewer Connected
- Water: Water Company
Community & HOA
Community
- Features: Pool, Spa, Golf, Tennis Court(s), Putting Green, Fitness Center, Rec Center, Athletic Facilities, Lake, Pickleball
- Security: Smoke Detector(s), Carbon Monoxide Detector(s), Wrought Iron Security Door
- Senior community: Yes
- Subdivision: Saddlebrooke
HOA
- Has HOA: Yes
- Amenities included: Clubhouse, Pool, Recreation Room, Sauna, Security, Tennis Court(s), Pickleball
- Services included: Common Area Maint, Street Maint
Location
- Region: Tucson
Financial & listing details
- Price per square foot: $237/sqft
- Tax assessed value: $352,313
- Annual tax amount: $2,581
- Date on market: 6/13/2026
- Cumulative days on market: 52 days
- Listing terms: Conventional,Cash,Submit
- Road surface type: Paved
Estimated market value
$453,400
$431,000 - $476,000
$3,333/mo
Price history
| Date | Event | Price |
|---|---|---|
| 6/23/2026 | Contingent | $460,000$237/sqft |
Source:  MLS of Southern Arizona #22612306 Report a problem MLS of Southern Arizona #22612306 Report a problem | ||
| 6/13/2026 | Listed for sale | $460,000$237/sqft |
Source: MLS of Southern Arizona #22612306 Report a problem | ||
| 6/6/2026 | Contingent | $460,000$237/sqft |
Source: MLS of Southern Arizona #22612306 Report a problem | ||
| 6/3/2026 | Price change | $460,000-7.8%$237/sqft |
Source: MLS of Southern Arizona #22612306 Report a problem | ||
| 5/15/2026 | Listed for sale | $499,000-5.7%$258/sqft |
Source: MLS of Southern Arizona #22612306 Report a problem | ||
| 3/4/2025 | Sold | $529,000$273/sqft |
Source: MLS of Southern Arizona #22501017 Report a problem | ||
| 1/25/2025 | Pending sale | $529,000$273/sqft |
Source: MLS of Southern Arizona #22501017 Report a problem | ||
| 1/13/2025 | Contingent | $529,000$273/sqft |
Source: MLS of Southern Arizona #22501017 Report a problem | ||
| 1/10/2025 | Listed for sale | $529,000+72.3%$273/sqft |
Source: MLS of Southern Arizona #22501017 Report a problem | ||
| 9/15/2016 | Sold | $307,000-4.9%$158/sqft |
Source: MLS of Southern Arizona #21613175 Report a problem | ||
| 5/10/2016 | Price change | $322,900+4.5%$167/sqft |
Source: Long Realty Company #21613175 Report a problem | ||
| 3/21/2016 | Price change | $309,000-3.1%$160/sqft |
Source: Owner Report a problem | ||
| 3/2/2016 | Price change | $319,000-4.5%$165/sqft |
Source: Owner Report a problem | ||
| 2/9/2016 | Price change | $334,000-2.9%$172/sqft |
Source: Long Realty Company #21524089 Report a problem | ||
| 11/25/2015 | Price change | $344,000-1.7%$178/sqft |
Source: Long Realty Company #21524089 Report a problem | ||
| 9/3/2015 | Price change | $350,000+6.1%$181/sqft |
Source: Long Realty Company #21524089 Report a problem | ||
| 5/13/2015 | Listed for sale | $330,000-2.9%$170/sqft |
Source: Owner Report a problem | ||
| 3/9/2014 | Listing removed | $340,000$176/sqft |
Source: Long Realty Company #21403050 Report a problem | ||
| 1/31/2014 | Listed for sale | $340,000+58.1%$176/sqft |
Source: Long Realty Company #21403050 Report a problem | ||
| 9/20/2013 | Sold | $215,000-10.4%$111/sqft |
Source: MLS of Southern Arizona #21318168 Report a problem | ||
| 7/10/2013 | Listed for sale | $239,900-7.4%$124/sqft |
Source: Long Realty Company #21318168 Report a problem | ||
| 5/28/2013 | Listing removed | $259,000$134/sqft |
Source: Long Realty Company #21213833 Report a problem | ||
| 1/20/2013 | Price change | $259,000-4%$134/sqft |
Source: Long Realty Company #21213833 Report a problem | ||
| 10/12/2012 | Price change | $269,900-3.6%$139/sqft |
Source: Long Realty Company #21213833 Report a problem | ||
| 6/8/2012 | Listed for sale | $280,000+64.8%$145/sqft |
Source: Long Realty Company #21213833 Report a problem | ||
| 10/6/1998 | Sold | $169,916$88/sqft |
Source: Public Record Report a problem | ||
Public tax history
| Year | Property taxes | Tax assessment |
|---|---|---|
| 2026 | $2,581 +3.9% | $35,230 -2.8% |
| 2025 | $2,483 -4.3% | $36,229 -2.3% |
| 2024 | $2,594 +8% | $37,069 +25.4% |
| 2023 | $2,402 -2.1% | $29,571 -19.4% |
| 2022 | $2,454 -3.6% | $36,675 +10.4% |
| 2021 | $2,544 +4.7% | $33,224 -1% |
| 2020 | $2,430 +1.2% | $33,544 +52.2% |
| 2019 | $2,400 -3.8% | $22,040 +2.2% |
| 2018 | $2,496 -7.9% | $21,575 -2.8% |
| 2017 | $2,709 +2% | $22,200 |
| 2016 | $2,657 -1.9% | -- |
| 2014 | $2,707 | $22,279 |
| 2013 | -- | -- |
| 2012 | -- | -- |
| 2011 | -- | $22,729 -0.8% |
| 2010 | -- | $22,917 |
| 2009 | -- | -- |
| 2008 | -- | -- |
| 2007 | -- | -- |
| 2006 | -- | -- |
| 2005 | -- | -- |
| 2004 | -- | -- |
| 2003 | -- | -- |
| 2002 | -- | -- |
| 2001 | -- | -- |
Find assessor info on the county website
Monthly payment
Est. payment
Payment breakdown
Explore the cost of this home by adjusting the details. Changes won't be saved.Climate risks
Neighborhood: 85739
Nearby schools
GreatSchools rating
- 5/10Mountain Vista SchoolGrades: PK-8Distance: 6.3 mi
- $348,6002 bd2 ba1.4k sqft36436 S Wind Crest Dr, Saddlebrooke, AZ 85739Off Market

- $365,0002 bd3 ba1.4k sqft36392 S Wind Crest Dr, Saddlebrooke, AZ 85739Off Market
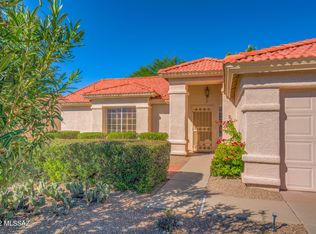
- $423,7003 bd2 ba2k sqft36448 S Wind Crest Dr, Tucson, AZ 85739Off Market
- $401,900-- bd-- ba1.9k sqft36380 S Wind Crest Dr, Saddlebrooke, AZ 85739Off Market
- $659,100-- bd-- ba2.8k sqft36437 S Wind Crest Dr, Saddlebrooke, AZ 85739Off Market
- $553,500-- bd-- ba3k sqft36413 S Wind Crest Dr, Saddlebrooke, AZ 85739Off Market
- $488,2003 bd2 ba2.2k sqft36433 S Boulder Crest Dr, Saddlebrooke, AZ 85739Off Market
- $464,8003 bd2 ba2.2k sqft36433 S Boulder Crest Dr, Tucson, AZ 85739Off Market
A local agent can set up tours, give advice and negotiate with sellers.
Similar homes
- $449,0002 bd2 ba2.1k sqft36369 S Rock Crest Dr, Tucson, AZ 85739For Sale

 MLS ID #22614205, Lisa M Bayless, Long Realty. MLS of Southern Arizona
 - $469,9002 bd2 ba2.1k sqft37632 S Mashie Dr, Saddlebrooke, AZ 85739For Sale
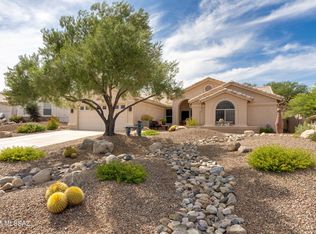 MLS ID #22612582, Lisa M Bayless, Long Realty. MLS of Southern Arizona
 - $459,0002 bd2 ba2k sqft64261 E Chippewa Ct, Saddlebrooke, AZ 85739For Sale
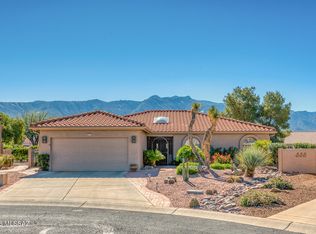 MLS ID #22607399, Peggy Mincey, Long Realty. MLS of Southern Arizona
 - $439,0002 bd2 ba1.5k sqft63810 E Canyon Side Ct, Saddlebrooke, AZ 85739For Sale
 MLS ID #22613339, Janet M Laufmann, Long Realty. MLS of Southern Arizona
 - $465,0002 bd2 ba2.2k sqft37923 S Cypress Ct, Tucson, AZ 85739For SaleMLS ID #22606462, Adam Christopher Kraft, Keller Williams Southern Arizona. MLS of Southern Arizona
- $474,0003 bd2 ba2.4k sqft62724 E Flower Ridge Dr, Saddlebrooke, AZ 85739For SaleMLS ID #22617058, Danny A Roth, OMNI Homes International. MLS of Southern Arizona
- $465,0003 bd2 ba2.4k sqft63762 E Desert Peak Dr, Saddlebrooke, AZ 85739For SaleMLS ID #22606846, Cyndi R.A. Sherman, Tierra Antigua Realty. MLS of Southern Arizona
- $479,0002 bd2 ba1.8k sqft61852 E Sandlewood Rd, Saddlebrooke, AZ 85739For SaleMLS ID #22616206, Lauren M Moore, Keller Williams Southern Arizona. MLS of Southern Arizona
- $414,0002 bd2 ba1.6k sqft37830 S Silverwood Dr, Saddlebrooke, AZ 85739For SaleMLS ID #22614736, Claudia C Costa Do Amaral, Tierra Antigua Realty. MLS of Southern Arizona
- $415,0002 bd2 ba1.8k sqft38140 S Granite Crest Dr, Saddlebrooke, AZ 85739For SaleMLS ID #22614687, Tom Ebenhack, Long Realty. MLS of Southern Arizona
- $385,0002 bd2 ba2.2k sqft37866 S Cleek Dr, Tucson, AZ 85739For SaleMLS ID #22604254, Lauren M Moore, Keller Williams Southern Arizona. MLS of Southern Arizona
- $510,0003 bd3 ba2.5k sqft63491 E Whispering Tree Ln, Saddlebrooke, AZ 85739For SaleMLS ID #22611559, Jennifer Coxon Johnson, Long Realty. MLS of Southern Arizona
- $395,0002 bd2 ba2.1k sqft38100 S Elbow Bend Dr, Saddlebrooke, AZ 85739For SaleMLS ID #22607025, Lynda Meyer, Long Realty. MLS of Southern Arizona
- $347,9992 bd2 ba1.8k sqft65781 E Rose Crest Dr, Saddlebrooke, AZ 85739For SaleMLS ID #22607359, Kimberly Ann Leister, Tierra Antigua Realty. MLS of Southern Arizona
- $515,0002 bd2 ba2.7k sqft38190 S Par Ct, Saddlebrooke, AZ 85739For SaleMLS ID #22614220, Leah Beth Mandal, Real Broker. MLS of Southern Arizona
- $389,0002 bd2 ba2.2k sqft38080 S Elbow Bend Dr, Saddlebrooke, AZ 85739For SaleMLS ID #22610053, Nara Brown, Long Realty. MLS of Southern Arizona
- $524,9002 bd2 ba1.8k sqft37614 S Desert Bluff Dr, Tucson, AZ 85739For SaleMLS ID #22609296, Cara M Mancuso, Golden Girls with SW Desert Homes, LLC. MLS of Southern Arizona
- $515,0002 bd2 ba1.9k sqft61776 E Oakwood Dr, Saddlebrooke, AZ 85739For SaleMLS ID #22617478, Norma J West, Saddlebrooke Realty. MLS of Southern Arizona
- $575,0003 bd2 ba2.5k sqft63722 E Whispering Tree Ln, Saddlebrooke, AZ 85739For SaleMLS ID #22616570, Anne Marie Glenn, Long Realty. MLS of Southern Arizona
- $385,0003 bd2 ba2.1k sqft38280 S Mountain Site Dr, Saddlebrooke, AZ 85739For SaleMLS ID #22606942, Janet M Laufmann, Long Realty. MLS of Southern Arizona
