Skip main navigation
Closed
  • $455,000

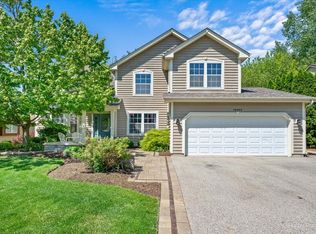
    36416 N Tara Ct, Ingleside, IL 60041

    4beds
    3,210sqft
    Single Family Residence
    Built in 1998
    0.9 Acres Lot
    $507,100 Zestimate®
    $142/sqft
    $4,208 Estimated rent

    Home value

    $507,100

    $482,000 - $532,000

    $4,208/mo

    Zestimate® history
    Loading
    Loading...

    Owner options

    List your home for rent

    $4,208/mo

    Rent Zestimate®

    Find your next renter with Zillow Rental Manager. Plus, with online applications, you can quickly screen prospective tenants – for free.

    Learn more

    $4,208/mo

    Rent Zestimate®

    Refinance and save

    $3,432/mo

    Est. payment

    Refinancing to a lower rate could help reduce your monthly payments and save thousands over the life of the loan.

    See today's rates

    $3,432/mo

    Est. payment

    Explore your selling options

    Work with a Zillow partner agent

    Leverage their expertise and Zillow's premium Showcase listings to get your home seen by more buyers.

    Get started

    List with your own agent

    Get your home in front of millions of buyers by listing it on Zillow.

    Learn how to do it

    Sell it yourself

    Take full control of how buyers see your home on Zillow by listing For Sale by Owner (FSBO).

    List your home

    What's special

    Cozy fireplaceRecessed lighting with dimmersSpa-like atmosphereCrown moldingCustom trimGleaming hardwood floorsFinished walkout basement
    Bright, Sunny, and Move-In Ready - Your Dream Home Awaits! Beautifully maintained and thoughtfully updated ranch-style home offers the perfect blend of comfort, elegance, and modern convenience. Step inside to discover quality craftsmanship throughout, with highlights including 9-foot ceilings, crown molding, recessed lighting with dimmers, custom trim, white 6-panel doors, and gleaming hardwood floors. The heart of the home is a spacious, sun-filled kitchen featuring maple cabinetry, Corian countertops, a ceramic tile backsplash, and a breakfast bar ideal for casual dining or entertaining. The main-floor master suite is your personal retreat, complete with a tray ceiling, walk-in closet with custom organizer, and a spa-like atmosphere. Downstairs, the finished walkout basement offers flexible space for a family room, office, or guest area. You'll also love the heated garage with epoxy floors and loft storage-perfect for projects and extra storage. Additional highlights include a cozy fireplace, built-in mudroom, and a high-end laundry. Major updates & energy-efficient upgrades include: * HVAC & High-Efficiency Furnace (2017) * 3-Zone Zoning System: Master, Main Floor, Basement (2020) * High-Efficiency Steam Humidifier (2020) * Tankless Water Heater (2022) * Water Softener (2021) * New Well Pump (2023) * New Ejector Pump (2024) * Roof Replacement (2019) * Updated Front & Back Deck Railings (2024) * New Electric Stove (2024) * 50-Amp EV Charger Outlet * Two Smart Garage Door Openers w/ Camera (2023) * Drinking Water Filtration System This home has been lovingly maintained and upgraded for maximum comfort, energy savings, and lasting value. Don't miss this opportunity to own an exceptional home in a highly desirable location-schedule your private showing today!

    Zillow last checked:

    Listing updated:

    Listing courtesy of:

    Anastasiia Novytska 224-600-9613,

    Core Realty & Investments Inc.

    Bought with:

    Darlene Barnas, CNC,GRI

    RE/MAX Advantage Realty

    Source: MRED as distributed by MLS GRID,MLS#: 12339373MLS Logo

    Facts & features

    Interior

    Bedrooms & bathrooms
    • Bedrooms: 4
    • Bathrooms: 4
    • Full bathrooms: 3
    • 1/2 bathrooms: 1
    Primary bedroom
    • Features: Flooring (Carpet), Bathroom (Full)
    • Level: Main
    • Area: 210 Square Feet
    • Dimensions: 15X14
    Bedroom 2
    • Features: Flooring (Carpet)
    • Level: Main
    • Area: 132 Square Feet
    • Dimensions: 12X11
    Bedroom 3
    • Features: Flooring (Carpet)
    • Level: Main
    • Area: 143 Square Feet
    • Dimensions: 13X11
    Bedroom 4
    • Features: Flooring (Carpet)
    • Level: Lower
    • Area: 140 Square Feet
    • Dimensions: 14X10
    Bonus room
    • Features: Flooring (Carpet)
    • Level: Lower
    • Area: 308 Square Feet
    • Dimensions: 22X14
    Bonus room
    • Features: Flooring (Hardwood)
    • Level: Main
    • Area: 88 Square Feet
    • Dimensions: 11X8
    Dining room
    • Features: Flooring (Hardwood)
    • Level: Main
    • Area: 143 Square Feet
    • Dimensions: 13X11
    Family room
    • Features: Flooring (Carpet)
    • Level: Lower
    • Area: 360 Square Feet
    • Dimensions: 24X15
    Kitchen
    • Features: Flooring (Hardwood)
    • Level: Main
    • Area: 154 Square Feet
    • Dimensions: 14X11
    Laundry
    • Level: Main
    • Area: 24 Square Feet
    • Dimensions: 8X3
    Living room
    • Features: Flooring (Hardwood)
    • Level: Main
    • Area: 304 Square Feet
    • Dimensions: 19X16
    Heating
    • Natural Gas
    Cooling
    • Central Air, Zoned, Gas
    Appliances
    • Included: Range, Microwave, Dishwasher, Refrigerator, Stainless Steel Appliance(s), Humidifier, Gas Water Heater
    • Laundry: Main Level, In Unit, Laundry Closet
    Features
    • Cathedral Ceiling(s), 1st Floor Bedroom, In-Law Floorplan, 1st Floor Full Bath, Walk-In Closet(s), Workshop
    • Flooring: Hardwood
    • Basement: Finished,Exterior Entry,Full,Daylight
    • Number of fireplaces: 1
    • Fireplace features: Living Room
    Interior area
    • Total structure area: 3,210
    • Total interior livable area: 3,210 sqft

    Property

    Parking
    • Total spaces: 2
    • Parking features: Garage Door Opener, Heated Garage, Garage, On Site, Garage Owned, Attached
    • Attached garage spaces: 2
    • Has uncovered spaces: Yes
    Accessibility
    • Accessibility features: No Disability Access
    Features
    • Stories: 1
    • Patio & porch: Deck, Patio, Porch
    Lot
    • Size: 0.90 Acres
    • Features: Landscaped, Wooded
    Details
    • Parcel number: 05123030840000
    • Special conditions: None
    • Other equipment: Water-Softener Owned, Sump Pump

    Construction

    Type & style
    • Home type: SingleFamily
    • Property subtype: Single Family Residence
    Materials
    • Vinyl Siding
    • Foundation: Concrete Perimeter
    • Roof: Asphalt
    Condition
    • New construction: No
    • Year built: 1998

    Utilities & green energy

    • Sewer: Public Sewer
    • Water: Well

    Community & neighborhood

    Location
    • Region: Ingleside
    • Subdivision: Emerald Estates

    HOA & financial

    HOA
    • Services included: None

    Other

    Other facts
    • Listing terms: Cash
    • Ownership: Fee Simple

    Price history

    DateEventPrice
    5/19/2025Sold$455,000+9.6%$142/sqft
    Source: MRED as distributed by MLS GRID #12339373 Report a problem
    4/22/2025Contingent$415,000$129/sqft
    Source: MRED as distributed by MLS GRID #12339373 Report a problem
    4/18/2025Listed for sale$415,000+43.1%$129/sqft
    Source: MRED as distributed by MLS GRID #12339373 Report a problem
    10/26/2018Sold$290,000-3.3%$90/sqft
    Source: MRED as distributed by MLS GRID #10090312 Report a problem
    10/2/2018Pending sale$299,900$93/sqft
    Source: RE/MAX Top Performers #10090312 Report a problem
    9/21/2018Listed for sale$299,900+7.1%$93/sqft
    Source: RE/MAX Top Performers #10090312 Report a problem
    5/17/2017Sold$280,000-5.1%$87/sqft
    Source: Public Record Report a problem
    3/6/2017Pending sale$295,000$92/sqft
    Source: RE/MAX All Pro #09488861 Report a problem
    1/30/2017Price change$295,000-3.2%$92/sqft
    Source: RE/MAX All Pro #09488861 Report a problem
    12/12/2016Price change$304,900-1.6%$95/sqft
    Source: RE/MAX Great American North #09488861 Report a problem
    12/2/2016Listed for sale$309,900+24%$97/sqft
    Source: RE/MAX Great American North #09488861 Report a problem
    12/8/2012Listing removed$249,900$78/sqft
    Source: Keller Williams Premier Realty #07954219 Report a problem
    11/5/2012Listed for sale$249,9000%$78/sqft
    Source: Keller Williams Premier Realty #07954219 Report a problem
    12/22/2011Sold$250,000+0%$78/sqft
    Source: Berkshire Hathaway HomeServices Koenig Rubloff #07954219_60041 Report a problem
    12/3/2011Price change$249,900-3.5%$78/sqft
    Source: Keller Williams Premier Realty #07954219 Report a problem
    9/24/2011Price change$258,900-0.4%$81/sqft
    Source: Keller Williams Premier Realty #07823382 Report a problem
    9/16/2011Price change$259,900-1.4%$81/sqft
    Source: Keller Williams Premier Realty #07823382 Report a problem
    6/7/2011Price change$263,500-2.4%$82/sqft
    Source: Keller Williams - Libertyville #07823382 Report a problem
    4/5/2011Price change$270,000-6.6%$84/sqft
    Source: Coldwell Banker Residential Brokerage - Buffalo Grove #07768925 Report a problem
    1/17/2011Price change$289,000-3.3%$90/sqft
    Source: NRT Chicago #07283320 Report a problem
    8/26/2010Price change$299,000-2%$93/sqft
    Source: NRT Chicago #07283320 Report a problem
    7/15/2010Price change$305,000-6.1%$95/sqft
    Source: NRT Chicago #07283320 Report a problem
    6/22/2010Price change$324,900-1.5%$101/sqft
    Source: NRT Chicago #07283320 Report a problem
    5/12/2010Price change$329,900-1.5%$103/sqft
    Source: NRT Chicago #07283320 Report a problem
    4/10/2010Listed for sale$334,900-2.9%$104/sqft
    Source: NRT Chicago #07283320 Report a problem
    3/23/2007Sold$345,000+35.3%$107/sqft
    Source: Public Record Report a problem
    7/1/2002Sold$255,000+514.5%$79/sqft
    Source: Public Record Report a problem
    9/3/1998Sold$41,500$13/sqft
    Source: Public Record Report a problem

    Public tax history

    YearProperty taxesTax assessment
    2024$7,158 +6.7%$117,765 +8.9%
    2023$6,708 -4.6%$108,175 +14.6%
    2022$7,028 +3.5%$94,413 +0%
    2021$6,791 +4.2%$94,370 +14.5%
    2020$6,520 +3.5%$82,388 +4.3%
    2019$6,298 +4.7%$79,006 +2.4%
    2018$6,014 $77,183 +8.2%
    2017$6,014 -7.8%$71,340 +9.3%
    2016$6,526 +9.8%$65,246 +7.5%
    2015$5,942 +2.4%$60,677 +8%
    2014$5,805 +40.4%$56,191 -4%
    2012$4,135 -25.9%$58,550 -17%
    2011$5,580 -2.1%$70,540 -10.8%
    2010$5,699 -1.1%$79,068 -10.2%
    2009$5,761 +0.9%$88,022 +0.2%
    2008$5,710 +24.3%$87,890 -3.1%
    2006$4,592 -17.2%$90,662
    2005$5,548 +4.9%--
    2004$5,288 +6.6%--
    2003$4,960 +45.7%--
    2002$3,404 +97%--
    2001$1,728 -48.5%$46,115 +3.8%
    2000$3,359 $44,412

    Find assessor info on the county website

    Neighborhood: 60041

    Nearby schools

    GreatSchools rating
    Schools provided by the listing agent
    • Elementary: Gavin Central School
    • Middle: Gavin South Junior High School
    • High: Grant Community High School
    • District: 37

    Source: MRED as distributed by MLS GRID. This data may not be complete. We recommend contacting the local school district to confirm school assignments for this home.

    Get a cash offer in 3 minutes
    Find out how much your home could sell for in as little as 3 minutes with a no-obligation cash offer.
    Estimated market value
    $507,100
    Get a cash offer in 3 minutes
    Find out how much your home could sell for in as little as 3 minutes with a no-obligation cash offer.
    Estimated market value
    $507,100