Skip main navigation
Sold for $519,990
  • $519,990

    36417 Maple Ridge Ln, Georgetown, DE 19947

    4beds
    2,791sqft
    Single Family Residence
    Built in 2026
    10,500 Square Feet Lot
    $519,900 Zestimate®
    $186/sqft
    $3,160 Estimated rent

    Home value

    $519,900

    $494,000 - $546,000

    $3,160/mo

    Zestimate® history
    Loading
    Loading...

    Owner options

    List your home for rent

    $3,160/mo

    Rent Zestimate®

    Find your next renter with Zillow Rental Manager. Plus, with online applications, you can quickly screen prospective tenants – for free.

    Learn more

    $3,160/mo

    Rent Zestimate®

    Refinance and save

    $2,989/mo

    Est. payment

    Refinancing to a lower rate could help reduce your monthly payments and save thousands over the life of the loan.

    See today's rates

    $2,989/mo

    Est. payment

    Explore your selling options

    Work with a Zillow partner agent

    Leverage their expertise and Zillow's premium Showcase listings to get your home seen by more buyers.

    Get started

    List with your own agent

    Get your home in front of millions of buyers by listing it on Zillow.

    Learn how to do it

    Sell it yourself

    Take full control of how buyers see your home on Zillow by listing For Sale by Owner (FSBO).

    List your home

    What's special

    Warm loft inspired detailsCozy fireplaceTranquil primary suiteOak staircaseWalk-in closetWall ovenStriking stone exterior
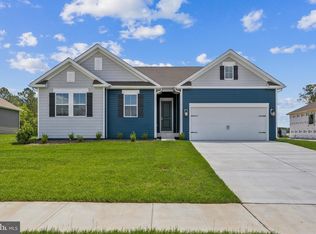
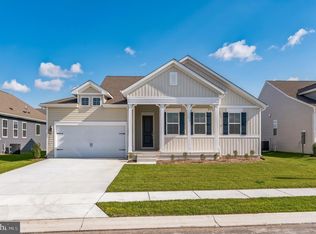
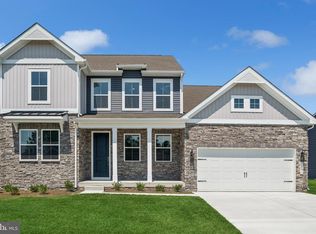
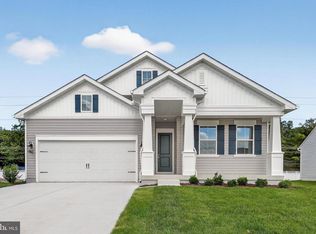
    The Cordoba home blends an open-concept layout with warm loft inspired details, creating a space that feels both inviting and refined. This home offers 4 bedrooms, 3.5 baths, and a 2-car garage, with thoughtful finishes throughout. Standout features include feature walls in both the primary bedroom and foyer, a cozy fireplace, an oak staircase, and a striking stone exterior that adds curb appeal. The kitchen serves as the heart of the home, featuring a wall oven and elegant quartz countertops for a timeless look. The tranquil primary suite serves as a private retreat, complete with a gorgeous bath and walk-in closet. Additional bedrooms are thoughtfully secluded for privacy, perfect for working from home or creating a flexible living space. For a full list of included features, please contact our sales representatives. Photos are for illustrative purposes only and may not represent the exact home or finishes available.

    Zillow last checked:

    Listing updated:

    Listed by:

    Barbara Heilman 302-378-9510,

    Delaware Homes Inc

    Bought with:

    Unrepresented

    Unrepresented

    Source: Bright MLS,MLS#: DESU2109002MLS Logo

    Facts & features

    Interior

    Bedrooms & bathrooms
    • Bedrooms: 4
    • Bathrooms: 4
    • Full bathrooms: 3
    • 1/2 bathrooms: 1
    • Main level bathrooms: 3
    • Main level bedrooms: 2
    Basement
    • Area: 0
    Heating
    • Forced Air, Natural Gas
    Cooling
    • Central Air, Natural Gas
    Appliances
    • Included: Electric Water Heater
    • Laundry: Has Laundry
    Features
    • Has basement: No
    • Has fireplace: No
    Interior area
    • Total structure area: 2,791
    • Total interior livable area: 2,791 sqft
    • Finished area above ground: 2,791
    • Finished area below ground: 0

    Property

    Parking
    • Total spaces: 4
    • Parking features: Garage Faces Front, Attached, Driveway
    • Attached garage spaces: 2
    • Uncovered spaces: 2
    Accessibility
    • Accessibility features: None
    Features
    • Levels: Two
    • Stories: 2
    • Pool features: Community
    Lot
    • Size: 10,500 Square Feet
    • Features: Corner Lot/Unit
    Details
    • Additional structures: Above Grade, Below Grade
    • Parcel number: 23415.00706.00
    • Zoning: RESIDENTIAL
    • Special conditions: Standard

    Construction

    Type & style
    • Home type: SingleFamily
    • Architectural style: Traditional
    • Property subtype: Single Family Residence
    Materials
    • Aluminum Siding, Asphalt, Advanced Framing, Batts Insulation, Blown-In Insulation, CPVC/PVC
    • Foundation: Crawl Space, Concrete Perimeter
    Condition
    • Excellent
    • New construction: Yes
    • Year built: 2026
    Details
    • Builder model: Cordoba
    • Builder name: K. Hovnanian

    Utilities & green energy

    • Sewer: Public Sewer
    • Water: Public

    Community & HOA

    Community
    • Features: Pool
    • Subdivision: Liberty West
    HOA
    • Has HOA: Yes
    • Amenities included: Pool, Clubhouse, Fitness Center, Game Room
    • HOA fee: $648 quarterly
    Location
    • Region: Georgetown

    Financial & listing details

    • Price per square foot: $186/sqft
    • Date on market: 4/8/2026
    • Listing agreement: Exclusive Right To Sell
    • Ownership: Fee Simple

    Price history

    DateEventPrice
    8/14/2026Sold$519,990$186/sqft
    Source: Bright MLS #DESU2109002 Report a problem
    5/18/2026Pending sale$519,990$186/sqft
    Source: Bright MLS #DESU2109002 Report a problem
    4/8/2026Listed for sale$519,990$186/sqft
    Source: Bright MLS #DESU2109002 Report a problem

    Public tax history

    Tax history is unavailable.

    Neighborhood: 19947

    Nearby schools

    GreatSchools rating
    Schools provided by the listing agent
    • District: Indian River

    Source: Bright MLS. This data may not be complete. We recommend contacting the local school district to confirm school assignments for this home.

    Get pre-qualified for a loan
    At Zillow Home Loans, we can pre-qualify you in as little as 5 minutes with no impact to your credit score.

    An equal housing lender. NMLS #10287.

    Sell for more on Zillow
    Get a Zillow Showcase℠ listing at no additional cost and you could sell for .
    $519,900
    2% more
    +$10,398
    With Zillow Showcase(estimated)
    $530,298