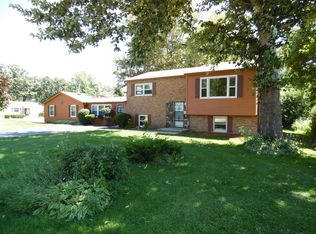
Spacious and full of natural light, this beautifully maintained ranch home sits on a prime corner lot with a fully fenced backyard, offering both privacy and room to relax or entertain. The kitchen is a chef's dream, featuring stainless steel appliances, an abundance of cabinetry, and an eat-in area that opens into a vaulted sitting/sunroom with a ceiling fan and sliders leading to a large concrete patio-perfect for summer gatherings. The backyard features a handy storage shed for your tools or outdoor gear and has a fire pit for roasting marshmallows on a summer night. Inside, you'll find two cozy fireplaces, adding warmth and character to the home. The finished basement offers direct access from the heated 2.5-car garage, a full bathroom, and endless possibilities-whether you need space for guests, an in-law arrangement, or a rec area. There's even an epoxy-coated floor and wash sink in the laundry room, plus an owned water softener for added convenience. The washer and dryer stay, making your move-in that much easier. The primary suite includes a private full bath and ample closet space. Plus 2 additional bedrooms on the main floor that share a full hall bath. Don't miss this rare opportunity to own a sought-after ranch-style home in a highly desirable school district, just minutes from shopping, dining, and the Metra station-perfect for commuters. Enjoy access to multiple nearby lakes and a beach for summer fun, and take advantage of the extra-large concrete side drive, ideal for RVs, boats, or any large vehicle you want to keep right at home for ultimate convenience. This one truly has it all-schedule your showing today!
Closed
$425,000
36417 N Lawrence Ct, Lake Villa, IL 60046
3beds
1,716sqft
Single Family Residence
Built in 1978
0.38 Acres Lot
$451,200 Zestimate®
$248/sqft
$2,811 Estimated rent
Home value
$451,200
$406,000 - $501,000
$2,811/mo
Zestimate® history
Owner options
List your home for rent
$2,811/mo
Rent Zestimate®
Find your next renter with Zillow Rental Manager. Plus, with online applications, you can quickly screen prospective tenants – for free.
$2,811/mo
Rent Zestimate®
Refinance and save
$3,291/mo
Est. payment
Refinancing to a lower rate could help reduce your monthly payments and save thousands over the life of the loan.
$3,291/mo
Est. payment
Explore your selling options
Work with a Zillow partner agent
Leverage their expertise and Zillow's premium Showcase listings to get your home seen by more buyers.
Get startedList with your own agent
Get your home in front of millions of buyers by listing it on Zillow.
Learn how to do itSell it yourself
Take full control of how buyers see your home on Zillow by listing For Sale by Owner (FSBO).
List your homeWhat's special
Cozy fireplacesFinished basementFully fenced backyardPrimary suiteFire pitCorner lotWash sink
Zillow last checked:
Listing updated:
Listed by:
Barbara Noote 224-540-3971,
Compass
Bought with:
Claire Campbell
Keller Williams Success Realty
Source: MRED as distributed by MLS GRID,MLS#: 12402271
Facts & features
Interior
Bedrooms & bathrooms
- Bedrooms: 3
- Bathrooms: 3
- Full bathrooms: 3
Rooms
- Room types: Eating Area, Bonus Room, Recreation Room, Heated Sun Room
Primary bedroom
- Features: Flooring (Carpet), Window Treatments (Blinds, Shades), Bathroom (Full)
- Level: Main
- Area: 180 Square Feet
- Dimensions: 15X12
Bedroom 2
- Features: Flooring (Carpet), Window Treatments (Blinds, Shades)
- Level: Main
- Area: 168 Square Feet
- Dimensions: 14X12
Bedroom 3
- Features: Flooring (Carpet), Window Treatments (Blinds, Shades)
- Level: Main
- Area: 110 Square Feet
- Dimensions: 10X11
Bonus room
- Features: Flooring (Carpet)
- Level: Basement
- Area: 253 Square Feet
- Dimensions: 23X11
Eating area
- Features: Flooring (Vinyl)
- Level: Main
- Area: 117 Square Feet
- Dimensions: 13X9
Family room
- Features: Flooring (Carpet)
- Level: Basement
- Area: 266 Square Feet
- Dimensions: 19X14
Other
- Features: Flooring (Wood Laminate), Window Treatments (Curtains/Drapes)
- Level: Main
- Area: 204 Square Feet
- Dimensions: 17X12
Kitchen
- Features: Kitchen (Eating Area-Table Space), Flooring (Vinyl)
- Level: Main
- Area: 143 Square Feet
- Dimensions: 13X11
Laundry
- Features: Flooring (Other)
- Level: Basement
- Area: 225 Square Feet
- Dimensions: 25X9
Living room
- Features: Flooring (Carpet)
- Level: Main
- Area: 266 Square Feet
- Dimensions: 19X14
Recreation room
- Features: Flooring (Wood Laminate)
- Level: Basement
- Area: 247 Square Feet
- Dimensions: 19X13
Heating
- Natural Gas
Cooling
- Central Air
Appliances
- Included: Range, Microwave, Dishwasher, Refrigerator, Washer, Dryer, Wine Refrigerator, Humidifier
- Laundry: In Unit
Features
- Cathedral Ceiling(s), Dry Bar, 1st Floor Bedroom, 1st Floor Full Bath
- Windows: Screens
- Basement: Finished,Exterior Entry,Full
- Number of fireplaces: 2
- Fireplace features: Wood Burning, Gas Log, Gas Starter, Living Room, Basement
Interior area
- Total structure area: 1,716
- Total interior livable area: 1,716 sqft
- Finished area below ground: 1,500
Property
Parking
- Total spaces: 2
- Parking features: Concrete, Garage Door Opener, On Site, Garage Owned, Attached, Garage
- Attached garage spaces: 2
- Has uncovered spaces: Yes
Accessibility
- Accessibility features: No Disability Access
Features
- Stories: 1
- Patio & porch: Patio
- Fencing: Fenced
Lot
- Size: 0.38 Acres
- Dimensions: 123X135X123X135
- Features: Corner Lot, Landscaped
Details
- Additional structures: Shed(s)
- Parcel number: 06103000260000
- Special conditions: None
- Other equipment: Water-Softener Owned, TV-Cable, Ceiling Fan(s), Sump Pump, Backup Sump Pump;
Construction
Type & style
- Home type: SingleFamily
- Architectural style: Ranch
- Property subtype: Single Family Residence
Materials
- Vinyl Siding, Brick
- Foundation: Concrete Perimeter
- Roof: Asphalt
Condition
- New construction: No
- Year built: 1978
Utilities & green energy
- Sewer: Septic Tank
- Water: Well
Community & HOA
Community
- Features: Park, Lake, Street Lights, Street Paved
- Subdivision: Venetian Village
HOA
- Has HOA: Yes
- Services included: Lake Rights
- HOA fee: $25 voluntary
Location
- Region: Lake Villa
Financial & listing details
- Price per square foot: $248/sqft
- Tax assessed value: $302,559
- Annual tax amount: $6,744
- Date on market: 6/27/2025
- Listing terms: Cash
- Ownership: Fee Simple
Price history
| Date | Event | Price |
|---|---|---|
| 7/22/2025 | Sold | $425,000+16.4%$248/sqft |
Source:  MRED as distributed by MLS GRID #12402271 Report a problem MRED as distributed by MLS GRID #12402271 Report a problem | ||
| 7/1/2025 | Contingent | $365,000$213/sqft |
Source: MRED as distributed by MLS GRID #12402271 Report a problem | ||
| 6/27/2025 | Listed for sale | $365,000+17.7%$213/sqft |
Source: MRED as distributed by MLS GRID #12402271 Report a problem | ||
| 10/28/2021 | Sold | $310,000$181/sqft |
Source: Public Record Report a problem | ||
| 7/30/2021 | Sold | $310,000+3.4%$181/sqft |
Source: MRED as distributed by MLS GRID #11094863 Report a problem | ||
| 6/3/2021 | Contingent | $299,900$175/sqft |
Source: MRED as distributed by MLS GRID #11094863 Report a problem | ||
| 6/1/2021 | Listed for sale | $299,900+19%$175/sqft |
Source: MRED as distributed by MLS GRID #11094863 Report a problem | ||
| 6/1/2018 | Sold | $252,000-4.9%$147/sqft |
Source: Public Record Report a problem | ||
| 4/8/2018 | Pending sale | $265,000$154/sqft |
Source: Baird & Warner #09899364 Report a problem | ||
| 3/30/2018 | Listed for sale | $265,000+35.9%$154/sqft |
Source: Baird & Warner #09899364 Report a problem | ||
| 10/6/2000 | Sold | $195,000+39.3%$114/sqft |
Source: Public Record Report a problem | ||
| 11/30/1994 | Sold | $140,000$82/sqft |
Source: Public Record Report a problem | ||
Public tax history
| Year | Property taxes | Tax assessment |
|---|---|---|
| 2024 | $6,750 -15.5% | $108,175 +7.3% |
| 2023 | $7,987 -4% | $100,843 +13.2% |
| 2022 | $8,319 +3.7% | $89,099 +0.7% |
| 2021 | $8,019 -2.7% | $88,495 +11.2% |
| 2020 | $8,243 -1.8% | $79,572 +4% |
| 2019 | $8,392 +34.9% | $76,475 +26.2% |
| 2018 | $6,219 | $60,579 +2.7% |
| 2017 | $6,219 +0.2% | $58,964 +4.2% |
| 2016 | $6,209 -3.9% | $56,576 +7.1% |
| 2015 | $6,459 +4.6% | $52,840 -2.7% |
| 2014 | $6,173 -19.3% | $54,325 -0.5% |
| 2012 | $7,653 +7.7% | $54,587 -28.3% |
| 2011 | $7,104 +5.8% | $76,110 -3.4% |
| 2010 | $6,713 +30.9% | $78,813 -5% |
| 2009 | $5,129 -14.5% | $82,918 -11.9% |
| 2008 | $6,000 +9.2% | $94,079 +3% |
| 2006 | $5,496 +5.7% | $91,365 |
| 2005 | $5,198 -1.5% | -- |
| 2004 | $5,276 +8.4% | -- |
| 2002 | $4,867 | -- |
Find assessor info on the county website
Neighborhood: Venetian Village
Nearby homes
- $311,3003 bd1 ba1.4k sqft36455 N Lawrence Ct, Lake Villa, IL 60046Off Market
- $293,300-- bd-- ba-- sqft36455 N Lawrence Ct, Lake Villa, IL 60046Off Market
- $374,2004 bd2 ba2.3k sqft21787 W Park Dr, Lake Villa, IL 60046Off Market
- $13,858-- bd-- ba-- sqft21787 W Park Dr, Lake Villa, IL 60046Off Market
- $351,200-- bd-- ba-- sqft36476 N Lawrence Ct, Lake Villa, IL 60046Off Market
- $241,5003 bd1 ba1k sqft21839 W Park Dr, Lake Villa, IL 60046Off Market
- $281,5003 bd2 ba1.2k sqft36462 N Elizabeth Ct, Lake Villa, IL 60046Off Market
- $109,197-- bd1 ba1k sqft36513 N Lawrence Dr, Lake Villa, IL 60046Off Market
Nearby schools
GreatSchools rating
- 4/10B J Hooper Elementary SchoolGrades: PK-5Distance: 2.1 mi
- 5/10Peter J Palombi SchoolGrades: 6-8Distance: 1.6 mi
- 8/10Grayslake North High SchoolGrades: 9-12Distance: 1.3 mi
Schools provided by the listing agent
- Middle: Peter J Palombi School
- High: Grayslake North High School
- District: 41
Source: MRED as distributed by MLS GRID. This data may not be complete. We recommend contacting the local school district to confirm school assignments for this home.
Get a cash offer in 3 minutes
Find out how much your home could sell for in as little as 3 minutes with a no-obligation cash offer.
Estimated market value
$451,200
Get a cash offer in 3 minutes
Find out how much your home could sell for in as little as 3 minutes with a no-obligation cash offer.
Estimated market value
$451,200
- Illinois
- Lake County
- Lake Villa
- 60046
- Venetian Village
- 36417 N Lawrence Ct
Nearby cities
Nearby neighborhoods
Nearby zip codes
Other Lake Villa Topics
