Step inside this 1960's ranch and discover a home that blends midcentury character with modern updates. Offering 4 bedrooms (including one non-conforming in the finished basement) and 1.5 baths, this home is designed for both comfort and practicality. Upon your initial entry through the spacious and inviting front porch, you'll find original, beautiful slate tile floors in the entryway. Paired with wood floors in a couple of bedrooms and an open concept, you are sure to love this space! The main living room offers a sliding glass door that leads out to a covered patio overlooking your newly fenced yard (completed September '25) - perfect for outdoor gatherings and sounds of nature being next to a ravine. The spacious attached 2-car garage adds convenience and cover during those winter months when you are carrying in groceries. The remodeled full bathroom is a standout, combining style and function. The dry, finished basement offers additional living space, storage, and includes the non-conforming bedroom. All that plus these extra features: Radon mitigation system in place, washer, dryer, and appliances included, the microwave and refrigerator are new! Ample storage throughout!Location! Nestled in a quiet cul-de-sac, a minute from Saukie Golf Course, close to schools, parks, shopping, gas stations, and the new Aldi on John Deere Rd. This mid-century charmer offers a unique blend of original details and modern upgrades - a home ready to welcome its next owner!
Closed
$231,000
3642 35th Avenue Ct, Rock Island, IL 61201
4beds
1,344sqft
Single Family Residence
Built in 1965
-- sqft lot
$233,800 Zestimate®
$172/sqft
$1,663 Estimated rent
Home value
$233,800
$194,000 - $281,000
$1,663/mo
Zestimate® history
Owner options
List your home for rent
$1,663/mo
Rent Zestimate®
Find your next renter with Zillow Rental Manager. Plus, with online applications, you can quickly screen prospective tenants – for free.
$1,663/mo
Rent Zestimate®
Refinance and save
$1,815/mo
Est. payment
Refinancing to a lower rate could help reduce your monthly payments and save thousands over the life of the loan.
$1,815/mo
Est. payment
Explore your selling options
Work with a Zillow partner agent
Leverage their expertise and Zillow's premium Showcase listings to get your home seen by more buyers.
Get startedList with your own agent
Get your home in front of millions of buyers by listing it on Zillow.
Learn how to do itSell it yourself
Take full control of how buyers see your home on Zillow by listing For Sale by Owner (FSBO).
List your homeWhat's special
Zillow last checked:
Listing updated:
Listed by:
Stephanie Kauzlarich 563-370-3395,
eXp Realty
Bought with:
Ana True
eXp Realty
Source: MRED as distributed by MLS GRID,MLS#: QC4267773
Facts & features
Interior
Bedrooms & bathrooms
- Bedrooms: 4
- Bathrooms: 2
- Full bathrooms: 1
- 1/2 bathrooms: 1
Primary bedroom
- Features: Flooring (Hardwood)
- Level: Main
- Area: 180 Square Feet
- Dimensions: 12x15
Primary bedroom
- Features: Flooring (Hardwood), Bathroom (Half)
- Level: Main
- Area: 180 Square Feet
- Dimensions: 12x15
Bedroom 2
- Features: Flooring (Hardwood)
- Level: Main
- Area: 120 Square Feet
- Dimensions: 12x10
Bedroom 2
- Features: Flooring (Hardwood)
- Level: Main
- Area: 120 Square Feet
- Dimensions: 12x10
Bedroom 3
- Features: Flooring (Luxury Vinyl)
- Level: Main
- Area: 100 Square Feet
- Dimensions: 10x10
Bedroom 3
- Features: Flooring (Luxury Vinyl)
- Level: Main
- Area: 100 Square Feet
- Dimensions: 10x10
Bedroom 4
- Features: Flooring (Carpet)
- Level: Basement
- Area: 182 Square Feet
- Dimensions: 13x14
Bedroom 4
- Features: Flooring (Carpet)
- Level: Basement
- Area: 182 Square Feet
- Dimensions: 13x14
Family room
- Features: Flooring (Carpet)
- Level: Basement
- Area: 324 Square Feet
- Dimensions: 27x12
Family room
- Features: Flooring (Carpet)
- Level: Basement
- Area: 324 Square Feet
- Dimensions: 27x12
Family room
- Features: Flooring (Carpet)
- Level: Basement
- Area: 324 Square Feet
- Dimensions: 27x12
Kitchen
- Features: Flooring (Luxury Vinyl)
- Level: Main
- Area: 140 Square Feet
- Dimensions: 14x10
Kitchen
- Features: Flooring (Luxury Vinyl)
- Level: Main
- Area: 140 Square Feet
- Dimensions: 14x10
Living room
- Features: Flooring (Luxury Vinyl)
- Level: Main
- Area: 300 Square Feet
- Dimensions: 12x25
Living room
- Features: Flooring (Luxury Vinyl)
- Level: Main
- Area: 300 Square Feet
- Dimensions: 12x25
Living room
- Features: Flooring (Luxury Vinyl)
- Level: Main
- Area: 300 Square Feet
- Dimensions: 12x25
Heating
- Forced Air, Natural Gas
Cooling
- Central Air
Appliances
- Included: Dishwasher, Dryer, Microwave, Range, Refrigerator, Washer, Gas Water Heater
Features
- Basement: Partially Finished,Egress Window,Full
Interior area
- Total interior livable area: 1,344 sqft
Property
Parking
- Total spaces: 2
- Parking features: Garage Door Opener, Yes, Attached, Garage
- Attached garage spaces: 2
- Has uncovered spaces: Yes
Features
- Patio & porch: Patio
- Fencing: Fenced
Lot
- Dimensions: 116x80x141x37x30x19
- Features: Cul-De-Sac, Level
Details
- Parcel number: 1612430005
- Other equipment: Radon Mitigation System
Construction
Type & style
- Home type: SingleFamily
- Architectural style: Ranch
- Property subtype: Single Family Residence
Materials
- Wood Siding
- Foundation: Block
Condition
- New construction: No
- Year built: 1965
Utilities & green energy
- Sewer: Public Sewer
- Water: Public
Community & HOA
Community
- Subdivision: Schroeder Oak Knoll
Location
- Region: Rock Island
Financial & listing details
- Price per square foot: $172/sqft
- Tax assessed value: $183,054
- Annual tax amount: $5,536
- Date on market: 12/19/2025
- Listing terms: Conventional
Price history
| Date | Event | Price |
|---|---|---|
| 11/17/2025 | Sold | $231,000-2.9%$172/sqft |
Source:  MRED as distributed by MLS GRID #QC4267773 Report a problem MRED as distributed by MLS GRID #QC4267773 Report a problem | ||
| 10/16/2025 | Contingent | $237,900$177/sqft |
Source:  RMLS Alliance as distributed by MLS GRID #QC4267773 Report a problem RMLS Alliance as distributed by MLS GRID #QC4267773 Report a problem | ||
| 9/26/2025 | Listed for sale | $237,900+60.2%$177/sqft |
Source: RMLS Alliance as distributed by MLS GRID #QC4267773 Report a problem | ||
| 10/17/2017 | Sold | $148,500-4.2%$110/sqft |
Source: Public Record Report a problem | ||
| 9/11/2017 | Pending sale | $155,000$115/sqft |
Source: RE/MAX RIVER CITIES #4185720 Report a problem | ||
| 8/25/2017 | Price change | $155,000-1.8%$115/sqft |
Source: RE/MAX RIVER CITIES #4185720 Report a problem | ||
| 7/13/2017 | Price change | $157,900-1.3%$117/sqft |
Source: RE/MAX RIVER CITIES #4181748 Report a problem | ||
| 5/22/2017 | Listed for sale | $159,900$119/sqft |
Source: RE/MAX RIVER CITIES #4181748 Report a problem | ||
| 5/17/2017 | Pending sale | $159,900$119/sqft |
Source: RE/MAX RIVER CITIES #4181748 Report a problem | ||
| 4/25/2017 | Listed for sale | $159,900$119/sqft |
Source: RE/MAX RIVER CITIES #4181748 Report a problem | ||
Public tax history
| Year | Property taxes | Tax assessment |
|---|---|---|
| 2024 | $5,537 +9% | $61,018 +9.3% |
| 2023 | $5,079 +7.1% | $55,826 +6.6% |
| 2022 | $4,743 +2.8% | $52,369 +5.3% |
| 2021 | $4,616 +16.2% | $49,733 +2.8% |
| 2020 | $3,971 -10.7% | $48,378 +1% |
| 2019 | $4,448 +5.1% | $47,899 +2.7% |
| 2018 | $4,230 +17.6% | $46,640 +3.4% |
| 2017 | $3,596 +3.5% | $45,089 |
| 2016 | $3,473 +0.4% | $45,089 |
| 2015 | $3,458 +242.5% | $45,089 -0.8% |
| 2014 | $1,010 | $45,430 |
| 2013 | $1,010 | $45,430 -1.3% |
| 2012 | -- | $46,047 -6.4% |
| 2011 | -- | $49,196 +0.5% |
| 2010 | -- | $48,927 +1% |
| 2008 | -- | $48,442 +2% |
| 2006 | -- | $47,492 +9.2% |
| 2005 | $3,525 +1.7% | $43,491 +3% |
| 2004 | $3,467 +1.2% | $42,224 +2.5% |
| 2003 | $3,425 +2.1% | $41,194 +2% |
| 2002 | $3,353 +4.3% | $40,386 +4% |
| 2001 | $3,215 +4.8% | $38,833 +4% |
| 2000 | $3,068 | $37,339 |
Find assessor info on the county website
Neighborhood: 61201
Nearby homes
- $260,600-- bd2 ba1.7k sqft3646 35th Avenue Ct, Rock Island, IL 61201Off Market
- $187,8003 bd1 ba1.5k sqft3636 35th Avenue Ct, Rock Island, IL 61201Off Market
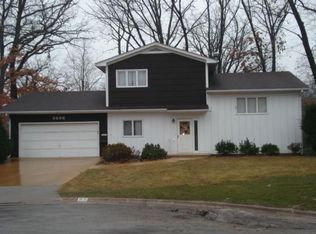
- $214,6004 bd3 ba1.1k sqft3643 35th Avenue Ct, Rock Island, IL 61201Off Market
- $168,400-- bd1 ba640 sqft3647 35th Avenue Ct, Rock Island, IL 61201Off Market
- $286,7003 bd3 ba1.7k sqft3634 35th Avenue Ct, Rock Island, IL 61201Off Market
- $197,1002 bd2 ba1.5k sqft3624 38th St APT 2, Rock Island, IL 61201Off Market
- $239,2002 bd3 ba2.6k sqft3624 38th St APT 1, Rock Island, IL 61201Off Market
- $226,8002 bd3 ba1.6k sqft3624 38th St, Rock Island, IL 61201Off Market
Nearby schools
GreatSchools rating
- 5/10Eugene Field Elementary SchoolGrades: K-6Distance: 0.6 mi
- 4/10Washington Jr High SchoolGrades: 7-8Distance: 1.3 mi
- 2/10Rock Island High SchoolGrades: 9-12Distance: 1.7 mi
Schools provided by the listing agent
- Elementary: Eugene Field
- Middle: Washington
- High: Rock Island
Source: MRED as distributed by MLS GRID. This data may not be complete. We recommend contacting the local school district to confirm school assignments for this home.


Get pre-qualified for a loan
At Zillow Home Loans, we can pre-qualify you in as little as 5 minutes with no impact to your credit score.An equal housing lender. NMLS #10287.
Sell for more on Zillow
Get a Zillow Showcase℠ listing at no additional cost and you could sell for .
$233,800
2% more
+$4,676
With Zillow Showcase(estimated)
$238,476
- Illinois
- Rock Island County
- Rock Island
- 61201
- 3642 35th Avenue Ct
Nearby cities
Nearby zip codes
Other Rock Island Topics
