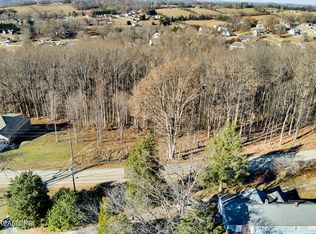
Welcome home to one of Maryville's most sought-after locations, where the beauty of East Tennessee surrounds you at every turn. The scenic drive home, framed by rolling hills, peaceful countryside, and mountain views, is a daily reminder of why so many people choose to call this area home.
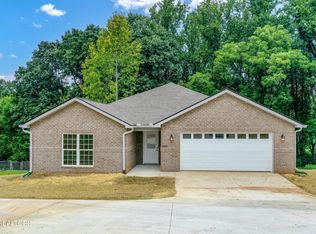
Built with both comfort and functionality in mind, this beautifully new minimalist cottage offers an open, welcoming layout perfect for everyday living and entertaining. The oversized garage provides exceptional space for vehicles, hobbies, storage, or a workshop, giving you the flexibility every homeowner appreciates.
Spend your mornings enjoying the peaceful surroundings and your evenings watching the Tennessee sunsets from your own porch. While you'll love the quiet setting, you're only minutes from downtown Maryville, making shopping, dining, and everyday conveniences easily accessible. You will appreciate being just a short drive from the Smith & Wesson headquarters, while local favorites like Pope's Garden are nearby for seasonal flowers, fresh produce, and community events that make this area so special.
This is more than just a beautiful house--it's the opportunity to enjoy the lifestyle that makes East Tennessee one of the most desirable places to live. Whether you're starting your next chapter or simply looking for a place that feels like home the moment you arrive, with no work to be done since it is brand new, this property is ready to welcome you.
Active
Price cut: $8K (8/13)
$372,000
3642 Big Springs Rd, Maryville, TN 37801
3beds
1,673sqft
Single Family Residence
Built in 2026
0.6 Acres Lot
$-- Zestimate®
$222/sqft
$-- HOA
What's special
Quiet settingPeaceful surroundingsBeautifully new minimalist cottage
- 50 days
- 1,629
- 114
Likely to sell faster than
Zillow last checked:
Listing updated:
Listed by:
Karalyn Huskins 865-603-9132,
Brick & Mortar Properties, LLC 865-686-5100
Source: East Tennessee Realtors,MLS#: 1347910
Facts & features
Interior
Bedrooms & bathrooms
- Bedrooms: 3
- Bathrooms: 2
- Full bathrooms: 2
Rooms
- Room types: Bonus Room
Heating
- Central, Electric
Cooling
- Central Air, Ceiling Fan(s)
Appliances
- Included: Dishwasher, Dryer, Microwave, Range, Refrigerator, Self Cleaning Oven, Washer
Features
- Kitchen Island, Eat-in Kitchen, Bonus Room
- Windows: ENERGY STAR Qualified Windows
- Basement: Unfinished
- Has fireplace: No
- Fireplace features: None
Interior area
- Total structure area: 1,673
- Total interior livable area: 1,673 sqft
Property
Parking
- Total spaces: 3
- Parking features: Garage Door Opener, Basement
- Garage spaces: 3
Features
- Has view: Yes
- View description: Mountain(s), Country Setting, Trees/Woods
Lot
- Size: 0.6 Acres
- Dimensions: 90 x 240
- Features: Wooded, Corner Lot, Rolling Slope
Details
- Parcel number: 066 041.09
Construction
Type & style
- Home type: SingleFamily
- Architectural style: Cottage,Traditional
- Property subtype: Single Family Residence
Materials
- Vinyl Siding, Block, Brick
Condition
- Year built: 2026
Utilities & green energy
- Sewer: Septic Tank
- Water: Public
Community & HOA
Community
- Subdivision: Sunny Meadows
Location
- Region: Maryville
Financial & listing details
- Price per square foot: $222/sqft
- Date on market: 7/11/2026
Estimated market value
Not available
Estimated sales range
Not available
Not available
Price history
| Date | Event | Price |
|---|---|---|
| 8/13/2026 | Price change | $372,000-2.1%$222/sqft |
Source:  East Tennessee Realtors #1347910 Report a problem East Tennessee Realtors #1347910 Report a problem | ||
| 7/28/2026 | Price change | $380,000-5%$227/sqft |
Source: East Tennessee Realtors #1347910 Report a problem | ||
| 7/18/2026 | Price change | $400,000-3.6%$239/sqft |
Source: East Tennessee Realtors #1347910 Report a problem | ||
| 7/11/2026 | Listed for sale | $415,000$248/sqft |
Source: East Tennessee Realtors #1347910 Report a problem | ||
Public tax history
Tax history is unavailable.
Monthly payment
Est. payment
Payment breakdown
Explore the cost of this home by adjusting the details. Changes won't be saved.Climate risks
Neighborhood: 37801
Nearby schools
Schools provided by the listing agent
- Elementary: Union Grove
- Middle: Union Grove
- High: William Blount
Source: East Tennessee Realtors. This data may not be complete. We recommend contacting the local school district to confirm school assignments for this home.

Similar homes
- $389,9003 bd2 ba1.8k sqft1519 Diamond Head Way, Friendsville, TN 37737Active
 MLS ID #1340553, Sherry Jones Paul, Realty Executives Associates. East Tennessee Realtors
 - $450,0003 bd3 ba1.8k sqft138 S Old Glory Rd, Maryville, TN 37801Active
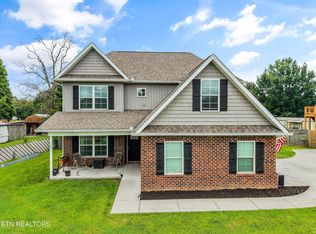 MLS ID #1350613, Kaitlan Presley, Weichert Realtors - The Space Place. East Tennessee Realtors
 - $375,0003 bd2 ba1.4k sqft6115 Old Niles Ferry Pike, Greenback, TN 37742Active
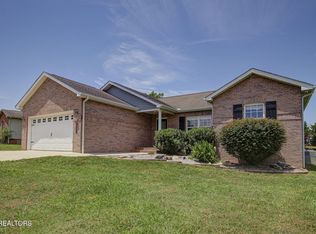 MLS ID #1347039, Kim Brown, ReMax Preferred Properties, Inc. East Tennessee Realtors
 - $420,0004 bd2 ba1.8k sqft604 Weldon Dr, Maryville, TN 37801Active
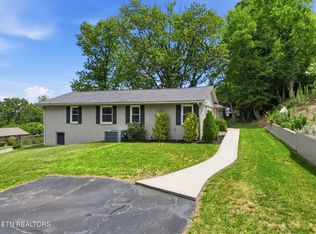 MLS ID #1345553, Tyler Robinson, Southern Charm Homes. East Tennessee Realtors
 - $365,0003 bd2 ba1k sqft410 Harville St, Maryville, TN 37804For Sale
 MLS ID #3521018, Jan Maness. RealTracs MLS as distributed by MLS GRID
 - $414,9003 bd3 ba2k sqft710 Greenwood Dr, Maryville, TN 37803ActiveMLS ID #1351848, Jay Blevins, Blevins Grp, Realty Executives. East Tennessee Realtors
- $329,9003 bd2 ba1.2k sqft1904 Smokemont Dr, Maryville, TN 37801ActiveMLS ID #1332101, Anna Cramer, Realty Executives Knox Valley. East Tennessee Realtors
- $375,0003 bd2 ba1.5k sqft412 Dogwood Dr, Maryville, TN 37804ActiveMLS ID #1351003, Tammy Evans, CENTURY 21 Legacy. East Tennessee Realtors
- $299,0003 bd2 ba1.6k sqft410 Landau Dr, Maryville, TN 37801ActiveMLS ID #1351275, Somer Ray, Realty Executives Associates. East Tennessee Realtors
- $499,9005 bd4 ba2.2k sqft3809 Clover Hill Mill Rd, Maryville, TN 37801ActiveMLS ID #1343150, Nikki Moore, Realty Executives Associates. East Tennessee Realtors
- $429,9993 bd2 ba1.6k sqft1019 Kensington Blvd, Maryville, TN 37803ActiveMLS ID #1350651, Colleen Pilon, The A Team at Realty Executives. East Tennessee Realtors
- $429,9003 bd3 ba2k sqft11336 Twin View Dr, Knoxville, TN 37932For SaleMLS ID #3513710, Richard Bensey. RealTracs MLS as distributed by MLS GRID
- $399,9003 bd3 ba2k sqft315 Arbor Dr, Maryville, TN 37804For SaleMLS ID #3512831, Ivette Gibbe-Fields. RealTracs MLS as distributed by MLS GRID
- $539,0004 bd3 ba2.2k sqft2837 Rambling Rd, Maryville, TN 37801For SaleMLS ID #3263001, Mike Howell. RealTracs MLS as distributed by MLS GRID
- $479,9004 bd2 ba2.2k sqft412 Sherwood Dr, Maryville, TN 37801For SaleMLS ID #3317253, Ashley Wade. RealTracs MLS as distributed by MLS GRID
- $395,9003 bd2 ba1.7k sqft1350 Waller Ferry Rd, Lenoir City, TN 37771ActiveMLS ID #1351655, Adam Swann, Your Home Sold Guaranteed Real. East Tennessee Realtors
- $479,0004 bd2 ba1.6k sqft143 Fairview Dr, Maryville, TN 37803For SaleMLS ID #3230793, Jennifer Querry. RealTracs MLS as distributed by MLS GRID
- $364,9993 bd2 ba1.7k sqft3021 Wenwood Dr, Knoxville, TN 37921ActiveMLS ID #1350007, Kelly Devlin, Honors Real Estate Services LLC. East Tennessee Realtors
- $375,0004 bd3 ba2k sqft2317 Roundtree Rd, Knoxville, TN 37923For SaleMLS ID #3251422, Jeff Grebe. RealTracs MLS as distributed by MLS GRID
- $405,0003 bd2 ba1.9k sqft2013 Woodson Dr, Knoxville, TN 37920ActiveMLS ID #1351305, Mandy Street, Realty Executives Associates. East Tennessee Realtors
