Skip main navigation
Closed
  • $325,000

    3642 Boulevard Dr, Highland, IN 46322

    3beds
    2,912sqft
    Single Family Residence
    Built in 1964
    0.33 Acres Lot
    $340,500 Zestimate®
    $112/sqft
    $2,464 Estimated rent

    Home value

    $340,500

    $306,000 - $378,000

    $2,464/mo

    Zestimate® history
    Loading
    Loading...

    Owner options

    List your home for rent

    $2,464/mo

    Rent Zestimate®

    Find your next renter with Zillow Rental Manager. Plus, with online applications, you can quickly screen prospective tenants – for free.

    Learn more

    $2,464/mo

    Rent Zestimate®

    Refinance and save

    $2,032/mo

    Est. payment

    Refinancing to a lower rate could help reduce your monthly payments and save thousands over the life of the loan.

    See today's rates

    $2,032/mo

    Est. payment

    Explore your selling options

    Work with a Zillow partner agent

    Leverage their expertise and Zillow's premium Showcase listings to get your home seen by more buyers.

    Get started

    List with your own agent

    Get your home in front of millions of buyers by listing it on Zillow.

    Learn how to do it

    Sell it yourself

    Take full control of how buyers see your home on Zillow by listing For Sale by Owner (FSBO).

    List your home

    What's special

    Fully finished basementCozy fireplaceWell-sized bedroomsVersatile recreation roomOversized spaceIncredible bar areaL-shaped kitchen
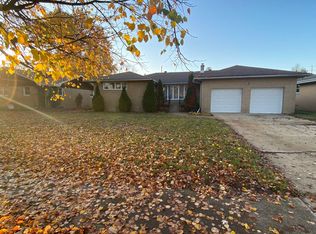
    Welcome to this expansive ranch-style home, perfectly situated in a prime Highland location! As you step inside, you'll be greeted by a spacious living room, complete with a cozy fireplace--ideal for relaxing or entertaining. The main level features three well-sized bedrooms, including a primary bedroom with direct access to the generously sized bathroom, which also connects to the hallway for convenience.The L-shaped kitchen overlooks the large, fenced-in backyard, offering a perfect setting for outdoor gatherings, playtime, or simply unwinding in your private space.Downstairs, the fully finished basement is a standout feature! It boasts an incredible bar area, a versatile recreation room, and an additional oversized space that can be transformed to suit your needs--whether it's a playroom, home office, workout area, or hobby room.With tons of space throughout, this home is perfect for those looking to be near the Indiana-Illinois border with easy access to shopping, dining, and local conveniences. Don't miss this opportunity to make 3642 Boulevard Drive your new home!

    Zillow last checked:

    Listing updated:

    Listed by:

    Nicole Milford,

    Compass Indiana, LLC 317-563-5051

    Bought with:

    Susan Shoup, RB24001799

    Exclusive REALTORS

    Source: NIRA as distributed by MLS GRID,MLS#: 818408MLS Logo

    Facts & features

    Interior

    Bedrooms & bathrooms
    • Bedrooms: 3
    • Bathrooms: 2
    • Full bathrooms: 1
    • 3/4 bathrooms: 1
    Rooms
    • Room types: Bedroom 2, Primary Bedroom, Other Room, Office, Living Room, Laundry, Kitchen, Bonus Room, Bedroom 3
    Primary bedroom
    • Area: 155.89
    • Dimensions: 11.9 x 13.1
    Bedroom 2
    • Area: 126.5
    • Dimensions: 11.0 x 11.5
    Bedroom 3
    • Area: 153.92
    • Dimensions: 10.4 x 14.8
    Bonus room
    • Area: 354
    • Dimensions: 15.0 x 23.6
    Kitchen
    • Area: 310.8
    • Dimensions: 11.1 x 28.0
    Laundry
    • Description: Also Utility Room
    • Area: 244
    • Dimensions: 10.0 x 24.4
    Living room
    • Area: 305
    • Dimensions: 25.0 x 12.2
    Office
    • Area: 228.19
    • Dimensions: 18.11 x 12.6
    Other
    • Description: Basement Kitchen
    • Area: 145.2
    • Dimensions: 12.1 x 12.0
    Heating
    • Forced Air
    Appliances
    • Included: Dishwasher, Washer, Refrigerator, Other, Microwave, Dryer
    • Laundry: Laundry Room
    Features
    • Ceiling Fan(s), Other, Eat-in Kitchen, Double Vanity
    • Basement: Finished,Storage Space,Full
    • Number of fireplaces: 1
    • Fireplace features: Family Room
    Interior area
    • Total structure area: 2,912
    • Total interior livable area: 2,912 sqft
    • Finished area above ground: 1,456

    Property

    Parking
    • Total spaces: 2
    • Parking features: Attached, Concrete, On Street, Kitchen Level, Driveway
    • Attached garage spaces: 2
    • Has uncovered spaces: Yes
    Features
    • Levels: One
    • Exterior features: Private Yard
    • Has view: Yes
    • View description: Neighborhood
    Lot
    • Size: 0.33 Acres
    • Features: Back Yard, Landscaped
    Details
    • Parcel number: 450727454009000026

    Construction

    Type & style
    • Home type: SingleFamily
    • Property subtype: Single Family Residence
    Condition
    • New construction: No
    • Year built: 1964

    Utilities & green energy

    • Sewer: Public Sewer
    • Water: Public

    Community & HOA

    Community
    • Subdivision: Boulevard Estates 4th Add/Hlnd
    HOA
    • Has HOA: No
    Location
    • Region: Highland

    Financial & listing details

    • Price per square foot: $112/sqft
    • Tax assessed value: $312,200
    • Annual tax amount: $3,234
    • Date on market: 4/3/2025
    • Listing agreement: Exclusive Right To Sell
    • Listing terms: Cash,FHA,VA Loan,Conventional

    Price history

    DateEventPrice
    4/28/2025Sold$325,000$112/sqft
    Source: NIRA as distributed by MLS GRID #818408 Report a problem
    4/6/2025Pending sale$325,000$112/sqft
    Source: NIRA as distributed by MLS GRID #818408 Report a problem
    4/3/2025Listed for sale$325,000+109.7%$112/sqft
    Source: NIRA as distributed by MLS GRID #818408 Report a problem
    5/10/2010Sold$155,000-3.1%$53/sqft
    Source: NIRA as distributed by MLS GRID #259809 Report a problem
    3/20/2010Listed for sale$159,900$55/sqft
    Source: RE/MAX Professional Excellence #500 Report a problem

    Public tax history

    YearProperty taxesTax assessment
    2025$2,997 +6.9%$312,200 +4.2%
    2024$2,803 +2.8%$299,700 +7.2%
    2023$2,726 +25.3%$279,700 +2.4%
    2022$2,175 +4.3%$273,100 +25.3%
    2021$2,086 +6.5%$218,000 +4.3%
    2020$1,959 -10.9%$209,100 +6.5%
    2019$2,199 +0.7%$196,400 +6.3%
    2018$2,183 +13.1%$184,700 +2.2%
    2017$1,930 $180,700 +1.8%
    2016$1,930 +1.4%$177,500 +3%
    2014$1,903 +5.3%$172,400 +1.9%
    2013$1,807 -5.5%$169,200 +3.5%
    2012$1,913 -20.1%$163,400 -11.6%
    2011$2,395 +11%$184,800
    2010$2,157 $184,800 -1.9%
    2009-- $188,300 +6.5%
    2007-- $176,800 +25.1%
    2006-- $141,300
    2005-- $141,300
    2004-- $141,300 +184.9%
    2003-- $49,600
    2002-- $49,600 +200.1%
    2001-- $16,530
    Find assessor info on the county website

    Neighborhood: 46322

    Nearby schools

    GreatSchools rating
    Schools provided by the listing agent
    • High: Highland High School

    Source: NIRA as distributed by MLS GRID. This data may not be complete. We recommend contacting the local school district to confirm school assignments for this home.

    Get a cash offer in 3 minutes
    Find out how much your home could sell for in as little as 3 minutes with a no-obligation cash offer.
    Estimated market value
    $340,500
    Get a cash offer in 3 minutes
    Find out how much your home could sell for in as little as 3 minutes with a no-obligation cash offer.
    Estimated market value
    $340,500