Skip main navigation
Sold for $670,000
  • $670,000

    3642 Brunner Blvd, Johnstown, CO 80534

    5beds
    4,020sqft
    Single Family Residence
    Built in 2007
    6,825 Square Feet Lot
    $656,900 Zestimate®
    $167/sqft
    $3,124 Estimated rent

    Home value

    $656,900

    $624,000 - $690,000

    $3,124/mo

    Zestimate® history
    Loading
    Loading...

    Owner options

    List your home for rent

    $3,124/mo

    Rent Zestimate®

    Find your next renter with Zillow Rental Manager. Plus, with online applications, you can quickly screen prospective tenants – for free.

    Learn more

    $3,124/mo

    Rent Zestimate®

    Refinance and save

    $4,094/mo

    Est. payment

    Refinancing to a lower rate could help reduce your monthly payments and save thousands over the life of the loan.

    See today's rates

    $4,094/mo

    Est. payment

    Explore your selling options

    Work with a Zillow partner agent

    Leverage their expertise and Zillow's premium Showcase listings to get your home seen by more buyers.

    Get started

    List with your own agent

    Get your home in front of millions of buyers by listing it on Zillow.

    Learn how to do it

    Sell it yourself

    Take full control of how buyers see your home on Zillow by listing For Sale by Owner (FSBO).

    List your home

    What's special

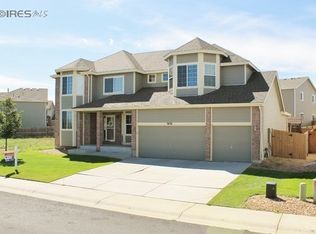
    Open House this Saturday and Sunday 1-4pm! Welcome to your dream home in Johnstown! Step inside to discover main floor heated tile floors throughout, including in the office space for year-round comfort. The open concept layout is perfect for entertaining, with an abundance of natural light and high ceilings creating a warm and inviting atmosphere. Retreat to the large primary suite, complete with a sitting room, gas fireplace, spacious walk-in closet, and a deluxe 5-piece bathroom for a true sanctuary within your home. This spacious residence boasts so much added room , featuring a large 4-car tandem garage and a huge 10' x 12' fully powered shed for your convenience. The basement offers extra storage space and a cozy lounge area. Wind down with your own personal movie theatre! Outside, enjoy access to the neighborhood pool for endless summer fun and relaxation. With a total of 5 bedrooms and 4 bathrooms, this home provides ample space for your family and guests. Don't miss the opportunity to make this exceptional property yours and experience the ultimate blend of comfort, style, and luxury living.

    Zillow last checked:

    Listing updated:

    Listed by:

    Collin Rue 719-339-5106,

    C3 Real Estate Solutions, LLC

    Bought with:

    Christopher Apple, 100039980

    RE/MAX Northwest Inc

    Source: IRES as distributed by MLS GRID,MLS#: 1013765MLS Logo

    Facts & features

    Interior

    Bedrooms & bathrooms
    • Bedrooms: 5
    • Bathrooms: 4
    • Full bathrooms: 3
    • 1/2 bathrooms: 1
    • Main level bathrooms: 1
    Rooms
    • Room types: Media Room
    Primary bedroom
    • Description: Carpet
    • Features: 5 Piece Primary Bath
    • Level: Upper
    • Area: 495 Square Feet
    • Dimensions: 15 x 33
    Bedroom 2
    • Description: Carpet
    • Level: Upper
    • Area: 132 Square Feet
    • Dimensions: 11 x 12
    Bedroom 3
    • Description: Carpet
    • Level: Upper
    • Area: 156 Square Feet
    • Dimensions: 12 x 13
    Bedroom 4
    • Description: Carpet
    • Level: Basement
    • Area: 110 Square Feet
    • Dimensions: 10 x 11
    Bedroom 5
    • Description: Carpet
    • Level: Basement
    • Area: 120 Square Feet
    • Dimensions: 10 x 12
    Dining room
    • Description: Wood
    • Level: Main
    • Area: 132 Square Feet
    • Dimensions: 11 x 12
    Family room
    • Description: Carpet
    • Level: Main
    • Area: 224 Square Feet
    • Dimensions: 14 x 16
    Kitchen
    • Description: Wood
    • Level: Main
    • Area: 416 Square Feet
    • Dimensions: 16 x 26
    Laundry
    • Description: Tile
    • Level: Main
    • Area: 56 Square Feet
    • Dimensions: 7 x 8
    Living room
    • Description: Wood
    • Level: Main
    • Area: 165 Square Feet
    • Dimensions: 11 x 15
    Recreation room
    • Description: Carpet
    • Level: Main
    • Area: 266 Square Feet
    • Dimensions: 14 x 19
    Study
    • Description: Tile
    • Level: Main
    • Area: 130 Square Feet
    • Dimensions: 10 x 13
    Heating
    • Forced Air
    Cooling
    • Ceiling Fan(s)
    Appliances
    • Included: Electric Range, Double Oven, Dishwasher, Microwave, Disposal
    • Laundry: Washer/Dryer Hookup
    Features
    • Eat-in Kitchen, Separate Dining Room, Cathedral Ceiling(s), Open Floorplan, Walk-In Closet(s), Kitchen Island, Theatre Room
    • Basement: Full,Partially Finished
    • Has fireplace: Yes
    • Fireplace features: Two or More, Gas, Multi-Sided
    Interior area
    • Total structure area: 2,630
    • Total interior livable area: 4,020 sqft
    • Finished area above ground: 2,630

    Property

    Parking
    • Total spaces: 4
    • Parking features: Garage - Attached
    • Attached garage spaces: 4
    • Details: Attached
    Features
    • Levels: Two
    • Stories: 2
    • Patio & porch: Patio
    • Exterior features: Sprinkler System
    • Fencing: Fenced,Wood
    Lot
    • Size: 6,825 Square Feet
    • Features: Paved, Curbs, Gutters, Sidewalks
    Details
    • Parcel number: R1240402
    • Zoning: R
    • Special conditions: Private Owner

    Construction

    Type & style
    • Home type: SingleFamily
    • Architectural style: Contemporary
    • Property subtype: Single Family Residence
    Materials
    • Frame, Brick
    • Roof: Composition
    Condition
    • New construction: No
    • Year built: 2007

    Utilities & green energy

    • Electric: Xcel
    • Gas: Xcel
    • Sewer: Public Sewer
    • Water: City
    • Utilities for property: Natural Gas Available, Electricity Available

    Community & HOA

    Community
    • Features: Pool
    • Security: Fire Alarm
    • Subdivision: Carlson Farms Fg2
    HOA
    • Has HOA: Yes
    • Services included: Common Amenities
    • HOA fee: $180 quarterly
    • HOA name: Poudre Property Services
    • HOA phone: 970-224-9204
    Location
    • Region: Johnstown

    Financial & listing details

    • Price per square foot: $167/sqft
    • Tax assessed value: $621,557
    • Annual tax amount: $3,500
    • Date on market: 7/9/2024
    • Listing terms: Cash,Conventional,FHA,VA Loan
    • Exclusions: Seller's personal property, refrigerator, washer and dryer
    • Electric utility on property: Yes
    • Road surface type: Asphalt

    Price history

    DateEventPrice
    8/7/2024Sold$670,000-0.7%$167/sqft
    Source: IRES as distributed by MLS GRID #1013765 Report a problem
    7/15/2024Pending sale$675,000$168/sqft
    Source: REcolorado as distributed by MLS GRID #IR1013765 Report a problem
    7/9/2024Listed for sale$675,000+48.4%$168/sqft
    Source: IRES as distributed by MLS GRID #1013765 Report a problem
    8/23/2019Sold$455,000-0.9%$113/sqft
    Source: IRES as distributed by MLS GRID #881646 Report a problem
    6/13/2019Pending sale$459,000$114/sqft
    Source: 8z Real Estate #881646 Report a problem
    6/12/2019Price change$459,000-1.3%$114/sqft
    Source: 8z Real Estate #881646 Report a problem
    5/17/2019Listed for sale$465,000+22.7%$116/sqft
    Source: 8z Real Estate #881646 Report a problem
    12/28/2016Sold$379,000-1.6%$94/sqft
    Source: Public Record Report a problem
    10/30/2016Pending sale$385,000$96/sqft
    Source: Coldwell Banker Residential Brokerage - Longmont #6809693 Report a problem
    10/25/2016Listed for sale$385,000+12.2%$96/sqft
    Source: Coldwell Banker Residential Brokerage - Longmont #6809693 Report a problem
    4/3/2014Sold$343,000-0.6%$85/sqft
    Source: Public Record Report a problem
    1/23/2014Listed for sale$345,000+20.2%$86/sqft
    Source: Keller Williams 1st Realty Associates, Inc. #726159 Report a problem
    1/5/2010Sold$287,000-6.8%$71/sqft
    Source: Public Record Report a problem
    11/6/2009Price change$308,000-3.1%$77/sqft
    Source: JoAnn Johnston #608275 Report a problem
    9/19/2009Price change$318,000-6.5%$79/sqft
    Source: JoAnn Johnston #608275 Report a problem
    8/29/2009Listed for sale$340,000-11.6%$85/sqft
    Source: JoAnn Johnston #608275 Report a problem
    2/13/2008Sold$384,544$96/sqft
    Source: Public Record Report a problem

    Public tax history

    YearProperty taxesTax assessment
    2026$4,009 +7.6%$38,040 -2.1%
    2025$3,727 +6.5%$38,840 -6.4%
    2024$3,500 +0.3%$41,510 -0.9%
    2023$3,490 -7.2%$41,900 +28.8%
    2022$3,762 +11.7%$32,540 -2.8%
    2021$3,369 $33,480 +8.5%
    2020$3,369 +49.2%$30,850
    2019$2,258 -14.3%$30,850 +16.8%
    2018$2,635 +16.7%$26,420
    2017$2,258 -1.6%$26,420 +6.2%
    2016$2,296 +4.7%$24,880
    2015$2,193 +22.6%$24,880 +18.8%
    2014$1,789 $20,950
    2013-- $20,950 -5.8%
    2012-- $22,240
    2011-- $22,240 -2.4%
    2010-- $22,780
    2009-- $22,780 +86.7%
    2008-- $12,200
    2007-- $12,200 +3028.2%
    2006-- $390
    2005-- $390
    2004-- $390
    Find assessor info on the county website

    Neighborhood: 80534

    Nearby schools

    GreatSchools rating
    Schools provided by the listing agent
    • Elementary: Letford
    • Middle: Milliken
    • High: Roosevelt

    Source: IRES as distributed by MLS GRID. This data may not be complete. We recommend contacting the local school district to confirm school assignments for this home.

    Get a cash offer in 3 minutes
    Find out how much your home could sell for in as little as 3 minutes with a no-obligation cash offer.
    Estimated market value
    $656,900
    Get a cash offer in 3 minutes
    Find out how much your home could sell for in as little as 3 minutes with a no-obligation cash offer.
    Estimated market value
    $656,900