GOLDEN OPPORTUNITY to own 4 bedroom 2 bath brick and vinyl siding one owner home lovingly maintained, 2 bedrooms down & 2 bedrooms upstairs, living room, dining room, den, large eat in kitchen with built-in appliances including microwave, 19' enclosed sun room, storm security doors, double paned vinyl replacement windows, roof 2 years old, heat and air 4 years old, new water heater, double attached carport + 20x20 rear garage / workshop with extra storage, half acre lot, fenced with 2 double gates, quiet street, securely in the timeless magical Ellendale part of Bartlett with good schools ~ convenient.
Sold for $250,000
$250,000
3642 Charlene Rd, Memphis, TN 38135
4beds
1,716sqft
Single Family Residence
Built in 1964
0.5 Acres Lot
$248,900 Zestimate®
$146/sqft
$2,037 Estimated rent
Home value
$248,900
$231,000 - $269,000
$2,037/mo
Zestimate® history
Owner options
List your home for rent
$2,037/mo
Rent Zestimate®
Find your next renter with Zillow Rental Manager. Plus, with online applications, you can quickly screen prospective tenants – for free.
$2,037/mo
Rent Zestimate®
Refinance and save
$1,652/mo
Est. payment
Refinancing to a lower rate could help reduce your monthly payments and save thousands over the life of the loan.
$1,652/mo
Est. payment
Explore your selling options
Work with a Zillow partner agent
Leverage their expertise and Zillow's premium Showcase listings to get your home seen by more buyers.
Get startedList with your own agent
Get your home in front of millions of buyers by listing it on Zillow.
Learn how to do itSell it yourself
Take full control of how buyers see your home on Zillow by listing For Sale by Owner (FSBO).
List your homeWhat's special
Double attached carportHalf acre lotBrick and vinyl sidingBuilt-in appliancesLarge eat in kitchenEnclosed sun roomStorm security doors
Zillow last checked:
Listing updated:
Listed by:
Frank Lowry,
Bill Lowry Realty Co.
Bought with:
Hollie R Wallace
Epique Realty
Source: MAAR,MLS#: 10198842
Facts & features
Interior
Bedrooms & bathrooms
- Bedrooms: 4
- Bathrooms: 2
- Full bathrooms: 2
Rooms
- Room types: Sun Room, Attic
Primary bedroom
- Level: First
- Area: 132
- Dimensions: 11 x 12
Bedroom 2
- Level: First
- Area: 121
- Dimensions: 11 x 11
Bedroom 3
- Level: Second
- Area: 168
- Dimensions: 12 x 14
Bedroom 4
- Level: Second
- Area: 121
- Dimensions: 11 x 11
Primary bathroom
- Features: Separate Shower, Tile Floor
Dining room
- Features: Separate Dining Room
- Area: 99
- Dimensions: 9 x 11
Kitchen
- Features: Eat-in Kitchen, Breakfast Bar, Pantry
- Area: 153
- Dimensions: 9 x 17
Living room
- Features: Separate Living Room, Separate Den
- Area: 176
- Dimensions: 11 x 16
Den
- Area: 170
- Dimensions: 10 x 17
Heating
- Electric Heat Pump, Wood Stove
Cooling
- Central Air, Ceiling Fan(s)
Appliances
- Included: Electric Water Heater, Range/Oven, Self Cleaning Oven, Disposal, Dishwasher, Microwave
- Laundry: Laundry Room
Features
- 1 or More BR Down, Primary Down, Renovated Bathroom, Full Bath Down, Living Room, Dining Room, Den/Great Room, Kitchen, Primary Bedroom, 1 Bath, Laundry Room, Sun Room, 3rd Bedroom, 4th or More Bedrooms, 1 Bath, Storage
- Flooring: Part Carpet, Tile
- Doors: Storm Door(s)
- Windows: Double Pane Windows, Window Treatments
- Attic: Walk-In
- Number of fireplaces: 1
- Fireplace features: In Den/Great Room
Interior area
- Total interior livable area: 1,716 sqft
Property
Parking
- Total spaces: 2
- Parking features: Storage
- Covered spaces: 2
Features
- Stories: 1.5
- Patio & porch: Covered Patio
- Pool features: None
- Fencing: Chain Link,Chain Fence
Lot
- Size: 0.5 Acres
- Dimensions: 110 x 200
- Features: Level
Details
- Parcel number: B0157 F00030
Construction
Type & style
- Home type: SingleFamily
- Architectural style: Traditional
- Property subtype: Single Family Residence
Materials
- Brick Veneer, Vinyl Siding
- Foundation: Slab
- Roof: Composition Shingles
Condition
- New construction: No
- Year built: 1964
Utilities & green energy
- Sewer: Public Sewer
- Water: Public
Community & HOA
Community
- Security: Smoke Detector(s)
- Subdivision: Betty Jean
Location
- Region: Memphis
Financial & listing details
- Price per square foot: $146/sqft
- Tax assessed value: $223,000
- Annual tax amount: $2,128
- Price range: $250K - $250K
- Date on market: 6/12/2025
- Cumulative days on market: 16 days
- Listing terms: Conventional,FHA,VA Loan
Price history
| Date | Event | Price |
|---|---|---|
| 7/18/2025 | Sold | $250,000-2%$146/sqft |
Source:  MAAR #10198842 Report a problem MAAR #10198842 Report a problem | ||
| 6/27/2025 | Pending sale | $255,000$149/sqft |
Source: MAAR #10198842 Report a problem | ||
| 6/12/2025 | Listed for sale | $255,000$149/sqft |
Source: MAAR #10198842 Report a problem | ||
Public tax history
| Year | Property taxes | Tax assessment |
|---|---|---|
| 2025 | $2,425 +13.9% | $55,750 +34.1% |
| 2024 | $2,129 | $41,575 |
| 2023 | $2,129 | $41,575 |
| 2022 | -- | $41,575 |
| 2021 | -- | $41,575 +36.5% |
| 2020 | $557 | $30,450 |
| 2019 | $557 -54.8% | $30,450 |
| 2018 | $1,233 -31.8% | $30,450 |
| 2017 | $1,809 +330.7% | $30,450 +17.5% |
| 2016 | $420 -5.3% | $25,925 |
| 2014 | $443 | $25,925 |
| 2013 | -- | $25,925 -12.9% |
| 2012 | -- | $29,750 |
| 2011 | -- | $29,750 |
| 2010 | -- | $29,750 |
| 2009 | -- | $29,750 +3% |
| 2008 | -- | $28,875 |
| 2007 | -- | $28,875 |
| 2006 | -- | $28,875 |
| 2005 | -- | $28,875 +7.3% |
| 2004 | -- | $26,900 |
| 2003 | -- | $26,900 |
| 2002 | -- | $26,900 |
| 2001 | -- | $26,900 +2.9% |
| 2000 | -- | $26,150 |
Find assessor info on the county website
Neighborhood: Ellendale
Nearby homes
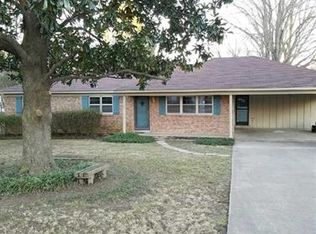
- $270,3003 bd2 ba1.7k sqft3632 Charlene Rd, Bartlett, TN 38135Off Market
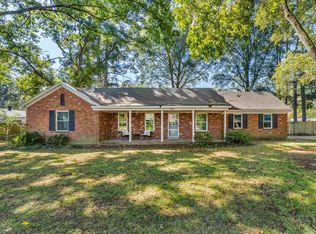
- $289,9003 bd2 ba2k sqft7185 Deerfield Rd, Bartlett, TN 38135For Sale
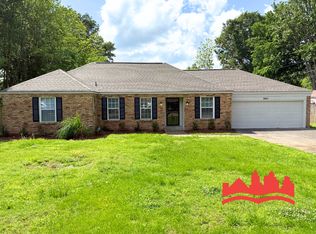
- $175,0003 bd2 ba1.5k sqft3641 Charlene Rd, Bartlett, TN 38135Sold
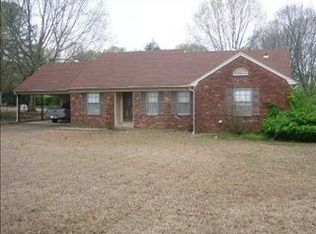
- $262,6003 bd2 ba1.5k sqft3631 Charlene Rd, Memphis, TN 38135Off Market
- $278,8004 bd2 ba1.6k sqft7197 Deerfield Rd, Bartlett, TN 38135Off Market
- $268,2003 bd2 ba1.5k sqft3622 Charlene Rd, Bartlett, TN 38135Off Market
- $309,1004 bd2 ba2.2k sqft7161 Deerfield Rd, Bartlett, TN 38135Off Market
- $261,9003 bd2 ba1.4k sqft3621 Charlene Rd, Memphis, TN 38135Off Market
Nearby schools
GreatSchools rating
- 8/10Oak Elementary SchoolGrades: PK-5Distance: 0.2 mi
- 6/10Appling Middle SchoolGrades: 6-8Distance: 1 mi
- 8/10Bartlett High SchoolGrades: 9-12Distance: 3 mi
Sell for more on Zillow
Get a Zillow Showcase℠ listing at no additional cost and you could sell for .
$248,900
2% more
+$4,978
With Zillow Showcase(estimated)
$253,878
Sell for more on Zillow
Get a Zillow Showcase℠ listing at no additional cost and you could sell for .
$248,900
2% more
+$4,978
With Zillow Showcase(estimated)
$253,878
- Tennessee
- Shelby County
- Bartlett
- 38135
- Ellendale
- 3642 Charlene Rd
