Dapper Eastmorland Ranch w/ original hardwood floors, fresh paint, & newer windows throughout! Awesome exterior w/ brand new roof ('26), new siding on front of house ('18), new front deck ('18), new driveway ('20), & new garage door ('20) in the 1+ car garage great for parking & toys. Huge yard perfect for gardening & raised beds in the front! Main floor features bright & sunny living room, & 3 generously sized bedrooms all w/ great closet space. 3rd bedroom includes a fantastic WB stove to stay cozy this fall & awesome patio doors to walkout to backyard. Backdoor mudroom even features radiant heat floors ('17)! Kitchen boasts granite countertops, solid wood original cabinets, dishwasher, & huge picture window. Partially finished basement (w/ new drywall '24) adds a huge second LR to the house & another room that would be great for an office or hobby space, plus tons of storage space in the unfinished part! Newer water heater! Close to Lake Monona, Biergarten, Olbrich, & Library!
Offer-no show
$365,000
3642 Dennett Dr, Madison, WI 53714
3beds
1,707sqft
Single Family Residence
Built in 1952
5,662 Square Feet Lot
$369,800 Zestimate®
$214/sqft
$-- HOA
What's special
- --
- on Zillow
- 1,434
- views
- 54
- saves
Zillow last checked:
Listing updated:
Listed by:
Asher Masino,
Lauer Realty Group, Inc.
Source: SCWMLS,MLS#: 2031938
Facts & features
Interior
Bedrooms & bathrooms
- Bedrooms: 3
- Bathrooms: 1
- Full bathrooms: 1
- Main level bathrooms: 1
Primary bedroom
- Level: Main
- Area: 220
- Dimensions: 20 x 11
Bedroom 2
- Level: Main
- Area: 132
- Dimensions: 12 x 11
Bedroom 3
- Level: Main
- Area: 144
- Dimensions: 12 x 12
Family room
- Area: 187
- Dimensions: 17 x 11
Kitchen
- Features: Range/Oven, Refrigerator, Dishwasher, Microwave, Disposal
- Level: Main
- Area: 110
- Dimensions: 11 x 10
Living room
- Level: Main
- Area: 187
- Dimensions: 17 x 11
Heating
- Forced Air
Cooling
- Central Air
Appliances
- Included: Washer, Dryer, Water Softener Included
- Laundry: Lower Level
Features
- Ceiling Fan(s), Den/Office
- Basement: Full,Partially Finished
- Has fireplace: Yes
- Fireplace features: Free Standing, Wood Burning
Interior area
- Total structure area: 1,707
- Total interior livable area: 1,707 sqft
- Finished area above ground: 1,008
Video & virtual tour
Property
Parking
- Total spaces: 1
- Parking features: 1 car, Detached
- Garage spaces: 1
- Has uncovered spaces: Yes
Features
- Levels: One
- Stories: 1
- Patio & porch: Deck, Patio
Lot
- Size: 5,662 Square Feet
- Features: Near Public Transit
Details
- Parcel number: 071009204117
- Zoning: R2
Construction
Type & style
- Home type: SingleFamily
- Architectural style: Ranch
- Property subtype: Single Family Residence
Materials
- Aluminum Siding
Condition
- Year built: 1952
Utilities & green energy
- Sewer: Public Sewer
- Water: Public
Community & HOA
Community
- Subdivision: Lake View Place
Location
- Region: Madison
Financial & listing details
- Price per square foot: $214/sqft
- Tax assessed value: $389,500
- Annual tax amount: $6,622
- Date on market: 9/3/2026
- Inclusions: Range/Oven, Refrigerator, Dishwasher, Microwave, Disposal, Washer/Dryer, Water Softener, All Window Coverings
- Exclusions: All personal property of the Seller.
Estimated market value
$369,800
$351,000 - $388,000
$2,191/mo
Price history
| Date | Event | Price |
|---|---|---|
| 10/1/2026 | Pending sale | $365,000$214/sqft |
Source: SCWMLS #2031938 Report a problem | ||
| 9/17/2026 | Listed for sale | $365,000+128.3%$214/sqft |
Source: SCWMLS #2031938 Report a problem | ||
| 4/16/2013 | Sold | $159,900$94/sqft |
Source: Public Record Report a problem | ||
| 2/22/2013 | Listed for sale | $159,900+20.2%$94/sqft |
Source: Stark Company Realtors #1676324 Report a problem | ||
| 5/12/2005 | Sold | $133,000$78/sqft |
Source: Public Record Report a problem | ||
Public tax history
| Year | Property taxes | Tax assessment |
|---|---|---|
| 2024 | $6,845 +2% | $349,700 +5% |
| 2023 | $6,709 | $333,000 +13.6% |
| 2022 | -- | $293,100 +14% |
| 2021 | -- | $257,100 +9% |
| 2020 | -- | $235,900 +4% |
| 2019 | $4,274 | $226,800 +12.5% |
| 2018 | $4,274 +2.3% | $201,600 +7% |
| 2017 | $4,178 +10.5% | $188,400 +10% |
| 2016 | $3,783 +3.2% | $171,300 +7.1% |
| 2014 | $3,665 +16.5% | $159,900 +20.5% |
| 2013 | $3,146 +3.8% | $132,700 |
| 2012 | $3,029 -3.7% | $132,700 -8% |
| 2011 | $3,146 +3.6% | $144,200 |
| 2010 | $3,036 +3.4% | $144,200 -4% |
| 2009 | $2,935 +4.9% | $150,200 |
| 2008 | $2,798 +0.6% | $150,200 +2.3% |
| 2007 | $2,782 +5.5% | $146,800 +5% |
| 2006 | $2,638 +1.8% | $139,800 +8% |
| 2005 | $2,591 +0.5% | $129,400 +7% |
| 2004 | $2,579 +2.6% | $120,900 |
| 2003 | $2,513 +4.3% | $120,900 +13.3% |
| 2002 | $2,410 +3.2% | $106,700 +8% |
| 2001 | $2,335 -1.4% | $98,800 +2% |
| 2000 | $2,369 | $96,900 |
Find assessor info on the county website
Monthly payment
Est. payment
Payment breakdown
Explore the cost of this home by adjusting the details. Changes won't be saved.Climate risks
Neighborhood: Eastmorland Community
Nearby schools
Schools provided by the listing agent
- Elementary: Schenk
- Middle: Whitehorse
- High: Lafollette
- District: Madison
Source: SCWMLS. This data may not be complete. We recommend contacting the local school district to confirm school assignments for this home.
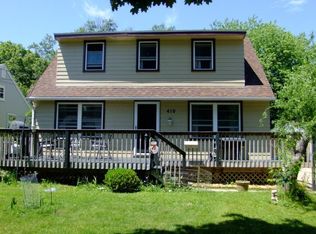
Similar homes
- $350,0002 bd1 ba1.3k sqft713 Powers Ave, Madison, WI 53714For Sale
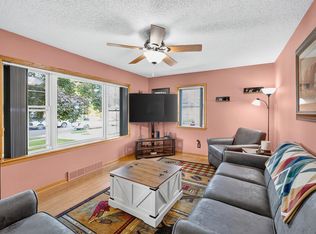 MLS ID #2033159, Lori Schilling. SCWMLS
 - $375,0003 bd2 ba1k sqft54 S Bryan St, Madison, WI 53714For Sale
 MLS ID #2028371, Anna Trull. SCWMLS
 - $434,0003 bd2 ba2.5k sqft4620 Hermsmeier Ln, Madison, WI 53714For Sale
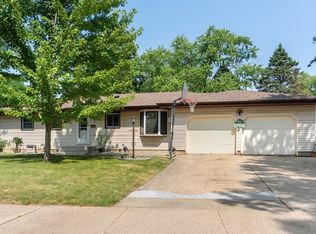 MLS ID #2029303, Michele Sullivan. SCWMLS
 - $389,9003 bd2 ba1.6k sqft5106 Trafalger Pl, Madison, WI 53714For Sale
 MLS ID #2028235, Jeff J Minter. SCWMLS
