A rare find! Charming well maintained 1.5 Story Cape Cod on 1.182 acre mol total of 4 Lots in Evergreen Lakes across road and up from largest of 3 Lakes. Main level features living room with wood burning fireplace/Napoleon Insert, mantle and Brick hearth flowing into family room which could be main level bedroom leading to hall bath. Dining opens to kitchen which steps into light and bright spacious sunroom/4 seasons. Door to 2 car garage and one to patio/back yard, plants, dry weather creek, shed and partial white vinyl privacy fence. Upstairs consist of 2 spacious bedrooms with dormer windows and bathroom. Lower level family room, large room with 3 closets, bonus room and laundry area. Home and grounds show loving care through the years. Definitely see yourself enjoying all it has to offer! 4 lots $75 Assessment per lot $300 year. Storage shed sold as is.
Closed
Listed by: ReeceNichols Real Estate • Donna J Milberg-Forbis • Contact: 314-650-2158
Bought with: Berkshire Hathaway HomeServices Select Properties
Price Unknown
3642 Evergreen Dr, Catawissa, MO 63015
2beds
1,968sqft
Single Family Residence
Built in 1974
1.18 Acres Lot
$297,700 Zestimate®
$--/sqft
$1,452 Estimated rent
Home value
$297,700
$208,000 - $423,000
$1,452/mo
Zestimate® history
Owner options
List your home for rent
$1,452/mo
Rent Zestimate®
Find your next renter with Zillow Rental Manager. Plus, with online applications, you can quickly screen prospective tenants – for free.
$1,452/mo
Rent Zestimate®
Refinance and save
$300/mo
Est. payment
Refinancing to a lower rate could help reduce your monthly payments and save thousands over the life of the loan.
$300/mo
Est. payment
Explore your selling options
Work with a Zillow partner agent
Leverage their expertise and Zillow's premium Showcase listings to get your home seen by more buyers.
Get startedList with your own agent
Get your home in front of millions of buyers by listing it on Zillow.
Learn how to do itSell it yourself
Take full control of how buyers see your home on Zillow by listing For Sale by Owner (FSBO).
List your homeWhat's special
Wood burning fireplaceDry weather creekMantle and brick hearthWhite vinyl privacy fenceLaundry areaLower level family roomSpacious bedrooms
Zillow last checked:
Listing updated:
Listed by:
Donna J Milberg-Forbis 314-650-2158,
ReeceNichols Real Estate
Bought with:
Ambrea Ball, 2020001147
Berkshire Hathaway HomeServices Select Properties
Source: MARIS,MLS#: 25072870 Originating MLS: St. Louis Association of REALTORS
Originating MLS: St. Louis Association of REALTORSFacts & features
Interior
Bedrooms & bathrooms
- Bedrooms: 2
- Bathrooms: 2
- Full bathrooms: 2
- Main level bathrooms: 1
Bedroom
- Features: Floor Covering: Carpeting
- Level: Second
- Area: 240
- Dimensions: 20x12
Bedroom 2
- Features: Floor Covering: Carpeting
- Level: Second
- Area: 200
- Dimensions: 20x10
Bonus room
- Features: Floor Covering: Carpeting
- Level: Lower
- Area: 143
- Dimensions: 13x11
Dining room
- Features: Floor Covering: Laminate
- Level: Main
- Area: 160
- Dimensions: 16x10
Family room
- Features: Floor Covering: Carpeting
- Level: Main
- Area: 176
- Dimensions: 16x11
Family room
- Features: Floor Covering: Carpeting
- Level: Lower
- Area: 170
- Dimensions: 17x10
Kitchen
- Features: Floor Covering: Laminate
- Level: First
- Area: 110
- Dimensions: 11x10
Laundry
- Features: Floor Covering: Vinyl
- Level: Lower
- Area: 99
- Dimensions: 11x9
Living room
- Features: Floor Covering: Carpeting
- Level: Main
- Area: 182
- Dimensions: 14x13
Storage
- Features: Floor Covering: Carpeting
- Level: Lower
- Area: 195
- Dimensions: 15x13
Sunroom
- Features: Floor Covering: Laminate
- Level: Main
- Area: 220
- Dimensions: 20x11
Heating
- Electric, Forced Air, Wood
Cooling
- Ceiling Fan(s), Central Air, Electric, Window Unit(s)
Appliances
- Included: Dishwasher, Ice Maker, Microwave, Electric Range, Refrigerator, Electric Water Heater, Water Softener
- Laundry: In Basement, Electric Dryer Hookup, Washer Hookup
Features
- Ceiling Fan(s), Crown Molding, Kitchen/Dining Room Combo, Pantry, Recessed Lighting, Shower, Storage
- Flooring: Carpet, Laminate, Vinyl
- Doors: Panel Door(s), Storm Door(s)
- Windows: Blinds, Insulated Windows
- Basement: Concrete,Partially Finished,Full,Storage Space
- Number of fireplaces: 1
- Fireplace features: Insert, Living Room, Wood Burning
Interior area
- Total structure area: 1,968
- Total interior livable area: 1,968 sqft
- Finished area above ground: 1,368
- Finished area below ground: 600
Property
Parking
- Total spaces: 2
- Parking features: Additional Parking, Asphalt, Attached, Driveway, Garage, Garage Door Opener, Garage Faces Front, Off Street
- Attached garage spaces: 2
- Has uncovered spaces: Yes
Features
- Levels: One and One Half
- Patio & porch: Patio
- Exterior features: Private Yard, Storage
- Fencing: Back Yard,Partial,Privacy,Vinyl
- Waterfront features: Lake, Lake Privileges
Lot
- Size: 1.18 Acres
- Features: Back Yard, Front Yard, Level, Private, Some Trees
Details
- Additional structures: Shed(s)
- Parcel number: 2010102001349000
- Special conditions: Standard
Construction
Type & style
- Home type: SingleFamily
- Architectural style: Other,Patio,Traditional
- Property subtype: Single Family Residence
Materials
- Concrete, Frame, Vinyl Siding
- Foundation: Concrete Perimeter
- Roof: Architectural Shingle
Condition
- Year built: 1974
Details
- Warranty included: Yes
Utilities & green energy
- Electric: Ameren
- Sewer: Public Sewer
- Water: Community
- Utilities for property: Cable Available, Electricity Connected, Sewer Connected, Water Available
Community & HOA
Community
- Features: Fishing, Lake
- Security: Smoke Detector(s)
- Subdivision: Evergreen Lakes
HOA
- Has HOA: Yes
- Amenities included: Common Ground
- Services included: Maintenance Parking/Roads, Common Area Maintenance
- HOA fee: $300 annually
- HOA name: Evergreen Lakes
Location
- Region: Catawissa
Financial & listing details
- Tax assessed value: $118,280
- Annual tax amount: $1,681
- Date on market: 10/31/2025
- Cumulative days on market: 46 days
- Listing terms: Cash,Conventional,FHA
- Ownership: Private
- Electric utility on property: Yes
- Road surface type: Asphalt
Price history
| Date | Event | Price |
|---|---|---|
| 12/16/2025 | Sold | -- |
Source:  MARIS #25072870 Report a problem MARIS #25072870 Report a problem | ||
| 11/3/2025 | Contingent | $290,000$147/sqft |
Source: MARIS #25072870 Report a problem | ||
| 10/31/2025 | Listed for sale | $290,000$147/sqft |
Source: MARIS #25072870 Report a problem | ||
Public tax history
| Year | Property taxes | Tax assessment |
|---|---|---|
| 2024 | $1,681 +1.2% | $22,473 |
| 2023 | $1,662 +16.3% | $22,473 +8.3% |
| 2022 | $1,429 +0.5% | $20,754 |
| 2021 | $1,422 +11.5% | $20,754 +11.6% |
| 2020 | $1,276 +1.5% | $18,590 |
| 2019 | $1,257 +0.7% | $18,590 +3.5% |
| 2017 | $1,248 +4.9% | $17,957 +3.2% |
| 2016 | $1,190 | $17,408 |
| 2015 | $1,190 | $17,408 -0.7% |
| 2014 | $1,190 | $17,534 |
| 2013 | -- | $17,534 -0.8% |
| 2012 | -- | $17,682 |
| 2011 | -- | $17,682 -0.1% |
| 2010 | -- | $17,695 |
| 2009 | -- | $17,695 +2.3% |
| 2006 | $1,122 -0.2% | $17,298 |
| 2005 | $1,124 +14.9% | $17,298 +14.7% |
| 2004 | $978 +10.5% | $15,077 |
| 2003 | $885 +19.6% | $15,077 +18.5% |
| 2002 | $740 -0.8% | $12,726 |
| 2001 | $746 +8.1% | $12,726 +8.1% |
| 2000 | $689 | $11,776 |
Find assessor info on the county website
Neighborhood: 63015
Nearby homes
- $246,000-- bd-- ba144 sqftEvergreen Dr, Catawissa, MO 63015Off Market
- $2,840-- bd-- ba-- sqftLakeview Dr, Catawissa, MO 63015Off Market
- $2,110-- bd-- ba-- sqftLakeview Dr, Catawissa, MO 63015Off Market
- $268,6003 bd2 ba1.3k sqft3632 Evergreen Dr, Catawissa, MO 63015Off Market
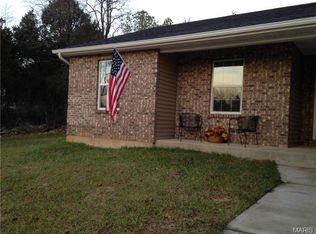
- $211,2003 bd2 ba1k sqft380 Lakeview Dr, Catawissa, MO 63015Off Market
- $1,380-- bd-- ba-- sqftLakeview Dr, Catawissa, MO 63015Off Market
- $282,3003 bd2 ba1.3k sqftLakeview Dr, Catawissa, MO 63015Off Market
- $16,140-- bd-- ba1.2k sqft380 Lakeview Dr, Catawissa, MO 63015Off Market
Nearby schools
GreatSchools rating
- 8/10Nike Elementary SchoolGrades: PK-4Distance: 0.4 mi
- 7/10Riverbend SchoolGrades: 7-8Distance: 4 mi
- 3/10Pacific High SchoolGrades: 9-12Distance: 5.4 mi
Schools provided by the listing agent
- Elementary: Nike Elem.
- Middle: Pacific Intermediate
- High: Pacific High
Source: MARIS. This data may not be complete. We recommend contacting the local school district to confirm school assignments for this home.
- Missouri
- Franklin County
- Catawissa
- 63015
- 3642 Evergreen Dr
Nearby cities
Nearby zip codes
Other Catawissa Topics
