Skip main navigation
Sold
  • Price Unknown

    3642 Hackberry St, Bismarck, ND 58503

    5beds
    2,557sqft
    Single Family Residence
    Built in 1991
    8,276.4 Square Feet Lot
    $469,900 Zestimate®
    $--/sqft
    $3,010 Estimated rent

    Home value

    $469,900

    $446,000 - $493,000

    $3,010/mo

    Zestimate® history
    Loading
    Loading...

    Owner options

    List your home for rent

    $3,010/mo

    Rent Zestimate®

    Find your next renter with Zillow Rental Manager. Plus, with online applications, you can quickly screen prospective tenants – for free.

    Learn more

    $3,010/mo

    Rent Zestimate®

    Refinance and save

    Refinancing to a lower rate could help reduce your monthly payments and save thousands over the life of the loan.

    See today's rates

    Explore your selling options

    Work with a Zillow partner agent

    Leverage their expertise and Zillow's premium Showcase listings to get your home seen by more buyers.

    Get started

    List with your own agent

    Get your home in front of millions of buyers by listing it on Zillow.

    Learn how to do it

    Sell it yourself

    Take full control of how buyers see your home on Zillow by listing For Sale by Owner (FSBO).

    List your home

    What's special

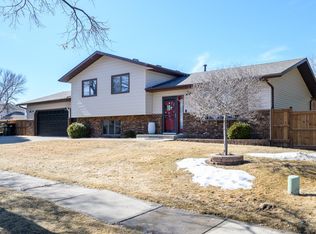
    Formal dining roomVaulted ceilingPlenty of windowsPlenty of seatingPlenty of cabinetsBuilt-in hutchCovered back deck
    Come see this 5 bed, 3 bath home in a desirable NW Bismarck neighborhood! Walking through the front door you'll be greeted by a vaulted ceiling and plenty of windows allowing in an abundance of natural light. The kitchen features plenty of cabinets, a pantry, a peninsula with plenty of seating, and a kitchen dining space. There's also an adjoining formal dining room with a built-in hutch and it opens up to the cozy living room with a gas fireplace. Upstairs you'll find 3 BEDROOMS on ONE LEVEL, including the primary suite with a walk-in closet and primary bathroom. The two additional bedrooms are large and there's a full bathroom on this upper level. Head back downstairs to the third level which features a large family room! Also on this level are two more spacious bedrooms with a 3/4 bath just across the hall and includes the laundry. The lowest level is partially finished and ready for whatever you can envision-additional family room, theater, workout room, etc. There's a HUGE amount of storage and also the mechanical room including a radon mitigation system. You'll love the privacy and the trees as you step into this home's backyard, which is perfect for entertaining! Just off the kitchen is a door leading onto a covered back deck with party lights, paver patio, and an extremely well kept and landscaped backyard including a tree fort for the kids! This is a great home in a great location..call for a private showing today!

    Zillow last checked:

    Listing updated:

    Listed by:

    DAN R EASTGATE 701-220-6878,

    VENTURE REAL ESTATE

    Bought with:

    Joshua Bohlen, 10989

    Realty One Group - Encore

    Source: Great North MLS,MLS#: 4008247

    Facts & features

    Interior

    Bedrooms & bathrooms
    • Bedrooms: 5
    • Bathrooms: 3
    • Full bathrooms: 1
    • 3/4 bathrooms: 2
    Primary bedroom
    • Level: Upper
    Bedroom 2
    • Level: Upper
    Bedroom 3
    • Level: Upper
    Bedroom 4
    • Level: Lower
    Bedroom 5
    • Level: Lower
    Primary bathroom
    • Level: Upper
    Bathroom 2
    • Level: Upper
    Bathroom 3
    • Level: Lower
    Bonus room
    • Level: Basement
    Dining room
    • Level: Main
    Other
    • Level: Main
    Family room
    • Level: Lower
    Kitchen
    • Level: Main
    Laundry
    • Level: Lower
    Living room
    • Level: Main
    Other
    • Level: Basement
    Storage
    • Level: Basement
    Heating
    • Forced Air, Natural Gas
    Cooling
    • Central Air
    Appliances
    • Included: Dishwasher, Microwave, Range, Refrigerator
    Features
    • Ceiling Fan(s), Primary Bath, Vaulted Ceiling(s)
    • Basement: Concrete,Partially Finished
    • Number of fireplaces: 1
    • Fireplace features: Living Room
    Interior area
    • Total structure area: 2,557
    • Total interior livable area: 2,557 sqft
    • Finished area above ground: 1,655
    • Finished area below ground: 902

    Property

    Parking
    • Total spaces: 3
    • Parking features: Heated Garage, Lighted, Triple+ Driveway, Attached
    • Attached garage spaces: 3
    Features
    • Levels: Three Or More,Multi/Split
    • Stories: 3
    • Exterior features: Rain Gutters, Lighting
    Lot
    • Size: 8,276 sqft
    • Dimensions: 80 x 103
    • Features: Landscaped, Level, Lot - Owned
    Details
    • Parcel number: 1047002005

    Construction

    Type & style
    • Home type: SingleFamily
    • Property subtype: Single Family Residence
    Materials
    • Brick, Masonite
    Condition
    • New construction: No
    • Year built: 1991

    Utilities & green energy

    • Sewer: Public Sewer
    • Water: Public

    Community & neighborhood

    Security
    • Security features: Smoke Detector(s)
    Location
    • Region: Bismarck

    Price history

    DateEventPrice
    8/25/2023Sold--
    Source: Great North MLS #4008247 Report a problem
    7/6/2023Price change$424,900-3.4%$166/sqft
    Source: Great North MLS #4008247 Report a problem
    6/20/2023Listed for sale$439,900$172/sqft
    Source: Great North MLS #4008247 Report a problem
    3/12/2001Sold--
    Source: Great North MLS #3200878 Report a problem

    Public tax history

    YearProperty taxesTax assessment
    2024$4,242 +4%$185,450 +2.3%
    2023$4,078 +1.7%$181,300 +7.3%
    2022$4,009 -2.9%$168,900 -3.6%
    2021$4,129 $175,250 +9%
    2020-- $160,800 -1.5%
    2019$3,972 +16.1%$163,250
    2018$3,422 $163,250
    2017-- $163,250
    2016$3,089 +4.4%$163,250 +10.8%
    2014$2,960 $147,350 +9.5%
    2013-- $134,550 +9%
    2012-- $123,450 +4%
    2011-- $118,700
    2010-- $118,700 +1%
    2009-- $117,500 +2%
    2008-- $115,200 +35%
    2003-- $85,350
    2002-- $85,350 +6.8%
    2001-- $79,900 +3%
    2000-- $77,550 +1%
    1999-- $76,800

    Find assessor info on the county website

    Neighborhood: 58503

    Nearby schools

    GreatSchools rating