Skip main navigation
Closed
  • $649,000

    3642 Lake Estates Way, Atlanta, GA 30349

    6beds
    5,000sqft
    Single Family Residence, Residential
    Built in 2010
    0.28 Acres Lot
    $641,600 Zestimate®
    $130/sqft
    $4,367 Estimated rent

    Home value

    $641,600

    Estimated sales range

    Not available

    $4,367/mo

    Zestimate® history
    Loading
    Loading...

    Owner options

    List your home for rent

    $4,367/mo

    Rent Zestimate®

    Find your next renter with Zillow Rental Manager. Plus, with online applications, you can quickly screen prospective tenants – for free.

    Learn more

    $4,367/mo

    Rent Zestimate®

    Refinance and save

    $4,049/mo

    Est. payment

    Refinancing to a lower rate could help reduce your monthly payments and save thousands over the life of the loan.

    See today's rates

    $4,049/mo

    Est. payment

    Explore your selling options

    Work with a Zillow partner agent

    Leverage their expertise and Zillow's premium Showcase listings to get your home seen by more buyers.

    Get started

    List with your own agent

    Get your home in front of millions of buyers by listing it on Zillow.

    Learn how to do it

    Sell it yourself

    Take full control of how buyers see your home on Zillow by listing For Sale by Owner (FSBO).

    List your home

    What's special

    Dual-sided fireplaceDramatic wall of windowsStainless steel appliancesSeparate showerGranite countertopsLuxurious master suiteSoaking tub
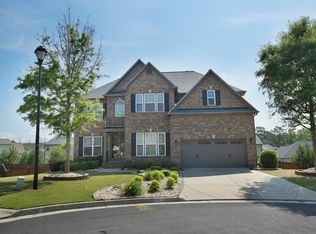
    Beautiful 3-Story Estate in Lakeside Preserve – Perfect for Growing Families! Welcome to your dream family home in the exclusive Lakeside Preserve community! This spectacular 6-bedroom, 5.5-bath estate-style residence offer ample room of thoughtfully designed living space across three spacious levels—ideal for large or multigenerational families. Step inside to stunning hardwood floors, granite countertops, stainless steel appliances, elegant crown molding, and detailed tray and coffered ceilings throughout. The heart of the home is the impressive 2-story family room, featuring a dramatic wall of windows that floods the space with natural daylight, creating a warm and welcoming environment for everyday living and family gatherings. The main level also features a formal living room with charming bay windows, a coffered ceiling dining area, and a convenient guest bedroom with a private en-suite bath—perfect for in-laws or visitors. Upstairs, retreat to the luxurious master suite with a cozy dual-sided fireplace, separate sitting room, and a spa-like bath complete with soaking tub and separate shower. The private third level offers a spacious media/playroom and two large secondary bedrooms, each with their own full bath—ideal for teens, guests, or a dedicated homework/study space. Enjoy the practicality of a 3-car garage, providing plenty of room for vehicles, bikes, and storage. The community is packed with resort-style amenities, including a clubhouse, pool, tennis and more—perfect for active families looking for both relaxation and recreation. Don’t miss this rare opportunity to own a bright, beautiful, and functional home designed with your family in mind. Schedule your private tour today!

    Zillow last checked:

    Listing updated:

    Listing Provided by:

    Eric Walton,

    Pristine Palaces Realty, LLC

    Bought with:

    Frantz Charles, 422636

    Maron Realty, LLC

    Source: FMLS GA,MLS#: 7587738MLS Logo

    Facts & features

    Interior

    Bedrooms & bathrooms
    • Bedrooms: 6
    • Bathrooms: 6
    • Full bathrooms: 5
    • 1/2 bathrooms: 1
    • Main level bathrooms: 1
    • Main level bedrooms: 1
    Primary bedroom
    • Features: Sitting Room, Other
    • Level: Sitting Room, Other
    Bedroom
    • Features: Sitting Room, Other
    Primary bathroom
    • Features: Separate Tub/Shower, Double Vanity
    Dining room
    • Features: Open Concept
    Kitchen
    • Features: Eat-in Kitchen, Kitchen Island, Solid Surface Counters, View to Family Room
    Heating
    • Forced Air
    Cooling
    • Heat Pump
    Appliances
    • Included: Dishwasher, Disposal, Double Oven, Electric Range, ENERGY STAR Qualified Appliances, Gas Range, Microwave, Washer, Dryer
    • Laundry: Laundry Room, Upper Level
    Features
    • Coffered Ceiling(s), Crown Molding, Double Vanity, High Ceilings 10 ft Main, High Speed Internet, Walk-In Closet(s)
    • Flooring: Carpet, Hardwood, Tile
    • Windows: Double Pane Windows
    • Basement: None
    • Number of fireplaces: 2
    • Fireplace features: Electric
    • Common walls with other units/homes: No Common Walls
    Interior area
    • Total structure area: 5,000
    • Total interior livable area: 5,000 sqft
    • Finished area above ground: 5,000
    • Finished area below ground: 0

    Property

    Parking
    • Total spaces: 4
    • Parking features: Driveway, Garage
    • Garage spaces: 3
    • Has uncovered spaces: Yes
    Accessibility
    • Accessibility features: Accessible Entrance
    Features
    • Levels: Two
    • Stories: 2
    • Patio & porch: Covered, Patio
    • Exterior features: Private Yard
    • Pool features: In Ground
    • Spa features: Community
    • Fencing: None
    • Has view: Yes
    • View description: City
    • Waterfront features: None
    • Body of water: None
    Lot
    • Size: 0.28 Acres
    • Dimensions: 76x160x76x158
    • Features: Back Yard, Cleared, Front Yard, Level
    Details
    • Additional structures: None
    • Parcel number: 14F0037 LL0706
    • Other equipment: None
    • Horse amenities: None

    Construction

    Type & style
    • Home type: SingleFamily
    • Architectural style: Traditional
    • Property subtype: Single Family Residence, Residential
    Materials
    • Stone
    • Foundation: Slab
    • Roof: Shingle,Composition
    Condition
    • Resale
    • New construction: No
    • Year built: 2010
    Details
    • Warranty included: Yes

    Utilities & green energy

    • Electric: 220 Volts
    • Sewer: Public Sewer
    • Water: Public
    • Utilities for property: Underground Utilities, Cable Available, Electricity Available, Natural Gas Available, Phone Available, Sewer Available, Water Available
    Green energy
    • Energy efficient items: None
    • Energy generation: None

    Community & neighborhood

    Security
    • Security features: Carbon Monoxide Detector(s), Smoke Detector(s)
    Community
    • Community features: Clubhouse, Pool, Tennis Court(s), Fitness Center, Homeowners Assoc, Lake, Playground, Near Beltline, Near Trails/Greenway, Sidewalks
    Location
    • Region: Atlanta
    • Subdivision: Lakeside Preserve

    HOA & financial

    HOA
    • Has HOA: Yes
    • HOA fee: $100 monthly
    • Services included: Swim, Maintenance Grounds, Tennis

    Other

    Other facts
    • Listing terms: Cash,Conventional,FHA,VA Loan,Other
    • Road surface type: Asphalt

    Price history

    DateEventPrice
    7/21/2025Sold$649,000$130/sqft
    Source: FMLS GA #7587738 Report a problem
    6/27/2025Pending sale$649,000$130/sqft
    Source: FMLS GA #7587738 Report a problem
    5/29/2025Listed for sale$649,000+276.2%$130/sqft
    Source: GAMLS #10531692 Report a problem
    11/7/2024Sold$172,508-49.3%$35/sqft
    Source: Public Record Report a problem
    7/29/2011Sold$340,300+56.8%$68/sqft
    Source: Public Record Report a problem
    6/29/2010Sold$217,000$43/sqft
    Source: Public Record Report a problem

    Public tax history

    YearProperty taxesTax assessment
    2024$6,197 -0.3%$237,240
    2023$6,213 +14.5%$237,240 +15%
    2022$5,428 +17.5%$206,320 +21.2%
    2021$4,620 +7.7%$170,280 +12.1%
    2020$4,288 -29.5%$151,920 +5.6%
    2019$6,079 $143,800 +2.4%
    2018$6,079 $140,480 +25.4%
    2017$6,079 +18.9%$112,040
    2016$5,112 -0.3%$112,040
    2015$5,126 +49.3%$112,040
    2014$3,434 $112,040
    2013-- $112,040 +507.6%
    2012$539 $18,440 +129.4%
    2011-- $8,040 -59.7%
    2010$580 -4.9%$19,960 -21.9%
    2009$609 $25,560
    2008-- $25,560

    Find assessor info on the county website

    Neighborhood: 30349

    Nearby schools

    GreatSchools rating
    Schools provided by the listing agent
    • Elementary: Wolf Creek
    • Middle: Sandtown
    • High: Westlake

    Source: FMLS GA. This data may not be complete. We recommend contacting the local school district to confirm school assignments for this home.

    Get a cash offer in 3 minutes
    Find out how much your home could sell for in as little as 3 minutes with a no-obligation cash offer.
    Estimated market value
    $641,600
    Get a cash offer in 3 minutes
    Find out how much your home could sell for in as little as 3 minutes with a no-obligation cash offer.
    Estimated market value
    $641,600