Skip main navigation
Sold for $309,000
  • $309,000

    3642 Laredo Ave, North Port, FL 34288

    3beds
    1,620sqft
    Single Family Residence
    Built in 2024
    10,000 Square Feet Lot
    $305,900 Zestimate®
    $191/sqft
    $2,075 Estimated rent

    Home value

    $305,900

    $278,000 - $336,000

    $2,075/mo

    Zestimate® history
    Loading
    Loading...

    Owner options

    List your home for rent

    $2,075/mo

    Rent Zestimate®

    Find your next renter with Zillow Rental Manager. Plus, with online applications, you can quickly screen prospective tenants – for free.

    Learn more

    $2,075/mo

    Rent Zestimate®

    Refinance and save

    $1,987/mo

    Est. payment

    Refinancing to a lower rate could help reduce your monthly payments and save thousands over the life of the loan.

    See today's rates

    $1,987/mo

    Est. payment

    Explore your selling options

    Work with a Zillow partner agent

    Leverage their expertise and Zillow's premium Showcase listings to get your home seen by more buyers.

    Get started

    List with your own agent

    Get your home in front of millions of buyers by listing it on Zillow.

    Learn how to do it

    Sell it yourself

    Take full control of how buyers see your home on Zillow by listing For Sale by Owner (FSBO).

    List your home

    What's special

    Quartz countertopsLarge backyardEnergy-efficient low-e windowsWalk-in showerStainless steel appliancesDen with barn doors
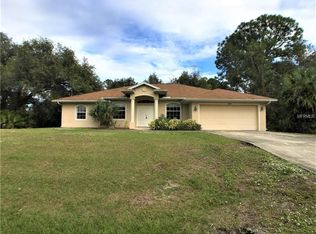
    One or more photo(s) has been virtually staged. Solar-Powered, Energy-Efficient SIP Home – Modern Florida Living! This brand-new 3-bedroom, 2-bath home with a den/office and 2-car garage is not your traditional block or wood-framed home. Built with Structural Insulated Panels (SIPs)—a high-performance system featuring an insulating foam core and cement board exterior—this home can withstand winds up to 200 mph. SIPs are fire-resistant, self-extinguishing, non-toxic, and resistant to mold, corrosion, and termites, offering exceptional durability and energy efficiency. Step inside to a light and bright open split floor plan featuring luxury vinyl plank flooring, quartz countertops, and stainless steel appliances in the stylish kitchen. The den with barn doors provides the perfect flex space for an office for guest room. The primary suite offers a walk-in closet and ensuite bathroom with dual sinks and a walk-in shower, while the guest bedrooms are generously sized for comfort and versatility. Enjoy year-round savings with energy-efficient Low-E windows and your solar panels included with the house. Outside, the large backyard is a blank slate to create your own outdoor oasis. Conveniently located near shopping, dining, I-75, and CoolToday Park, this non-HOA home in an X flood zone means no flood insurance required and the freedom to live your way. Combining cutting-edge construction with modern finishes, this North Port home sets a new standard for comfort, sustainability, and durability.

    Zillow last checked:

    Listing updated:

    Listed by:

    Bobbie Leahey 941-628-1019,

    EXP REALTY LLC 888-883-8509,

    Helen Dickinson 954-899-4873,

    EXP REALTY LLC

    Bought with:

    Kyle Wall, 3585066

    REAL BROKER, LLC

    Ashlyn Alter, 3585053

    REAL BROKER, LLC

    Source: Stellar MLS,MLS#: C7516054MLS LogoOriginating MLS: Sarasota - Manatee

    Facts & features

    Interior

    Bedrooms & bathrooms
    • Bedrooms: 3
    • Bathrooms: 2
    • Full bathrooms: 2
    Rooms
    • Room types: Den/Library/Office
    Primary bedroom
    • Features: En Suite Bathroom, Walk-In Closet(s)
    • Level: First
    • Area: 196 Square Feet
    • Dimensions: 14x14
    Bedroom 2
    • Features: Built-in Closet
    • Level: First
    • Area: 154 Square Feet
    • Dimensions: 14x11
    Bedroom 3
    • Features: Built-in Closet
    • Level: First
    • Area: 132 Square Feet
    • Dimensions: 12x11
    Primary bathroom
    • Features: Dual Sinks, Shower No Tub, Stone Counters, Water Closet/Priv Toilet
    • Level: First
    Den
    • Level: First
    • Area: 126 Square Feet
    • Dimensions: 14x9
    Dining room
    • Level: First
    • Area: 66 Square Feet
    • Dimensions: 6x11
    Kitchen
    • Features: Kitchen Island, Pantry, Stone Counters
    • Level: First
    • Area: 108 Square Feet
    • Dimensions: 9x12
    Living room
    • Level: First
    • Area: 132 Square Feet
    • Dimensions: 11x12
    Heating
    • Central
    Cooling
    • Central Air
    Appliances
    • Included: Dishwasher, Electric Water Heater, Microwave, Range
    • Laundry: Electric Dryer Hookup, Inside, Laundry Room, Washer Hookup
    Features
    • Open Floorplan, Stone Counters, Walk-In Closet(s)
    • Flooring: Luxury Vinyl
    • Doors: Sliding Doors
    • Has fireplace: No
    Interior area
    • Total structure area: 2,172
    • Total interior livable area: 1,620 sqft

    Property

    Parking
    • Total spaces: 2
    • Parking features: Garage - Attached
    • Attached garage spaces: 2
    Features
    • Levels: One
    • Stories: 1
    • Exterior features: Lighting
    Lot
    • Size: 10,000 Square Feet
    Details
    • Parcel number: 1144075015
    • Zoning: RSF2
    • Special conditions: None

    Construction

    Type & style
    • Home type: SingleFamily
    • Property subtype: Single Family Residence
    Materials
    • SIP (Structurally Insulated Panel), Wood Frame
    • Foundation: Slab
    • Roof: Shingle
    Condition
    • Completed
    • New construction: Yes
    • Year built: 2024

    Utilities & green energy

    • Electric: Photovoltaics Seller Owned
    • Sewer: Septic Tank
    • Water: Well
    • Utilities for property: Cable Available, Electricity Connected
    Green energy
    • Energy efficient items: Windows
    • Energy generation: Solar

    Community & HOA

    Community
    • Pet fee: $0 monthly
    • Subdivision: PORT CHARLOTTE SUB 12
    HOA
    • Has HOA: No
    Location
    • Region: North Port

    Financial & listing details

    • Price per square foot: $191/sqft
    • Tax assessed value: $18,400
    • Annual tax amount: $674
    • Date on market: 10/11/2025
    • Cumulative days on market: 94 days
    • Listing terms: Cash,Conventional,FHA,VA Loan
    • Ownership: Fee Simple
    • Total actual rent: 0
    • Electric utility on property: Yes
    • Road surface type: Asphalt

    Price history

    DateEventPrice
    2/20/2026Sold$309,000$191/sqft
    Source: Stellar MLS #C7516054 Report a problem
    1/14/2026Pending sale$309,000+3.3%$191/sqft
    Source: Stellar MLS #C7516054 Report a problem
    1/2/2026Price change$299,000-3.2%$185/sqft
    Source: eXp Realty #C7516054 Report a problem
    12/15/2025Price change$309,000-3.1%$191/sqft
    Source: Stellar MLS #C7516054 Report a problem
    10/11/2025Listed for sale$319,000$197/sqft
    Source: Stellar MLS #C7516054 Report a problem

    Public tax history

    YearProperty taxesTax assessment
    2025$751 +11.3%$16,335 +10%
    2024$675 +13%$14,850 +10%
    2023$597 $13,500
    2022-- --
    Find assessor info on the county website

    Neighborhood: 34288

    Nearby schools

    GreatSchools rating
    Schools provided by the listing agent
    • Elementary: Atwater Bay Elementary
    • Middle: Woodland Middle School
    • High: North Port High

    Source: Stellar MLS. This data may not be complete. We recommend contacting the local school district to confirm school assignments for this home.

    Get a cash offer in 3 minutes
    Find out how much your home could sell for in as little as 3 minutes with a no-obligation cash offer.
    Estimated market value
    $305,900
    Get a cash offer in 3 minutes
    Find out how much your home could sell for in as little as 3 minutes with a no-obligation cash offer.
    Estimated market value
    $305,900